Skip main navigation
Off market
Street View
  • $396,300

    212 Ness Dr, Norman, OK 73069

    4beds
    2,245sqft
    SingleFamily
    Built in 2010
    8,712 Square Feet Lot
    $396,300 Zestimate®
    $177/sqft
    $2,317 Estimated rent

    Home value

    $396,300

    $376,000 - $416,000

    $2,317/mo

    Zestimate® history
    Loading
    Loading...

    Owner options

    List your home for rent

    $2,317/mo

    Rent Zestimate®

    Find your next renter with Zillow Rental Manager. Plus, with online applications, you can quickly screen prospective tenants – for free.

    Learn more

    $2,317/mo

    Rent Zestimate®

    Refinance and save

    $2,027/mo

    Est. payment

    Refinancing to a lower rate could help reduce your monthly payments and save thousands over the life of the loan.

    See today's rates

    $2,027/mo

    Est. payment

    Explore your selling options

    Work with a Zillow partner agent

    Leverage their expertise and Zillow's premium Showcase listings to get your home seen by more buyers.

    Get started

    List with your own agent

    Get your home in front of millions of buyers by listing it on Zillow.

    Learn how to do it

    Sell it yourself

    Take full control of how buyers see your home on Zillow by listing For Sale by Owner (FSBO).

    List your home

    What's special

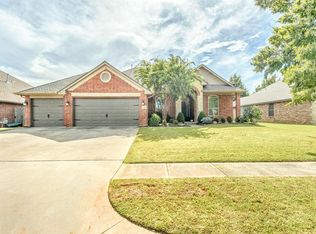
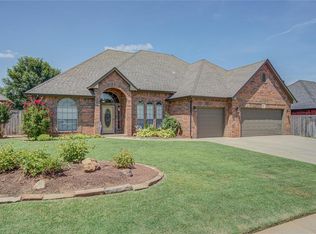
    Perfectly placed in Norman's growing Highland Village community, this home is near shopping, restaurants, I-35, and host to a community pool and playground! This gorgeous spread is inviting from the moment you lay eyes on it. A sidewalk leads up to a large front porch surrounded by well-manicured flowerbeds. Once inside, continue to be impressed! The tiled entryway opens to a formal dining on the right, study or extra bedroom on the left, and the living directly ahead! A stunning mantle fireplace donning tall windows on either side is the cornerstone of the large living area. Open to the living room is the kitchen, boasting state-of the art design and amenities! Beginning with the warm oversized tiled floors, then the ornate breakfast bar with contrasting elements from the rest of the kitchen, your eyes will wander over the modern white cabinetry, sleek black countertops, decorative tiled backsplash and finally premium stainless appliances! Bay windows and an elegant chandelier make your breakfast nook seem more like a formal dining, even though that won't be necessary as you have a formal dining room as well! The formal dining features carpeted floors, chandelier and an overall dramatic presence, framed by large open arches overlooking the entry and living room. The massive master bedroom plays host to carpeted floors, windows providing tons of natural light and a luxurious bathroom suite. In the master bathroom, a double granite vanity, oversized walk-in shower and large jetted tub invite you to find serenity. A water closet and huge walk-in closet are key features as well! Two additional bedrooms are split by a Jack & Jill bath. The fourth bed, located at the front of the home, could also serve as a formidable study and features a closet, built-in desk, wainscoting and bay window. Finishing touches to the lovely interior include a guest bath and oversized laundry with granite counters, sink and storage! The sprawling back patio opens to a versatile yet manageable backyard! A storm shelter is also included on the property! This is the perfect find, so don't hesitate- call today to schedule your private showing!

    This property is off market, which means it's not currently listed for sale or rent on Zillow. This may be different from what's available on other websites or public sources.

    Facts & features

    Interior

    Bedrooms & bathrooms
    • Bedrooms: 4
    • Bathrooms: 3
    • Full bathrooms: 2
    • 1/2 bathrooms: 1
    Heating
    • Forced air, Other, Gas
    Cooling
    • Central
    Appliances
    • Included: Dishwasher, Dryer, Garbage disposal, Microwave, Range / Oven, Refrigerator, Washer
    Features
    • Flooring: Tile, Other, Carpet, Hardwood
    • Basement: None
    • Has fireplace: Yes
    Interior area
    • Total interior livable area: 2,245 sqft

    Property

    Parking
    • Total spaces: 3
    • Parking features: Garage - Attached
    Features
    • Exterior features: Stone, Brick
    • Has view: Yes
    • View description: None
    Lot
    • Size: 8,712 Square Feet
    Details
    • Parcel number: NC29HGHV5216001

    Construction

    Type & style
    • Home type: SingleFamily
    • Architectural style: Conventional
    Materials
    • masonry
    • Foundation: Slab
    • Roof: Composition
    Condition
    • Year built: 2010

    Community & HOA

    HOA
    • Has HOA: Yes
    • HOA fee: $25 monthly
    Location
    • Region: Norman

    Financial & listing details

    • Price per square foot: $177/sqft
    • Tax assessed value: $332,803
    • Annual tax amount: $4,672

    Price history

    DateEventPrice
    5/15/2015Listing removed$295,000$131/sqft
    Source: CENTURY 21 Goodyear Green #574040 Report a problem
    5/12/2015Pending sale$295,000+2.6%$131/sqft
    Source: CENTURY 21 Goodyear Green #574040 Report a problem
    5/8/2015Sold$287,500+6.5%$128/sqft
    Source: MLSOK/OKCMAR as distributed by MLS GRID #574070 Report a problem
    7/29/2011Sold$269,900-0.7%$120/sqft
    Source: MLSOK/OKCMAR as distributed by MLS GRID #438615 Report a problem
    7/13/2011Listed for sale$271,800$121/sqft
    Source: CENTURY 21 Goodyear Green #438615 Report a problem
    7/6/2011Pending sale$271,800$121/sqft
    Source: Goodyear Green #242620 Report a problem
    7/3/2011Listed for sale$271,800$121/sqft
    Source: Goodyear Green #242620 Report a problem
    7/1/2011Pending sale$271,800$121/sqft
    Source: Goodyear Green #242620 Report a problem
    11/11/2010Price change$271,800+1.6%$121/sqft
    Source: CENTURY 21 Goodyear Green #242620 Report a problem
    10/3/2010Listed for sale$267,450+536.8%$119/sqft
    Source: CENTURY 21 Goodyear Green #242620 Report a problem
    8/13/2010Sold$42,000$19/sqft
    Source: Public Record Report a problem

    Public tax history

    YearProperty taxesTax assessment
    2025$4,672 +0.6%$39,936 +3%
    2024$4,644 +4.7%$38,773 +5%
    2023$4,434 +5.7%$36,926 +1.4%
    2022$4,193 -0.8%$36,409 +4.5%
    2021$4,228 +4%$34,826 +1.7%
    2020$4,067 +4.5%$34,234 +4.1%
    2019$3,893 +1.1%$32,888 +1.1%
    2018$3,852 $32,544
    2017$3,852 -0.1%$32,544
    2016$3,857 $32,544 +6.2%
    2015$3,857 +11.4%$30,644 +3%
    2014$3,463 $29,751
    2013-- $29,751 -2.4%
    2012-- $30,488 +7839.6%
    2011-- $384
    2010-- $384
    2009-- $384
    2008-- $384
    Find assessor info on the county website

    Neighborhood: 73069

    Nearby schools

    GreatSchools rating
    Schools provided by the listing agent
    • Elementary: Adams
    • Middle: Whittier
    • High: Norman North
    • District: Norman

    Source: The MLS. This data may not be complete. We recommend contacting the local school district to confirm school assignments for this home.

    Get a cash offer in 3 minutes
    Find out how much your home could sell for in as little as 3 minutes with a no-obligation cash offer.
    Estimated market value
    $396,300
    Get a cash offer in 3 minutes
    Find out how much your home could sell for in as little as 3 minutes with a no-obligation cash offer.
    Estimated market value
    $396,300