Skip main navigation
Sold for $375,000
  • $375,000

    216 Ness Dr, Norman, OK 73069

    4beds
    2,195sqft
    Single Family Residence
    Built in 2011
    9,147 Square Feet Lot
    $370,400 Zestimate®
    $171/sqft
    $2,308 Estimated rent

    Home value

    $370,400

    Estimated sales range

    Not available

    $2,308/mo

    Zestimate® history
    Loading
    Loading...

    Owner options

    List your home for rent

    $2,308/mo

    Rent Zestimate®

    Find your next renter with Zillow Rental Manager. Plus, with online applications, you can quickly screen prospective tenants – for free.

    Learn more

    $2,308/mo

    Rent Zestimate®

    Refinance and save

    $2,714/mo

    Est. payment

    Refinancing to a lower rate could help reduce your monthly payments and save thousands over the life of the loan.

    See today's rates

    $2,714/mo

    Est. payment

    Explore your selling options

    Work with a Zillow partner agent

    Leverage their expertise and Zillow's premium Showcase listings to get your home seen by more buyers.

    Get started

    List with your own agent

    Get your home in front of millions of buyers by listing it on Zillow.

    Learn how to do it

    Sell it yourself

    Take full control of how buyers see your home on Zillow by listing For Sale by Owner (FSBO).

    List your home

    What's special

    Brick and stone craftsmanshipWell designed floor planInviting covered patio area
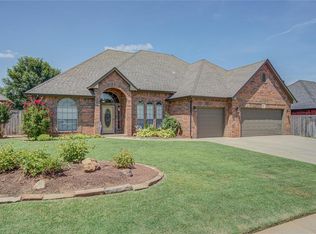
    As you approach this home, you’ll immediately notice the meticulous attention to detail in the brick and stone craftsmanship and the inviting covered patio area. Step inside and you’ll see why this is such a rare find a well designed floor plan featuring 4 true bedrooms plus an office/study, arranged across 3 separate bedroom zones for maximum flexibility and privacy. At the front of the home, a bedroom and full bath can easily serve as a mother-in-law suite or dual office spaces for remote work. Beyond the kitchen, the third and fourth bedrooms share a true Jack-and-Jill bath, complete with separate vanities and a shared tub/toilet area, offering both comfort and convenience. The stunning kitchen features a center island, two pantries (including a corner pantry), and an open flow ideal for entertaining. The utility room is smartly designed, keeping laundry appliances tucked away from the main traffic path to the garage where you’ll also find a built-in storm shelter for added peace of mind. The primary suite is privately located at the rear of the home and offers generous space for king-size furniture with room to spare for a workout area or reading nook. The ensuite bath features dual vanities, a separate tub and walk-in shower, and a huge closet with off-season racks providing abundant storage. Outside, the covered back patio is enclosed on three sides, perfect for relaxing or entertaining. It would be ideal for adding roll-down screens for a screened-in porch or even creating an outdoor fireplace or firepit area. In addition to its beautiful design and functional layout, the owner has also upgraded the home with smart lighting throughout, fully integrated with the Hub Space App for convenient control from your phone or voice assistant. Don’t let the square footage fool youn this home lives large, with spacious rooms & a layout that offers something for everyone. Schedule your private showing today and make this exceptional home yours! Home Warranty provided.

    Zillow last checked:

    Listing updated:

    Listed by:

    Wendy Foreman 405-473-6832,

    eXp Realty, LLC,

    Nathan Foreman 405-473-6831,

    eXp Realty, LLC

    Bought with:

    Ginger Gilmartin-Smith, 128393

    Metro Brokers of OK Siano & Co

    Source: MLSOK/OKCMAR as distributed by MLS GRID,MLS#: 1196634MLS Logo

    Facts & features

    Interior

    Bedrooms & bathrooms
    • Bedrooms: 4
    • Bathrooms: 3
    • Full bathrooms: 3
    Primary bedroom
    • Description: Ceiling Fan,Walk In Closet
    Bedroom
    • Description: Walk In Closet
    Bedroom
    • Description: Double Vanities
    Bathroom
    • Description: Full Bath
    Bathroom
    • Description: Full Bath,His & Hers Bath
    Bathroom
    • Description: Double Vanities,Tub & Shower
    Dining room
    • Description: Eating Space
    Kitchen
    • Description: Breakfast Bar,Island,Pantry
    Living room
    • Description: Ceiling Fan,Fireplace
    Heating
    • Central
    Cooling
    • Has cooling: Yes
    Appliances
    • Included: Dishwasher, Disposal, Microwave, Refrigerator, Water Heater, Built-In Electric Oven, Built-In Gas Range
    • Laundry: Laundry Room
    Features
    • Ceiling Fan(s), Paint Woodwork
    • Flooring: Carpet, Tile, Wood
    • Windows: Window Treatments, Low-Emissivity Windows
    • Number of fireplaces: 1
    • Fireplace features: Insert
    Interior area
    • Total structure area: 2,195
    • Total interior livable area: 2,195 sqft

    Property

    Parking
    • Total spaces: 3
    • Parking features: Concrete
    • Garage spaces: 3
    Features
    • Levels: One
    • Stories: 1
    • Patio & porch: Patio, Porch
    • Fencing: Wood
    Lot
    • Size: 9,147 Square Feet
    • Features: Interior Lot
    Details
    • Parcel number: 216NONENess73069
    • Special conditions: None

    Construction

    Type & style
    • Home type: SingleFamily
    • Architectural style: Traditional
    • Property subtype: Single Family Residence
    Materials
    • Brick, Stone, Veneer
    • Foundation: Slab
    • Roof: Composition
    Condition
    • Year built: 2011

    Utilities & green energy

    • Utilities for property: Cable Available, High Speed Internet, Public

    Community & HOA

    HOA
    • Has HOA: Yes
    • Services included: Common Area Maintenance, Pool
    • HOA fee: $365 annually
    Location
    • Region: Norman

    Financial & listing details

    • Price per square foot: $171/sqft
    • Tax assessed value: $325,678
    • Annual tax amount: $4,425
    • Date on market: 10/17/2025
    • Listing terms: Cash,Conventional,Sell FHA or VA
    • Electric utility on property: Yes

    Price history

    DateEventPrice
    1/28/2026Sold$375,000-3.8%$171/sqft
    Source: MLSOK/OKCMAR as distributed by MLS GRID #1196634 Report a problem
    12/9/2025Pending sale$389,900$178/sqft
    Source: MLSOK/OKCMAR as distributed by MLS GRID #1196634 Report a problem
    11/11/2025Price change$389,900-2.5%$178/sqft
    Source: MLSOK/OKCMAR as distributed by MLS GRID #1196634 Report a problem
    10/17/2025Listed for sale$399,900+9.6%$182/sqft
    Source: MLSOK/OKCMAR as distributed by MLS GRID #1196634 Report a problem
    7/12/2022Sold$365,000-1.1%$166/sqft
    Source: MLSOK/OKCMAR as distributed by MLS GRID #1007955 Report a problem
    6/14/2022Pending sale$369,000$168/sqft
    Source: MLSOK/OKCMAR as distributed by MLS GRID #1007955 Report a problem
    6/7/2022Listed for sale$369,000$168/sqft
    Source: MLSOK/OKCMAR as distributed by MLS GRID #1007955 Report a problem
    5/23/2022Pending sale$369,000$168/sqft
    Source: MLSOK/OKCMAR as distributed by MLS GRID #1007955 Report a problem
    5/13/2022Listed for sale$369,000+43.3%$168/sqft
    Source: MLSOK/OKCMAR as distributed by MLS GRID #1007955 Report a problem
    3/8/2012Sold$257,500$117/sqft
    Source: MLSOK/OKCMAR as distributed by MLS GRID #249829A Report a problem
    8/14/2011Listed for sale$257,500+513.1%$117/sqft
    Source: Century Midwest Realty LLC #249829 Report a problem
    9/7/2010Sold$42,000$19/sqft
    Source: Public Record Report a problem

    Public tax history

    YearProperty taxesTax assessment
    2025$4,570 +3.3%$39,081 +3%
    2024$4,425 +2.8%$37,943 +3%
    2023$4,303 +2.9%$36,838 +1.4%
    2022$4,183 -1%$36,322 +4.4%
    2021$4,225 +4%$34,806 +1.8%
    2020$4,063 +4.5%$34,207 +4.1%
    2019$3,889 +0.8%$32,857 +0.8%
    2018$3,857 $32,586
    2017$3,857 -0.1%$32,586 +0.1%
    2016$3,861 $32,556 +5%
    2015$3,861 $31,005 +5%
    2014-- $29,529 -0.9%
    2013-- $29,784 -1.6%
    2012-- $30,264 +7781.3%
    2011-- $384
    2010-- $384
    2009-- $384
    2008-- $384
    Find assessor info on the county website

    Neighborhood: 73069

    Nearby schools

    GreatSchools rating
    Schools provided by the listing agent
    • Elementary: Adams ES
    • Middle: Whittier MS
    • High: Norman North HS

    Source: MLSOK/OKCMAR as distributed by MLS GRID. This data may not be complete. We recommend contacting the local school district to confirm school assignments for this home.

    Get a cash offer in 3 minutes
    Find out how much your home could sell for in as little as 3 minutes with a no-obligation cash offer.
    Estimated market value
    $370,400
    Get a cash offer in 3 minutes
    Find out how much your home could sell for in as little as 3 minutes with a no-obligation cash offer.
    Estimated market value
    $370,400