This exquisite ranch home epitomizes sophistication and charm, nestled on a three-acre, meticulously landscaped lot that abuts a tranquil creek. A pristine residence, flawlessly maintained, awaits discerning buyers in the esteemed Park Ridge enclave. Architectural opulence and refined finishes seamlessly traverse from the main level to the fully finished terrace, in this 4,704 square foot home. The welcoming front porch wraps to a side porch, while the expansive rear covered porch, adorned with Trex wood, overlooks a pristine, level grassy yard, complete with a firepit and a majestic hardwood forest. The luxurious primary suite boasts an indulgent bathroom and offers a private entrance to the side porch for serene relaxation. The terrace level offers a wealth of possibilities, including a fourth bedroom with an accompanying room that could effortlessly serve as an independent apartment suite. Additional amenities include a pool room with a wet bar that leads to a lower porch, an office that could double as a fifth bedroom, an exercise room, and a capacious workshop with an exterior door. Recent upgrades include a new roof, a three-year-old HVAC system, a new hot water heater, fresh carpeting, and newly refinished oak hardwood floors throughout the main level. All electric appliances and systems with an additional bonus of a propane tank to service the two fireplaces and gas grill on the back porch for extra convenience. Picture idyllic sunrises and sunsets in this secluded haven, complete with babbling creeks. Conveniently located near the Premium Outlet Malls, the historic town of Dahlonega, and the University of North Georgia, this home is an exquisite retreat for those seeking gracious living.
Closed
$799,900
212 Nuckolls Ln, Dawsonville, GA 30534
4beds
4,704sqft
Single Family Residence, Residential
Built in 2006
3.01 Acres Lot
$825,800 Zestimate®
$170/sqft
$2,785 Estimated rent
Home value
$825,800
$785,000 - $867,000
$2,785/mo
Zestimate® history
Owner options
List your home for rent
$2,785/mo
Rent Zestimate®
Find your next renter with Zillow Rental Manager. Plus, with online applications, you can quickly screen prospective tenants – for free.
$2,785/mo
Rent Zestimate®
Refinance and save
$5,092/mo
Est. payment
Refinancing to a lower rate could help reduce your monthly payments and save thousands over the life of the loan.
$5,092/mo
Est. payment
Explore your selling options
Work with a Zillow partner agent
Leverage their expertise and Zillow's premium Showcase listings to get your home seen by more buyers.
Get startedList with your own agent
Get your home in front of millions of buyers by listing it on Zillow.
Learn how to do itSell it yourself
Take full control of how buyers see your home on Zillow by listing For Sale by Owner (FSBO).
List your homeWhat's special
Zillow last checked:
Listing updated:
Listed by:
ROBIN MCWALTERS,
Coldwell Banker Realty 770-993-9200
Bought with:
Julie Bosse
Main Street Realty
Source: FMLS GA,MLS#: 7349052
Facts & features
Interior
Bedrooms & bathrooms
- Bedrooms: 4
- Bathrooms: 4
- Full bathrooms: 3
- 1/2 bathrooms: 1
- Main level bathrooms: 2
- Main level bedrooms: 3
Rooms
- Room types: Bonus Room, Exercise Room, Great Room, Office, Workshop, Other
Primary bedroom
- Features: In-Law Floorplan, Master on Main, Split Bedroom Plan
- Level: In-Law Floorplan, Master on Main, Split Bedroom Plan
Bedroom
- Features: In-Law Floorplan, Master on Main, Split Bedroom Plan
Primary bathroom
- Features: Double Vanity, Separate Tub/Shower, Whirlpool Tub
Dining room
- Features: Seats 12+, Separate Dining Room
Kitchen
- Features: Breakfast Bar, Cabinets Stain, Eat-in Kitchen, Kitchen Island, Pantry, Stone Counters, View to Family Room
Heating
- Central, Zoned
Cooling
- Central Air, Heat Pump, Zoned
Appliances
- Included: Dishwasher, Double Oven, Electric Cooktop, Electric Water Heater, Microwave, Refrigerator, Self Cleaning Oven
- Laundry: Laundry Room, Main Level
Features
- Bookcases, Cathedral Ceiling(s), Double Vanity, Entrance Foyer, Entrance Foyer 2 Story, High Ceilings 9 ft Main, High Ceilings 10 ft Main, High Speed Internet, Tray Ceiling(s), Walk-In Closet(s)
- Flooring: Carpet, Ceramic Tile, Hardwood
- Windows: Insulated Windows
- Basement: Daylight,Exterior Entry,Finished,Finished Bath,Full,Interior Entry
- Attic: Pull Down Stairs
- Number of fireplaces: 2
- Fireplace features: Factory Built, Gas Starter
- Common walls with other units/homes: No Common Walls
Interior area
- Total structure area: 4,704
- Total interior livable area: 4,704 sqft
- Finished area below ground: 2,352
Property
Parking
- Total spaces: 4
- Parking features: Attached, Driveway, Garage, Garage Door Opener, Garage Faces Side, Kitchen Level, Level Driveway
- Attached garage spaces: 2
- Has uncovered spaces: Yes
Accessibility
- Accessibility features: Accessible Doors, Accessible Entrance, Accessible Hallway(s)
Features
- Levels: One
- Stories: 1
- Patio & porch: Covered, Front Porch, Rear Porch, Side Porch, Wrap Around
- Exterior features: Private Yard
- Pool features: None
- Has spa: Yes
- Spa features: Bath, None
- Fencing: None
- Has view: Yes
- View description: Other
- Waterfront features: Creek
- Body of water: None
Lot
- Size: 3.01 Acres
- Dimensions: 182 x 620 x460 x 172x241
- Features: Back Yard, Cul-De-Sac, Landscaped, Level, Private, Wooded
Details
- Additional structures: None
- Parcel number: 049 175
- Other equipment: None
- Horse amenities: None
Construction
Type & style
- Home type: SingleFamily
- Architectural style: Craftsman,Ranch,Traditional
- Property subtype: Single Family Residence, Residential
Materials
- Cement Siding, Stone
- Foundation: Concrete Perimeter
- Roof: Composition,Ridge Vents
Condition
- Resale
- New construction: No
- Year built: 2006
Utilities & green energy
- Electric: 110 Volts, 220 Volts in Laundry
- Sewer: Septic Tank
- Water: Public
- Utilities for property: Cable Available, Electricity Available, Phone Available, Sewer Available, Underground Utilities, Water Available
Green energy
- Energy efficient items: Windows
- Energy generation: None
Community & HOA
Community
- Features: Homeowners Assoc, Street Lights
- Security: Security Lights, Smoke Detector(s)
- Subdivision: Parks Ridge
HOA
- Has HOA: Yes
- HOA fee: $350 annually
- HOA phone: 678-447-2534
Location
- Region: Dawsonville
Financial & listing details
- Price per square foot: $170/sqft
- Tax assessed value: $585,659
- Annual tax amount: $2,411
- Date on market: 3/7/2024
- Cumulative days on market: 208 days
- Electric utility on property: Yes
- Road surface type: Paved
Price history
| Date | Event | Price |
|---|---|---|
| 7/2/2024 | Sold | $799,900-5.9%$170/sqft |
Source:  FMLS GA #7349052 Report a problem FMLS GA #7349052 Report a problem | ||
| 5/24/2024 | Pending sale | $849,900+3%$181/sqft |
Source:  GAMLS #10263076 Report a problem GAMLS #10263076 Report a problem | ||
| 4/21/2024 | Price change | $824,900-2.9%$175/sqft |
Source: FMLS GA #7349052 Report a problem | ||
| 3/7/2024 | Listed for sale | $849,900$181/sqft |
Source: FMLS GA #7349052 Report a problem | ||
| 3/5/2024 | Listing removed | $849,900$181/sqft |
Source: FMLS GA #7295187 Report a problem | ||
| 2/24/2024 | Price change | $849,900-4.5%$181/sqft |
Source: FMLS GA #7295187 Report a problem | ||
| 2/21/2024 | Price change | $889,900-1.1%$189/sqft |
Source: FMLS GA #7295187 Report a problem | ||
| 1/31/2024 | Price change | $899,900-2.7%$191/sqft |
Source: FMLS GA #7295187 Report a problem | ||
| 1/15/2024 | Price change | $924,900-2.5%$197/sqft |
Source: FMLS GA #7295187 Report a problem | ||
| 10/26/2023 | Listed for sale | $949,000+58.4%$202/sqft |
Source: FMLS GA #7295187 Report a problem | ||
| 11/1/2016 | Listing removed | $599,000$127/sqft |
Source: BHHS Georgia Properties-400 North #8006783 Report a problem | ||
| 5/26/2016 | Listed for sale | $599,000+42.6%$127/sqft |
Source: BHHS GEORGIA PROPERTIES #8006783 Report a problem | ||
| 8/30/2007 | Sold | $420,000+491.5%$89/sqft |
Source: Public Record Report a problem | ||
| 4/14/2006 | Sold | $71,000$15/sqft |
Source: Public Record Report a problem | ||
Public tax history
| Year | Property taxes | Tax assessment |
|---|---|---|
| 2025 | $2,769 +0.7% | $234,264 +5.3% |
| 2024 | $2,750 +10.1% | $222,430 +5.1% |
| 2023 | $2,497 +3.6% | $211,671 +5.3% |
| 2022 | $2,411 +36.8% | $201,034 +16% |
| 2021 | $1,762 +20.3% | $173,270 +8.8% |
| 2020 | $1,464 -7.4% | $159,328 |
| 2019 | $1,582 +23% | $159,328 +8.1% |
| 2018 | $1,287 +3.6% | $147,359 +3.2% |
| 2017 | $1,242 +7.8% | $142,732 +6.2% |
| 2016 | $1,153 | $134,401 |
| 2015 | $1,153 +48% | $134,401 -1% |
| 2014 | $779 | $135,704 -1% |
| 2013 | $779 | $137,008 |
| 2012 | -- | -- |
| 2011 | -- | -- |
| 2010 | -- | -- |
| 2009 | -- | -- |
Find assessor info on the county website
Neighborhood: 30534
Nearby homes
- $625,0004 bd4 ba3k sqft184 Nuckolls Ln, Dawsonville, GA 30534Sold

- $650,0004 bd4 ba2.1k sqft226 Nuckolls Ln, Dawsonville, GA 30534Sold
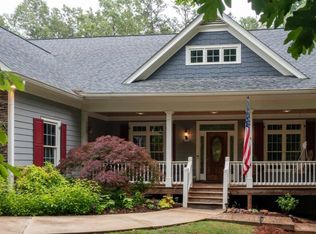
- $458,600-- bd1 ba2.6k sqft5805 Auraria Rd, Dawsonville, GA 30534Off Market
- $814,000-- bd2 ba2k sqft134 Nuckolls Ln, Dawsonville, GA 30534Off Market
- $771,1004 bd5 ba4k sqft246 Nuckolls Ln, Dawsonville, GA 30534Off Market
- $441,800-- bd2 ba1.9k sqft77 Toby Rd, Dawsonville, GA 30534Off Market
- $343,4004 bd3 ba2.1k sqft5812 Auraria Rd, Dawsonville, GA 30534Off Market
- $761,6005 bd4 ba6.9k sqft157 Nuckolls Ln, Dawsonville, GA 30534Off Market
Nearby schools
GreatSchools rating
- 7/10Blackburn Elementary SchoolGrades: PK-5Distance: 0.3 mi
- 5/10Lumpkin County Middle SchoolGrades: 6-8Distance: 6.3 mi
- 7/10Lumpkin County High SchoolGrades: 9-12Distance: 6.9 mi
Schools provided by the listing agent
- Elementary: Blackburn
Source: FMLS GA. This data may not be complete. We recommend contacting the local school district to confirm school assignments for this home.
Get a cash offer in 3 minutes
Find out how much your home could sell for in as little as 3 minutes with a no-obligation cash offer.
Estimated market value
$825,800
Get a cash offer in 3 minutes
Find out how much your home could sell for in as little as 3 minutes with a no-obligation cash offer.
Estimated market value
$825,800
- Georgia
- Lumpkin County
- Dawsonville
- 30534
- 212 Nuckolls Ln
Nearby cities
Nearby neighborhoods
Nearby zip codes
Other Dawsonville Topics
