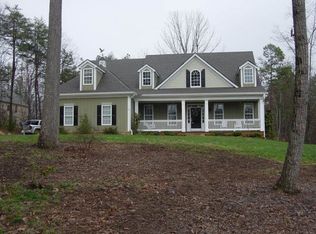
Beautiful Ranch Home with a Bonus Room on a Private Wooded Lot located near Dahlonega. Welcome Home to this stunning 4-bedroom, 3 1/2 bathroom ranch style home with a spacious bonus room which offers 2,800+ square feet of comfortable living space. Nestled on 2.36 private acres in the desirable Parks Ridge subdivision, this property offers the perfect blend of privacy and natural beauty.. Step into the welcoming foyer and be greeted by the soaring ceiling in the family room and a true stacked-stone fireplace that anchors the space with warmth and character. The home features a separate formal dining room, breakfast room off the kitchen, and a laundry room conveniently located on the main floor. The large primary suite with oversized tub, separate shower, and dual vanities are a must have! The additional bedrooms are thoughtfully laid out, the 4th bedroom is located upstairs with the 3rd full bath which offers flexibility for a guest room, home office or media space. The full unfinished basement is stubbed for a future bath providing excellent potential for expansion. Enjoy outdoor living on the screened porch or the one-year-old patio with trellis and trex style decking-perfect for relaxing or entertaining. The beautifully landscaped yard includes an irrigation system and the entire exterior has been freshly painted. Recent updates add peace of mind, including a new HVAC 2024, Roof 2019, and new Water Heater. Additional features include a security system, real hardwood floors, wired for a generator..so much more! Enjoy the serenity of mountain living with the convenience of nearby NEGA Lumpkin Hospital, Publix, GA 400 access, School, Downtown Dahlonega, UNG, and Outlet Mall all are close proximity. Schedule your showing today!
Closed
$650,000
226 Nuckolls Ln, Dawsonville, GA 30534
4beds
2,192sqft
Single Family Residence
Built in 2004
2.36 Acres Lot
$649,900 Zestimate®
$297/sqft
$2,488 Estimated rent
Home value
$649,900
Estimated sales range
Not available
$2,488/mo
Zestimate® history
Owner options
List your home for rent
$2,488/mo
Rent Zestimate®
Find your next renter with Zillow Rental Manager. Plus, with online applications, you can quickly screen prospective tenants – for free.
$2,488/mo
Rent Zestimate®
Refinance and save
$4,204/mo
Est. payment
Refinancing to a lower rate could help reduce your monthly payments and save thousands over the life of the loan.
$4,204/mo
Est. payment
Explore your selling options
Work with a Zillow partner agent
Leverage their expertise and Zillow's premium Showcase listings to get your home seen by more buyers.
Get startedList with your own agent
Get your home in front of millions of buyers by listing it on Zillow.
Learn how to do itSell it yourself
Take full control of how buyers see your home on Zillow by listing For Sale by Owner (FSBO).
List your homeWhat's special
Zillow last checked:
Listing updated:
Listed by:
North Georgia Group 404-997-2065,
Keller Williams Community Partners,
Virginia Daniel 770-876-2381,
Keller Williams Community Partners
Bought with:
Non Mls Salesperson, 269337
Non-Mls Company
Source: GAMLS,MLS#: 10535031
Facts & features
Interior
Bedrooms & bathrooms
- Bedrooms: 4
- Bathrooms: 4
- Full bathrooms: 3
- 1/2 bathrooms: 1
- Main level bathrooms: 2
- Main level bedrooms: 3
Rooms
- Room types: Bonus Room, Foyer, Laundry
Dining room
- Features: Separate Room
Kitchen
- Features: Breakfast Area, Breakfast Bar, Pantry
Heating
- Central, Electric, Heat Pump
Cooling
- Ceiling Fan(s), Central Air
Appliances
- Included: Cooktop, Dishwasher, Electric Water Heater, Microwave, Oven, Refrigerator
- Laundry: In Hall
Features
- High Ceilings, Master On Main Level, Split Bedroom Plan, Tray Ceiling(s), Walk-In Closet(s)
- Flooring: Carpet, Hardwood
- Basement: Bath/Stubbed,Daylight,Exterior Entry,Full,Unfinished
- Number of fireplaces: 1
- Fireplace features: Factory Built, Living Room
- Common walls with other units/homes: No Common Walls
Interior area
- Total structure area: 2,192
- Total interior livable area: 2,192 sqft
- Finished area above ground: 2,192
- Finished area below ground: 0
Property
Parking
- Total spaces: 4
- Parking features: Attached, Garage, Off Street
- Has attached garage: Yes
Features
- Levels: One and One Half
- Stories: 1
- Patio & porch: Deck, Patio, Screened
- Body of water: None
Lot
- Size: 2.36 Acres
- Features: Cul-De-Sac, Private
- Residential vegetation: Grassed
Details
- Parcel number: 049 174
Construction
Type & style
- Home type: SingleFamily
- Architectural style: Craftsman
- Property subtype: Single Family Residence
Materials
- Concrete
- Roof: Composition
Condition
- Resale
- New construction: No
- Year built: 2004
Utilities & green energy
- Electric: 220 Volts
- Sewer: Septic Tank
- Water: Public
- Utilities for property: Cable Available, Electricity Available, High Speed Internet, Phone Available, Underground Utilities, Water Available
Community & HOA
Community
- Features: Near Shopping
- Security: Smoke Detector(s)
- Subdivision: Parks Ridge
HOA
- Has HOA: Yes
- Services included: Insurance, Security
- HOA fee: $350 annually
Location
- Region: Dawsonville
Financial & listing details
- Price per square foot: $297/sqft
- Tax assessed value: $497,527
- Annual tax amount: $1,940
- Date on market: 6/3/2025
- Cumulative days on market: 28 days
- Listing agreement: Exclusive Right To Sell
- Listing terms: Cash,Conventional,FHA
- Electric utility on property: Yes
Price history
| Date | Event | Price |
|---|---|---|
| 8/15/2025 | Sold | $650,000-5.1%$297/sqft |
Source:  GAMLS #10535031 Report a problem GAMLS #10535031 Report a problem | ||
| 7/2/2025 | Pending sale | $685,000$313/sqft |
Source:  FMLS GA #7589438 Report a problem FMLS GA #7589438 Report a problem | ||
| 6/3/2025 | Listed for sale | $685,000+880%$313/sqft |
Source: FMLS GA #7589438 Report a problem | ||
| 8/26/2004 | Sold | $69,900$32/sqft |
Source: Agent Provided Report a problem | ||
Public tax history
| Year | Property taxes | Tax assessment |
|---|---|---|
| 2025 | $1,993 +2.7% | $199,011 +5.9% |
| 2024 | $1,940 +13.8% | $188,011 +5.6% |
| 2023 | $1,705 +5.4% | $178,008 +5.3% |
| 2022 | $1,617 +49.9% | $168,984 +15.3% |
| 2021 | $1,079 +48.9% | $146,586 +11.4% |
| 2020 | $725 -8.7% | $131,544 |
| 2019 | $794 +40.2% | $131,544 +14.6% |
| 2018 | $566 +4.8% | $114,746 +4.7% |
| 2017 | $540 +7.3% | $109,580 +7.9% |
| 2016 | $503 | $101,586 |
| 2015 | $503 +51.5% | $101,586 -1% |
| 2014 | $332 | $102,582 -1% |
| 2013 | $332 | $103,576 |
| 2012 | -- | -- |
| 2011 | -- | -- |
| 2010 | -- | -- |
| 2009 | -- | -- |
Find assessor info on the county website
Neighborhood: 30534
Nearby homes
- $771,1004 bd5 ba4k sqft246 Nuckolls Ln, Dawsonville, GA 30534Off Market
- $799,9004 bd4 ba4.7k sqft212 Nuckolls Ln, Dawsonville, GA 30534Sold

- $441,800-- bd2 ba1.9k sqft77 Toby Rd, Dawsonville, GA 30534Off Market
- $764,6005 bd4 ba6.9k sqft157 Nuckolls Ln, Dawsonville, GA 30534Off Market
- $470,300-- bd1 ba2.6k sqft5805 Auraria Rd, Dawsonville, GA 30534Off Market
- $625,0004 bd4 ba3k sqft184 Nuckolls Ln, Dawsonville, GA 30534Sold
- $696,4004 bd3 ba2.9k sqft147 Nuckolls Ln, Dawsonville, GA 30534Off Market
- $880,0006 bd7 ba5.7k sqft311 Station Trl, Dawsonville, GA 30534Sold
Nearby schools
GreatSchools rating
- 7/10Blackburn Elementary SchoolGrades: PK-5Distance: 0.3 mi
- 5/10Lumpkin County Middle SchoolGrades: 6-8Distance: 6.3 mi
- 7/10Lumpkin County High SchoolGrades: 9-12Distance: 6.9 mi
Schools provided by the listing agent
- Elementary: Blackburn
- Middle: Lumpkin County
- High: New Lumpkin County
Source: GAMLS. This data may not be complete. We recommend contacting the local school district to confirm school assignments for this home.
Get a cash offer in 3 minutes
Find out how much your home could sell for in as little as 3 minutes with a no-obligation cash offer.
Estimated market value
$649,900
Get a cash offer in 3 minutes
Find out how much your home could sell for in as little as 3 minutes with a no-obligation cash offer.
Estimated market value
$649,900
- Georgia
- Lumpkin County
- Dawsonville
- 30534
- 226 Nuckolls Ln
Nearby cities
Nearby neighborhoods
Nearby zip codes
Other Dawsonville Topics
