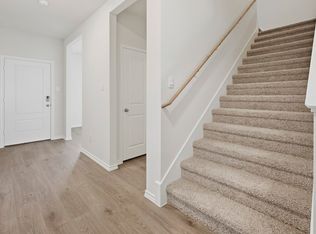
Welcome home to the Cascade—a beautifully designed Beazer Home where style meets comfort. From the moment you step inside, soaring ceilings and a breathtaking curved staircase set the tone for a home that’s both stunning and inviting. This 4 bedroom, 2.5 bathroom home features a fireplace, loft, and a covered patio.
Designed with the latest trends in mind, this home showcases quartz countertops, rich hardwood flooring, and striking 42-inch cabinetry.
Every Beazer home is certified by the Department of Energy as a Zero Energy Ready Home, designed for superior energy efficiency and healthier indoor air quality with Indoor airPLUS. This solar-ready home is built with durable 2x6 exterior walls and spray foam insulation, achieving an impressive average HERS score of 41.
Estimated completion: November 2026
Days on market representative of start of new home construction.
New construction
$412,251
212 Oak St, Howe, TX 75459
4beds
2,605sqft
Single Family Residence
Built in 2026
5,797 Square Feet Lot
$-- Zestimate®
$158/sqft
$104/mo HOA
What's special
Rich hardwood flooringQuartz countertopsCovered patioSoaring ceilingsBreathtaking curved staircase
- 5 days
- 16
- 5
Zillow last checked:
Listing updated:
Listed by:
Ginger Weeks 0528564 214-385-0155,
RE/MAX DFW Associates 214-523-3300
Source: NTREIS,MLS#: 21388810
Facts & features
Interior
Bedrooms & bathrooms
- Bedrooms: 4
- Bathrooms: 3
- Full bathrooms: 2
- 1/2 bathrooms: 1
Primary bedroom
- Level: First
- Dimensions: 14 x 14
Living room
- Level: First
- Dimensions: 19 x 14
Heating
- Central, ENERGY STAR Qualified Equipment, Natural Gas
Cooling
- Central Air, Electric, ENERGY STAR Qualified Equipment
Appliances
- Included: Dryer, Dishwasher, Electric Oven, Gas Cooktop, Microwave, Refrigerator, Washer
Features
- Decorative/Designer Lighting Fixtures, High Speed Internet, Cable TV
- Flooring: Carpet, Ceramic Tile, Wood
- Has basement: No
- Number of fireplaces: 1
- Fireplace features: Electric
Interior area
- Total interior livable area: 2,605 sqft
Video & virtual tour
Property
Parking
- Total spaces: 2
- Parking features: Covered, Garage Faces Front, Garage, Garage Door Opener
- Attached garage spaces: 2
Features
- Levels: Two
- Stories: 2
- Patio & porch: Covered
- Exterior features: Rain Gutters
- Pool features: None
- Fencing: Fenced,Wood
Lot
- Size: 5,797 Square Feet
- Dimensions: 50 x 116
- Features: Interior Lot, Landscaped, Subdivision, Sprinkler System, Few Trees
Details
- Parcel number: NA
Construction
Type & style
- Home type: SingleFamily
- Architectural style: Traditional,Detached
- Property subtype: Single Family Residence
Materials
- Brick, Fiber Cement, Rock, Stone
- Foundation: Slab
- Roof: Composition
Condition
- Under Construction
- New construction: Yes
- Year built: 2026
Utilities & green energy
- Sewer: Public Sewer
- Water: Public
- Utilities for property: Sewer Available, Water Available, Cable Available
Green energy
- Energy efficient items: HVAC, Insulation, Windows
- Indoor air quality: Moisture Control, Ventilation
Community & HOA
Community
- Features: Curbs
- Subdivision: Cottonwood
HOA
- Has HOA: Yes
- Services included: All Facilities, Maintenance Structure
- HOA fee: $1,250 annually
- HOA name: Associate Principal Management
- HOA phone: 214-368-4030
Location
- Region: Howe
Financial & listing details
- Price per square foot: $158/sqft
- Date on market: 9/23/2026
- Cumulative days on market: 11 days
- Listing terms: Cash,Conventional,FHA,VA Loan
Estimated market value
Not available
Estimated sales range
Not available
Not available
Price history
| Date | Event | Price |
|---|---|---|
| 9/23/2026 | Listed for sale | $412,251$158/sqft |
Source: NTREIS #21388810 Report a problem | ||
Public tax history
Tax history is unavailable.
Monthly payment
Est. payment
Payment breakdown
Explore the cost of this home by adjusting the details. Changes won't be saved.Climate risks
Neighborhood: 75459
Nearby schools
Schools provided by the listing agent
- Elementary: Summit Hill
- Middle: Howe
- High: Howe
- District: Howe ISD
Source: NTREIS. This data may not be complete. We recommend contacting the local school district to confirm school assignments for this home.
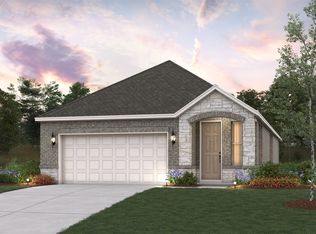
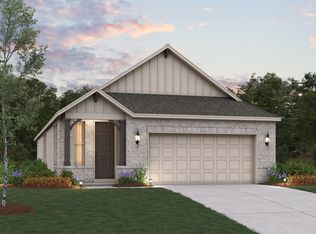
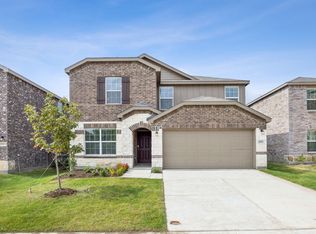
Similar homes
- $413,9364 bd3 ba2.6k sqft304 Oak St, Howe, TX 75459New Construction
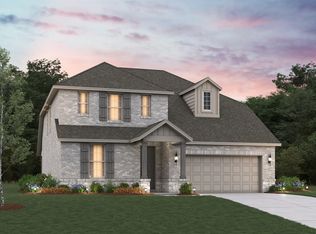 MLS ID #21388820, Ginger Weeks. NTREIS
 - $377,4904 bd3 ba2.6k sqft337 Sycamore St, Dorchester, TX 75459New Construction
 NTREIS
 - $370,9904 bd3 ba2.5k sqft405 Mesquite St, Dorchester, TX 75459New Construction
 NTREIS
 - $333,9904 bd3 ba2.1k sqft329 Sycamore St, Dorchester, TX 75459New Construction
 NTREIS
