Welcome to Center Pointe Farms in Worcester Township! This elegant home provides 3 bedrooms, 3.1 baths with a Bright and Open floor plan including a finished walk-out basement with bath, patio, and sun deck. There is approximately 2,359 square feet on the 1st & 2nd floor with additional 864 sf in lower level totaling almost 3223 sf. The Large living / dining rooms have a double sided gas fireplace that is enjoyed in the family room as well. The family room adjoins a restful sun room area with 3 newer skylights (only 7 years) leading to sliding doors to a sunny bucolic deck area. Gorgeous newer hardwood floors (approximately 4 years) and freshly cleaned carpet attract the eye! The Kitchen features 4 year new granite and newer appliances: gas range, refrigerator, dishwasher, microwave, disposal, plenty of cabinet space and granite island. Up stairs the master bedroom has so much space for a sitting area and spacious walk-in closets. Master bath provides both the soaking tub and the standing shower and double vanity with newer faucets. The 2nd and 3rd bedrooms, hall bath and laundry round out the 2nd floor. There are stairs to the unfinished loft for plenty of extra storage space or to be finished for additional bedroom /office space. Happily the recently finished basement (2017) provides a wonderful great room, full bathroom and storage area along with daylight windows and sliding door walk out to a comfy secluded patio perfect for quiet shaded retreat! Only 9 yr old heater and AC system. This is a bright and elegant home. The community is complete with fitness/health club, tennis courts and playground! The HOA makes life easier by taking care of snow removal, lawn care, trash collection, common area maintenance and the roof! Roofs were recently replaced! The stucco had been inspected, repairs were completed 2019 and is still under warranty. Only 5 minutes to Blue Bell and close to charming Skippack shops and restaurants. Garage parking, driveway parking and extra parking in front of home. Highly acclaimed Methacton schools complete the picture. Excellent condition.
Sold for $520,000
$520,000
212 Old Farm Ln, Lansdale, PA 19446
3beds
3,223sqft
Townhouse
Built in 1998
1,872 Square Feet Lot
$567,200 Zestimate®
$161/sqft
$3,713 Estimated rent
Home value
$567,200
$539,000 - $596,000
$3,713/mo
Zestimate® history
Owner options
List your home for rent
$3,713/mo
Rent Zestimate®
Find your next renter with Zillow Rental Manager. Plus, with online applications, you can quickly screen prospective tenants – for free.
$3,713/mo
Rent Zestimate®
Refinance and save
$3,726/mo
Est. payment
Refinancing to a lower rate could help reduce your monthly payments and save thousands over the life of the loan.
$3,726/mo
Est. payment
Explore your selling options
Work with a Zillow partner agent
Leverage their expertise and Zillow's premium Showcase listings to get your home seen by more buyers.
Get startedList with your own agent
Get your home in front of millions of buyers by listing it on Zillow.
Learn how to do itSell it yourself
Take full control of how buyers see your home on Zillow by listing For Sale by Owner (FSBO).
List your homeWhat's special
Garage parkingFinished walk-out basementComfy secluded patioGorgeous newer hardwood floorsTrash collectionDriveway parkingOld heater
Zillow last checked:
Listing updated:
Listed by:
Patricia Gaughan 610-636-0548,
Long & Foster Real Estate, Inc.
Bought with:
Mike Chen, RM424964
Home Max Realty
Source: Bright MLS,MLS#: PAMC2081084
Facts & features
Interior
Bedrooms & bathrooms
- Bedrooms: 3
- Bathrooms: 4
- Full bathrooms: 3
- 1/2 bathrooms: 1
- Main level bathrooms: 1
Rooms
- Room types: Living Room, Dining Room, Primary Bedroom, Bedroom 2, Bedroom 3, Kitchen, Family Room, Basement, Sun/Florida Room, Laundry, Loft, Bathroom 2, Bathroom 3, Primary Bathroom, Half Bath
Basement
- Area: 864
Heating
- Forced Air, Natural Gas
Cooling
- Central Air, Natural Gas
Appliances
- Included: Microwave, Dishwasher, Disposal, Dryer, Oven/Range - Gas, Washer, Gas Water Heater
- Laundry: Upper Level, Laundry Room
Features
- Attic, Ceiling Fan(s), Open Floorplan, Kitchen Island, Soaking Tub, 9'+ Ceilings, 2 Story Ceilings, Cathedral Ceiling(s), Vaulted Ceiling(s)
- Flooring: Hardwood, Carpet, Tile/Brick
- Windows: Energy Efficient, Replacement, Skylight(s)
- Basement: Full,Finished,Heated,Exterior Entry,Sump Pump,Walk-Out Access,Windows
- Number of fireplaces: 1
- Fireplace features: Double Sided, Gas/Propane, Mantel(s)
Interior area
- Total structure area: 3,223
- Total interior livable area: 3,223 sqft
- Finished area above ground: 2,359
- Finished area below ground: 864
Property
Parking
- Total spaces: 2
- Parking features: Garage Faces Front, Garage Door Opener, Inside Entrance, Paved, Attached, Driveway
- Attached garage spaces: 1
- Uncovered spaces: 1
Accessibility
- Accessibility features: None
Features
- Levels: Two and One Half
- Stories: 2.5
- Patio & porch: Patio, Deck
- Pool features: None
- Has view: Yes
- View description: Garden
Lot
- Size: 1,872 Square Feet
- Dimensions: 24.00 x 48.00
Details
- Additional structures: Above Grade, Below Grade
- Parcel number: 670002701247
- Zoning: AGR
- Zoning description: Residential
- Special conditions: Standard
Construction
Type & style
- Home type: Townhouse
- Architectural style: Carriage House,Colonial
- Property subtype: Townhouse
Materials
- Stucco, Stone
- Foundation: Concrete Perimeter
- Roof: Pitched,Shingle
Condition
- Excellent
- New construction: No
- Year built: 1998
- Major remodel year: 2017
Utilities & green energy
- Electric: 200+ Amp Service
- Sewer: Public Sewer
- Water: Public
- Utilities for property: Cable Connected
Community & HOA
Community
- Subdivision: Center Point Farm
HOA
- Has HOA: Yes
- Amenities included: Fitness Center, Gated, Tennis Court(s), Tot Lots/Playground
- Services included: Common Area Maintenance, Maintenance Structure, Maintenance Grounds, Snow Removal, Trash, Security
- HOA fee: $335 monthly
- HOA name: CENTER POINT FARM HOA
Location
- Region: Lansdale
- Municipality: WORCESTER TWP
Financial & listing details
- Price per square foot: $161/sqft
- Tax assessed value: $185,000
- Annual tax amount: $6,720
- Date on market: 9/30/2023
- Listing agreement: Exclusive Right To Sell
- Listing terms: Cash,Conventional
- Inclusions: Washer, Dryer, Refrigerator, Window Treatments, Central Vacuum System.
- Exclusions: Dining Room Chandelier
- Ownership: Fee Simple
Price history
| Date | Event | Price |
|---|---|---|
| 10/31/2023 | Sold | $520,000-7.1%$161/sqft |
Source:  Bright MLS #PAMC2081084 Report a problem Bright MLS #PAMC2081084 Report a problem | ||
| 10/16/2023 | Pending sale | $560,000$174/sqft |
Source: Bright MLS #PAMC2081084 Report a problem | ||
| 10/15/2023 | Contingent | $560,000$174/sqft |
Source: Bright MLS #PAMC2081084 Report a problem | ||
| 10/1/2023 | Listed for sale | $560,000+53.8%$174/sqft |
Source: Bright MLS #PAMC2081084 Report a problem | ||
| 12/10/2019 | Sold | $364,000$113/sqft |
Source: Public Record Report a problem | ||
| 10/6/2019 | Pending sale | $364,000$113/sqft |
Source: Long & Foster Real Estate, Inc. #PAMC626436 Report a problem | ||
| 9/27/2019 | Listed for sale | $364,000+80.2%$113/sqft |
Source: Long & Foster Real Estate, Inc. #PAMC626436 Report a problem | ||
| 7/19/1999 | Sold | $201,990$63/sqft |
Source: Public Record Report a problem | ||
Public tax history
| Year | Property taxes | Tax assessment |
|---|---|---|
| 2025 | $7,294 +5.6% | $185,000 |
| 2024 | $6,905 | $185,000 |
| 2023 | $6,905 +4.8% | $185,000 |
| 2022 | $6,591 +2% | $185,000 |
| 2021 | $6,461 +1.9% | $185,000 |
| 2020 | $6,341 +1% | $185,000 |
| 2019 | $6,279 +1.8% | $185,000 |
| 2018 | $6,171 +3.4% | $185,000 |
| 2017 | $5,966 +2.7% | $185,000 |
| 2016 | $5,811 +1% | $185,000 |
| 2015 | $5,754 +1.9% | $185,000 |
| 2014 | $5,648 +1.7% | $185,000 |
| 2013 | $5,556 +1.7% | $185,000 |
| 2012 | $5,461 +4.2% | $185,000 |
| 2011 | $5,240 +5% | $185,000 |
| 2010 | $4,992 +3.5% | $185,000 |
| 2009 | $4,824 +3.5% | $185,000 |
| 2008 | $4,661 +2.2% | -- |
| 2007 | $4,560 +1.9% | -- |
| 2006 | $4,477 +2.6% | -- |
| 2005 | $4,365 +4.4% | -- |
| 2004 | $4,182 +7.7% | -- |
| 2003 | $3,884 +5.6% | -- |
| 2002 | $3,677 +4.2% | -- |
| 2000 | $3,529 +2.2% | -- |
| 1999 | $3,453 | -- |
Find assessor info on the county website
Neighborhood: 19446
Nearby homes
- $539,1003 bd4 ba3.6k sqft210 Old Farm Ln, Lansdale, PA 19446Off Market
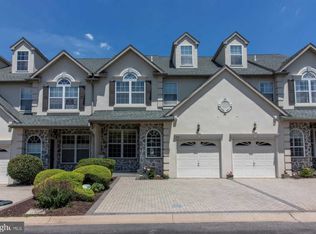
- $588,6003 bd3 ba2.9k sqft214 Old Farm Ln, Lansdale, PA 19446Off Market
- $548,9003 bd3 ba3.6k sqft208 Old Farm Ln, Lansdale, PA 19446Off Market

- $644,4005 bd4 ba4k sqft232 Center Point Ln, Lansdale, PA 19446Off Market

- $605,3004 bd3 ba2.7k sqft206 Old Farm Ln, Lansdale, PA 19446Off Market
- $550,0004 bd4 ba3.4k sqft234 Center Point Ln, Lansdale, PA 19446Sold
- $560,2004 bd3 ba3.1k sqft204 Old Farm Ln, Lansdale, PA 19446Off Market
- $586,8004 bd4 ba3.6k sqft236 Center Point Ln, Lansdale, PA 19446Off Market
Nearby schools
GreatSchools rating
- 9/10Worcester El SchoolGrades: K-4Distance: 0.9 mi
- 8/10Arcola Intermediate SchoolGrades: 7-8Distance: 5.9 mi
- 9/10Methacton High SchoolGrades: 9-12Distance: 3.8 mi
Schools provided by the listing agent
- District: Methacton
Source: Bright MLS. This data may not be complete. We recommend contacting the local school district to confirm school assignments for this home.
Get a cash offer in 3 minutes
Find out how much your home could sell for in as little as 3 minutes with a no-obligation cash offer.
Estimated market value
$567,200
Get a cash offer in 3 minutes
Find out how much your home could sell for in as little as 3 minutes with a no-obligation cash offer.
Estimated market value
$567,200
- Pennsylvania
- Montgomery County
- Lansdale
- 19446
- 212 Old Farm Ln
Nearby cities
Nearby zip codes
Other Lansdale Topics
