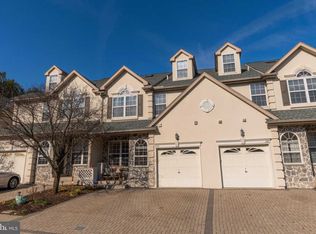
Welcome home to this stunning townhome in the highly desired Center Point Farm neighborhood. This unit has a prime location, tucked away in the back of the neighborhood, yet so close to tennis courts, playground, fitness center and walking trails! Pull up to your private driveway with gorgeous paver stones and enjoy a seat on your welcoming front patio. Enter through a foyer to the spacious formal living area, with 9 foot ceilings, and brand new carpet and paint, perfect for holiday gatherings with friends and family. Sit in front of the cozy 2-sided fireplace to warm up on chilly winter nights. The other side of the fireplace hosts a relaxing family room with hardwood floors. Plenty of room to spread out and watch movies. An open floor plan spreads into the generously appointed kitchen with granite countertops, a gas stove and all Stainless Steel appliances. A large kitchen island lends space to set out a delicious spread. A beautiful tile backsplash surrounds the kitchen in style. There is a dining room attached to the kitchen with a vaulted ceiling and skylight for bright and cheery morning breakfasts! An amazingly sunny sitting area is directly next to the dining area with more skylights and windows galore!! So much natural light that you will forget you are in an interior townhouse space. From the sitting area exit onto a sprawling deck that overlooks manicured green space for peaceful summer nights full of barbecuing or relaxing. Back inside and upstairs you will enter the primary bedroom through double doors. This elegant space has new carpet, beautiful natural light and 2 walk in closets both with custom designed built-in shelving!!! An impeccable primary bathroom is adorned with gleaming tile in the shower and a wall-mounted shower system for an amazing experience, making you feel like you are in a spa. This floor hosts 2 additional spacious bedrooms with new carpet and another full bathroom. You will also find the convenience of laundry on this floor. Up to the third floor you will come across an incredible fourth bedroom with en suite, perfect for visitors, in laws or anyone! All the way downstairs you will find a very large basement with wonderful laminate flooring, nearly 8-foot ceilings and all the space you need! There is a built in bar area with a festive backlit glass block wall to add to all your parties or get togethers. The other side of the spacious basement boasts a sliding glass door walk out to a covered porch area and perfect little garden. The tour is finished out with a single stall garage to keep your car out of the elements. All this in a private gated community!! This property has had many recent upgrades including, New Hot Water Heater-Nov 2019, New Washer & Dryer-Dec 2020, New Dishwasher-Oct 2021, New HVAC system-Aug 2022 and Restored Deck-July 2023!!!This home has been meticulously maintained and is just waiting for you to unpack your bags. Get in there today, it won’t be on the market long!!!
Sold for $550,000
$550,000
234 Center Point Ln, Lansdale, PA 19446
4beds
3,473sqft
Townhouse
Built in 1998
1,872 Square Feet Lot
$605,200 Zestimate®
$158/sqft
$3,688 Estimated rent
Home value
$605,200
$575,000 - $635,000
$3,688/mo
Zestimate® history
Owner options
List your home for rent
$3,688/mo
Rent Zestimate®
Find your next renter with Zillow Rental Manager. Plus, with online applications, you can quickly screen prospective tenants – for free.
$3,688/mo
Rent Zestimate®
Refinance and save
$3,807/mo
Est. payment
Refinancing to a lower rate could help reduce your monthly payments and save thousands over the life of the loan.
$3,807/mo
Est. payment
Explore your selling options
Work with a Zillow partner agent
Leverage their expertise and Zillow's premium Showcase listings to get your home seen by more buyers.
Get startedList with your own agent
Get your home in front of millions of buyers by listing it on Zillow.
Learn how to do itSell it yourself
Take full control of how buyers see your home on Zillow by listing For Sale by Owner (FSBO).
List your homeWhat's special
Single stall garageClose to tennis courtsVery large basementPerfect little gardenPlenty of roomBeautiful natural lightFitness center
Zillow last checked:
Listing updated:
Listed by:
Allyson Kern 215-833-9595,
Long & Foster Real Estate, Inc.
Bought with:
Aaron Wallace, RS341458
Keller Williams Main Line
Source: Bright MLS,MLS#: PAMC2078294
Facts & features
Interior
Bedrooms & bathrooms
- Bedrooms: 4
- Bathrooms: 4
- Full bathrooms: 3
- 1/2 bathrooms: 1
- Main level bathrooms: 1
Basement
- Area: 734
Heating
- Forced Air, Natural Gas
Cooling
- Central Air, Electric
Appliances
- Included: Gas Water Heater
- Laundry: Upper Level
Features
- Bar, Ceiling Fan(s), Combination Kitchen/Living, Dining Area, Family Room Off Kitchen, Open Floorplan, Eat-in Kitchen, Primary Bath(s), Bathroom - Tub Shower, Walk-In Closet(s)
- Flooring: Carpet, Hardwood, Ceramic Tile, Laminate, Wood
- Windows: Skylight(s)
- Basement: Finished
- Number of fireplaces: 1
- Fireplace features: Double Sided
Interior area
- Total structure area: 3,473
- Total interior livable area: 3,473 sqft
- Finished area above ground: 2,739
- Finished area below ground: 734
Property
Parking
- Total spaces: 3
- Parking features: Inside Entrance, Garage Door Opener, Garage Faces Front, Driveway, Attached
- Attached garage spaces: 1
- Uncovered spaces: 2
Accessibility
- Accessibility features: None
Features
- Levels: Three
- Stories: 3
- Patio & porch: Deck
- Exterior features: Sidewalks, Tennis Court(s), Street Lights, Play Area
- Pool features: None
Lot
- Size: 1,872 sqft
- Dimensions: 24.00 x 78.00
Details
- Additional structures: Above Grade, Below Grade
- Parcel number: 670000461147
- Zoning: ARG
- Special conditions: Standard
Construction
Type & style
- Home type: Townhouse
- Architectural style: Contemporary
- Property subtype: Townhouse
Materials
- Stucco
- Foundation: Slab
- Roof: Shingle
Condition
- Excellent
- New construction: No
- Year built: 1998
Utilities & green energy
- Sewer: Public Sewer
- Water: Public
Community & neighborhood
Security
- Security features: Fire Sprinkler System
Location
- Region: Lansdale
- Subdivision: Center Point Farm
- Municipality: WORCESTER TWP
HOA & financial
HOA
- Has HOA: Yes
- HOA fee: $335 monthly
- Amenities included: Tennis Court(s), Tot Lots/Playground, Fitness Center
- Services included: Common Area Maintenance, Maintenance Structure, Insurance, Maintenance Grounds, Management, Snow Removal, Trash
Other
Other facts
- Listing agreement: Exclusive Agency
- Listing terms: Cash,Conventional
- Ownership: Fee Simple
Price history
| Date | Event | Price |
|---|---|---|
| 8/29/2023 | Sold | $550,000+6.8%$158/sqft |
Source:  Bright MLS #PAMC2078294 Report a problem Bright MLS #PAMC2078294 Report a problem | ||
| 7/28/2023 | Pending sale | $514,900$148/sqft |
Source: Bright MLS #PAMC2078294 Report a problem | ||
| 7/23/2023 | Listed for sale | $514,900+37.3%$148/sqft |
Source: Bright MLS #PAMC2078294 Report a problem | ||
| 10/3/2018 | Sold | $375,000-3.8%$108/sqft |
Source: Public Record Report a problem | ||
| 6/29/2018 | Listing removed | $389,900$112/sqft |
Source: Springer Realty Group #1000336616 Report a problem | ||
| 6/7/2018 | Price change | $389,900-2.5%$112/sqft |
Source: Springer Realty Group #1000336616 Report a problem | ||
| 4/3/2018 | Listed for sale | $399,900-2.4%$115/sqft |
Source: Springer Realty Group #1000336616 Report a problem | ||
| 8/9/2017 | Listing removed | $409,900$118/sqft |
Source: Springer Realty Group #6926094 Report a problem | ||
| 7/14/2017 | Price change | $409,900-2.4%$118/sqft |
Source: Springer Realty Group #6926094 Report a problem | ||
| 2/11/2017 | Price change | $419,900-4.4%$121/sqft |
Source: Springer Realty Group - Limerick #6926094 Report a problem | ||
| 10/27/2016 | Listed for sale | $439,000+38.1%$126/sqft |
Source: Springer Realty Group - Limerick #6881743 Report a problem | ||
| 10/22/2002 | Sold | $318,000+47%$92/sqft |
Source: Public Record Report a problem | ||
| 7/29/1999 | Sold | $216,340$62/sqft |
Source: Public Record Report a problem | ||
Public tax history
| Year | Property taxes | Tax assessment |
|---|---|---|
| 2025 | $7,486 +5.6% | $189,870 |
| 2024 | $7,086 | $189,870 |
| 2023 | $7,086 +4.8% | $189,870 |
| 2022 | $6,765 +2% | $189,870 |
| 2021 | $6,631 +1.9% | $189,870 |
| 2020 | $6,508 +1% | $189,870 |
| 2019 | $6,444 +1.8% | $189,870 |
| 2018 | $6,333 +3.4% | $189,870 |
| 2017 | $6,123 +2.7% | $189,870 |
| 2016 | $5,963 +1% | $189,870 |
| 2015 | $5,904 +1.9% | $189,870 |
| 2014 | $5,796 +1.7% | $189,870 |
| 2013 | $5,701 +1.7% | $189,870 |
| 2012 | $5,604 +4.2% | $189,870 |
| 2011 | $5,378 +5% | $189,870 |
| 2010 | $5,123 +3.5% | $189,870 |
| 2009 | $4,951 +3.5% | $189,870 |
| 2008 | $4,784 +2.2% | -- |
| 2007 | $4,680 +1.8% | -- |
| 2006 | $4,595 +2.6% | -- |
| 2005 | $4,479 +4.4% | -- |
| 2004 | $4,292 +7.7% | -- |
| 2003 | $3,986 +5.6% | -- |
| 2002 | $3,773 +4.2% | -- |
| 2000 | $3,622 +2.2% | -- |
| 1999 | $3,544 | -- |
Find assessor info on the county website
Neighborhood: 19446


Nearby schools
GreatSchools rating
- 9/10Worcester El SchoolGrades: K-4Distance: 0.9 mi
- 8/10Arcola Intermediate SchoolGrades: 7-8Distance: 5.9 mi
- 9/10Methacton High SchoolGrades: 9-12Distance: 3.8 mi
Schools provided by the listing agent
- District: Methacton
Source: Bright MLS. This data may not be complete. We recommend contacting the local school district to confirm school assignments for this home.
Get a cash offer in 3 minutes
Find out how much your home could sell for in as little as 3 minutes with a no-obligation cash offer.
Estimated market value
$605,200
Get a cash offer in 3 minutes
Find out how much your home could sell for in as little as 3 minutes with a no-obligation cash offer.
Estimated market value
$605,200
- Pennsylvania
- Montgomery County
- Lansdale
- 19446
- 234 Center Point Ln
Nearby cities
Nearby zip codes
Other Lansdale Topics
