Welcome to Parkside at Lampeter! Discover your dream home in the heart of Lampeter, located within the highly sought-after Lampeter-Strasburg School District and adjacent to the beautiful West Lampeter Township Park with a connecting walking trail. Quality built by Metzler Home Builders, this impressive home showcases an expanded Maple floorplan with partially finished basement offering five bedrooms, three full bathrooms and two half bathrooms, and a two-car garage. Thoughtfully designed for today’s lifestyle, it combines timeless craftsmanship with modern design elements and an open-concept layout perfect for entertaining or everyday living. The chef-inspired kitchen features quartz countertops, a large center island, and contemporary cabinetry that blend functionality with style. The adjoining dining and living areas flow effortlessly together, filled with natural light, recessed lighting, and centered around a cozy fireplace that creates a warm, welcoming atmosphere. Throughout the home, you’ll find 9-foot ceilings that enhance the sense of space, and energy-efficient construction for year-round comfort. A 9-foot Superior Wall basement provides ample room for storage or future finishing options, giving you even more flexibility to make this. Other floorplans and homesites are available in Parkside at Lampeter, a vibrant new community where craftsmanship meets contemporary living. Don’t miss your chance to call this exceptional neighborhood home.
Sold for $861,316
$861,316
212 Parkside Pl Lot 30, Lancaster, PA 17602
5beds
2,800sqft
Single Family Residence
Built in 2025
7,345 Square Feet Lot
$890,300 Zestimate®
$308/sqft
$3,906 Estimated rent
Home value
$890,300
$837,000 - $944,000
$3,906/mo
Zestimate® history
Owner options
List your home for rent
$3,906/mo
Rent Zestimate®
Find your next renter with Zillow Rental Manager. Plus, with online applications, you can quickly screen prospective tenants – for free.
$3,906/mo
Rent Zestimate®
Refinance and save
$6,284/mo
Est. payment
Refinancing to a lower rate could help reduce your monthly payments and save thousands over the life of the loan.
$6,284/mo
Est. payment
Explore your selling options
Work with a Zillow partner agent
Leverage their expertise and Zillow's premium Showcase listings to get your home seen by more buyers.
Get startedList with your own agent
Get your home in front of millions of buyers by listing it on Zillow.
Learn how to do itSell it yourself
Take full control of how buyers see your home on Zillow by listing For Sale by Owner (FSBO).
List your homeWhat's special
Cozy fireplaceContemporary cabinetryQuartz countertopsEnergy-efficient constructionPartially finished basementSuperior wall basementNatural light
Zillow last checked:
Listing updated:
Listed by:
Robert Hess 717-314-9000,
Kingsway Realty - Lancaster
Bought with:
Lee Wolff, RB-0031037
Heroes Real Estate
Source: Bright MLS,MLS#: PALA2075474
Facts & features
Interior
Bedrooms & bathrooms
- Bedrooms: 5
- Bathrooms: 5
- Full bathrooms: 3
- 1/2 bathrooms: 2
- Main level bathrooms: 2
- Main level bedrooms: 1
Rooms
- Room types: Living Room, Dining Room, Primary Bedroom, Bedroom 3, Bedroom 4, Kitchen, Laundry, Office, Bathroom 3, Primary Bathroom, Half Bath
Primary bedroom
- Features: Walk-In Closet(s), Attached Bathroom
- Level: Main
- Area: 132 Square Feet
- Dimensions: 11 x 12
Primary bedroom
- Features: Walk-In Closet(s), Attached Bathroom
- Level: Upper
- Area: 225 Square Feet
- Dimensions: 15 x 15
Bedroom 3
- Level: Upper
- Area: 168 Square Feet
- Dimensions: 14 x 12
Bedroom 4
- Level: Upper
- Area: 168 Square Feet
- Dimensions: 14 x 12
Primary bathroom
- Features: Double Sink
- Level: Main
- Area: 45 Square Feet
- Dimensions: 5 x 9
Primary bathroom
- Features: Double Sink
- Level: Upper
- Area: 110 Square Feet
- Dimensions: 11 x 10
Bathroom 3
- Level: Upper
- Area: 72 Square Feet
- Dimensions: 12 x 6
Dining room
- Level: Main
- Area: 180 Square Feet
- Dimensions: 15 x 12
Half bath
- Level: Main
- Area: 25 Square Feet
- Dimensions: 5 x 5
Kitchen
- Features: Kitchen Island, Pantry, Countertop(s) - Quartz
- Level: Main
- Area: 272 Square Feet
- Dimensions: 16 x 17
Laundry
- Level: Upper
- Area: 45 Square Feet
- Dimensions: 5 x 9
Living room
- Features: Fireplace - Gas
- Level: Main
- Area: 210 Square Feet
- Dimensions: 15 x 14
Living room
- Level: Upper
- Area: 230 Square Feet
- Dimensions: 23 x 10
Mud room
- Level: Main
- Area: 36 Square Feet
- Dimensions: 6 x 6
Office
- Level: Main
- Area: 108 Square Feet
- Dimensions: 12 x 9
Heating
- Forced Air, Natural Gas
Cooling
- Central Air, Electric
Appliances
- Included: Self Cleaning Oven, Oven/Range - Gas, Stainless Steel Appliance(s), Gas Water Heater
- Laundry: Upper Level, Laundry Room, Mud Room
Features
- Primary Bath(s), Kitchen Island, Dining Area, Breakfast Area, Combination Kitchen/Dining, Open Floorplan, Floor Plan - Traditional, Recessed Lighting, 2 Story Ceilings, 9'+ Ceilings, Dry Wall
- Flooring: Vinyl, Laminate, Carpet
- Windows: Double Pane Windows, Insulated Windows, Vinyl Clad
- Basement: Full,Partially Finished
- Has fireplace: No
Interior area
- Total structure area: 2,800
- Total interior livable area: 2,800 sqft
- Finished area above ground: 2,800
Property
Parking
- Total spaces: 2
- Parking features: Garage Faces Front, Garage Door Opener, Inside Entrance, Asphalt, Driveway, Attached
- Attached garage spaces: 2
- Has uncovered spaces: Yes
Accessibility
- Accessibility features: None
Features
- Levels: Two
- Stories: 2
- Patio & porch: Patio, Porch
- Pool features: None
- Has view: Yes
- View description: Garden
Lot
- Size: 7,345 Square Feet
- Dimensions: 113 x 65 x 113 x 65 m/l
- Features: Level, Front Yard, Rear Yard
Details
- Additional structures: Above Grade
- Parcel number: 3201432500000
- Zoning: TRADITIONAL VILLAGE
- Special conditions: Standard
Construction
Type & style
- Home type: SingleFamily
- Architectural style: Traditional
- Property subtype: Single Family Residence
Materials
- Stick Built, Vinyl Siding
- Foundation: Other
- Roof: Composition
Condition
- Excellent
- New construction: Yes
- Year built: 2025
Details
- Builder model: The Maple
- Builder name: Metzler Home Builders
Utilities & green energy
- Electric: 200+ Amp Service
- Sewer: Public Sewer
- Water: Public
- Utilities for property: Cable Available, Sewer Available, Water Available, Natural Gas Available
Community & HOA
Community
- Subdivision: Parkside At Lampeter
HOA
- Has HOA: Yes
- Services included: Common Area Maintenance
- HOA fee: $700 annually
- HOA name: PARKSIDE AT LAMPETER HOA
Location
- Region: Lancaster
- Municipality: WEST LAMPETER TWP
Financial & listing details
- Price per square foot: $308/sqft
- Tax assessed value: $96,600
- Annual tax amount: $2,234
- Date on market: 10/20/2025
- Listing agreement: Exclusive Right To Sell
- Listing terms: Cash,Conventional
- Ownership: Fee Simple
Price history
| Date | Event | Price |
|---|---|---|
| 10/23/2025 | Sold | $861,3160%$308/sqft |
Source:  Bright MLS #PALA2075474 Report a problem Bright MLS #PALA2075474 Report a problem | ||
| 10/21/2025 | Pending sale | $861,317$308/sqft |
Source: Bright MLS #PALA2075474 Report a problem | ||
| 10/20/2025 | Listed for sale | $861,317$308/sqft |
Source: Bright MLS #PALA2075474 Report a problem | ||
Public tax history
Tax history is unavailable.
Neighborhood: 17602
Nearby homes
- $636,3703 bd3 ba1.8k sqft216 Parkside Pl LOT 28, Lancaster, PA 17602Sold

- $639,8004 bd3 ba2.3k sqft215 Parkside Pl LOT 38, Lancaster, PA 17602Sold
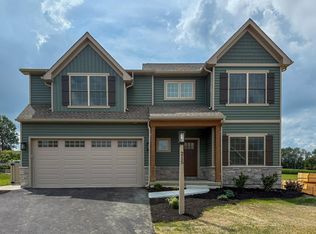
- $591,0233 bd3 ba2k sqft213 Parkside Pl LOT 39, Lancaster, PA 17602Sold
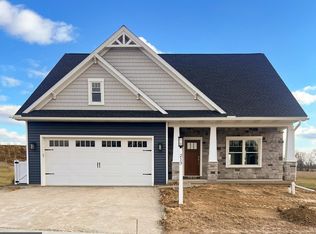
- $609,7704 bd3 ba2.4k sqft207 Parkside Pl LOT 41, Lancaster, PA 17602Sold
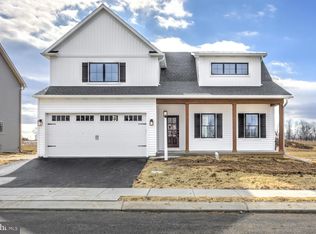
- $565,3003 bd2 ba2k sqft209 Parkside Pl LOT 40, Lancaster, PA 17602Sold
- $588,9003 bd3 ba2k sqft218 Parkside Ave #27, Lancaster, PA 17602New Construction
- $628,2353 bd3 ba2k sqft219 Parkside Pl #36, Lancaster, PA 17602Sold
- $396,3004 bd1 ba1.9k sqft1714 Lampeter Rd, Lancaster, PA 17602Off Market
Nearby schools
GreatSchools rating
- 8/10Hans Herr El SchoolGrades: 3-5Distance: 0.6 mi
- 7/10Martin Meylin Middle SchoolGrades: 6-8Distance: 0.5 mi
- 9/10Lampeter-Strasburg Senior High SchoolGrades: 9-12Distance: 0.5 mi
Schools provided by the listing agent
- District: Lampeter-strasburg
Source: Bright MLS. This data may not be complete. We recommend contacting the local school district to confirm school assignments for this home.


Get pre-qualified for a loan
At Zillow Home Loans, we can pre-qualify you in as little as 5 minutes with no impact to your credit score.An equal housing lender. NMLS #10287.
Sell for more on Zillow
Get a Zillow Showcase℠ listing at no additional cost and you could sell for .
$890,300
2% more
+$17,806
With Zillow Showcase(estimated)
$908,106
- Pennsylvania
- Lancaster County
- Lancaster
- 17602
- 212 Parkside Pl Lot 30
Nearby cities
Nearby neighborhoods
Nearby zip codes
Other Lancaster Topics
