Skip main navigation
Pending inspection
  • Listed by: Ideal Real Estate • Paulette Moena
    $380,000

    212 Robbins Road, Sequim, WA 98382

    3beds
    1,248sqft
    Manufactured Home, Manufactured On Land
    Built in 1981
    1.17 Acres Lot
    $381,200 Zestimate®
    $304/sqft
    $-- HOA

    What's special

    Rv parkingDetached two-car garageSpacious yardOne-car carportJust over an acre
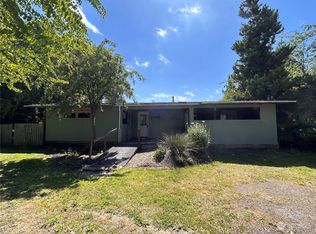
    Situated on just over an acre, this property offers a peaceful setting just minutes from downtown Sequim, shopping, dining, and everyday conveniences. The home features a sunroom, while the grounds provide plenty of opportunities to enjoy the outdoors with a greenhouse, spacious yard, and room for gardening, hobbies, or recreation.Enjoy easy access to all that Sequim has to offer, including parks, trails, golf, the Olympic Discovery Trail, marinas, local farms, lavender fields, community events, and the natural beauty of the Olympic Peninsula. This property offers space, flexibility, and a convenient location to experience the area's many recreational and outdoor opportunities.Ample parking and storage include RV parking, a one-car carport, and a detached two-car garage. The garage doors have been removed, creating flexible space for a workshop, storage, or other uses, with the option to convert it back to a traditional garage.
    14 days
    |
    1,975
    |
    127
    |

    Likely to sell faster than

    Zillow last checked:

    Listing updated:

    Listed by:

    Paulette Moena,

    Ideal Real Estate,

    Joanne Soderlind,

    Ideal Real Estate

    Source: NWMLS as distributed by MLS GRID,MLS#: 2555977MLS Logo

      Facts & features

      Interior

      Bedrooms & bathrooms
      • Bedrooms: 3
      • Bathrooms: 2
      • Full bathrooms: 2
      • Main level bathrooms: 2
      • Main level bedrooms: 3
      Primary bedroom
      • Level: Main
      Bedroom
      • Level: Main
      Bedroom
      • Level: Main
      Bathroom full
      • Level: Main
      Bathroom full
      • Level: Main
      Dining room
      • Level: Main
      Entry hall
      • Level: Main
      Kitchen with eating space
      • Level: Main
      Living room
      • Level: Main
      Utility room
      • Level: Main
      Heating
      • Forced Air, Electric
      Cooling
      • None
      Appliances
      • Included: Dishwasher, Dryer, Microwave, Refrigerator, Washer, Dishwasher(s), Dryer(s), Microwave(s), Refrigerator(s), Washer(s)
      Features
      • Dining Room
      • Flooring: Vinyl, Vinyl Plank, Carpet
      • Doors: French Doors
      • Windows: Skylight(s)
      • Has fireplace: No
      Interior area
      • Total structure area: 1,248
      • Total interior livable area: 1,248 sqft

      Property

      Parking
      • Total spaces: 3
      • Parking features: Attached Carport, Detached Garage, RV Parking
      • Has garage: Yes
      • Has carport: Yes
      • Covered spaces: 1
      • Uncovered spaces: 2
      Features
      • Levels: One
      • Stories: 1
      • Entry location: Main
      • Patio & porch: Dining Room, French Doors, Skylight(s), Solarium/Atrium, Vaulted Ceiling(s)
      • Has view: Yes
      • View description: Territorial
      Lot
      • Size: 1.17 Acres
      • Features: Deck, Fenced-Fully, Green House, RV Parking
      • Topography: Level
      • Residential vegetation: Fruit Trees, Garden Space
      Details
      • Parcel number: 043012439010
      • Zoning: NC
      • Zoning description: Jurisdiction: County
      • Special conditions: Standard

      Construction

      Type & style
      • Home type: MobileManufactured
      • Architectural style: Traditional,Manuf-Double Wide
      • Property subtype: Manufactured Home, Manufactured On Land
      Materials
      • Metal/Vinyl
      • Foundation: Poured Concrete, Tie Down
      • Roof: Composition
      Condition
      • Good
      • Year built: 1981

      Utilities & green energy

      • Electric: Company: Clallam PUD
      • Sewer: Septic Tank, Company: Septic
      • Water: Individual Well, Company: Private Well

      Community & HOA

      Community
      • Subdivision: MacLeay
      Location
      • Region: Sequim

      Financial & listing details

      • Price per square foot: $304/sqft
      • Tax assessed value: $356,030
      • Annual tax amount: $3,088
      • Date on market: 7/18/2026
      • Cumulative days on market: 15 days
      • Listing terms: Conventional,FHA,VA Loan
      • Inclusions: Dishwasher(s), Dryer(s), Microwave(s), Refrigerator(s), Washer(s)
      • Body type: Double Wide

        Estimated market value

        $381,200

        $362,000 - $400,000

        $1,617/mo

        Price history

        DateEventPrice
        7/22/2026Pending sale$380,000$304/sqft
        Source: NWMLS as distributed by MLS GRID #2555977 Report a problem
        7/18/2026Listed for sale$380,000+18.8%$304/sqft
        Source: NWMLS as distributed by MLS GRID #2555977 Report a problem
        5/10/2021Sold$320,000+0%$256/sqft
        Source: Olympic Listing Service #350503 Report a problem
        4/12/2021Pending sale$319,900$256/sqft
        Source: Olympic Listing Service #350503 Report a problem
        4/8/2021Listed for sale$319,900+94.5%$256/sqft
        Source: Olympic Listing Service #350503 Report a problem
        7/23/2014Sold$164,500+1.2%$132/sqft
        Source: Public Record Report a problem
        5/17/2014Price change$162,500-2%$130/sqft
        Source: RE/MAX FIFTH AVENUE #271797 Report a problem
        9/9/2013Price change$165,900-2.4%$133/sqft
        Source: RE/MAX FIFTH AVENUE #271797 Report a problem
        8/7/2013Listed for sale$170,000+6.3%$136/sqft
        Source: RE/MAX Fifth Avenue #271797 Report a problem
        8/10/2010Sold$160,000$128/sqft
        Source: NWMLS as distributed by MLS GRID #29127568 Report a problem

        Public tax history

        YearProperty taxesTax assessment
        2025$3,138 +13.7%$356,030 +3.3%
        2024$2,760 +14%$344,785 +7.1%
        2023$2,421 -5.2%$321,930 -1.9%
        2022$2,555 +27.6%$328,050 +51.2%
        2021$2,003 +4.9%$216,917 +6.3%
        2020$1,909 $204,008 +6.2%
        2019-- $192,091 +3.8%
        2018$1,868 $185,121 +14.9%
        2017-- $161,141 -1.7%
        2016$1,519 $163,932 +14%
        2015$1,519 $143,802 +7%
        2013$1,519 $134,428 -10.6%
        2012$1,519 $150,311
        2010-- --
        Find assessor info on the county website

        Monthly payment

        Estimated monthly payment$1,822
        All calculations are estimates and provided by Zillow, Inc. for informational purposes only. Actual amounts may vary.
        HOA fees may include property taxes on listings classified as Co-Ops. Contact the listing agent and/or owner for fee details.
        Mortgage interest rates are dependent on a number of factors, including credit score, down payment, and repayment length. Interest rate data provided by Zillow Group Marketplace, Inc. as of 1/1/1970 from various mortgage lenders with which we have lead or other similar arrangements; the Estimated Payment is an average of those rates.
        See how much you could borrow to make a competitive offer.

        Climate risks

        Neighborhood: 98382

        Getting around

        7 / 100
        Car-Dependent
        44 / 100
        Somewhat Bikeable

        Nearby schools

        GreatSchools rating

        A local agent can set up tours, give advice and negotiate with sellers.

        A local lender can help you make sure your offer is ready when you are.

        Browse local experts

        Similar homes