Skip main navigation
Sold for $605,000
  • $605,000

    212 Roosevelt Drive, Fishkill, NY 12524

    3beds
    2,666sqft
    Condominium, Residential
    Built in 2005
    -- sqft lot
    $666,000 Zestimate®
    $227/sqft
    $4,040 Estimated rent

    Home value

    $666,000

    $633,000 - $699,000

    $4,040/mo

    Zestimate® history
    Loading
    Loading...

    Owner options

    List your home for rent

    $4,040/mo

    Rent Zestimate®

    Find your next renter with Zillow Rental Manager. Plus, with online applications, you can quickly screen prospective tenants – for free.

    Learn more

    $4,040/mo

    Rent Zestimate®

    Refinance and save

    $4,572/mo

    Est. payment

    Refinancing to a lower rate could help reduce your monthly payments and save thousands over the life of the loan.

    See today's rates

    $4,572/mo

    Est. payment

    Explore your selling options

    Work with a Zillow partner agent

    Leverage their expertise and Zillow's premium Showcase listings to get your home seen by more buyers.

    Get started

    List with your own agent

    Get your home in front of millions of buyers by listing it on Zillow.

    Learn how to do it

    Sell it yourself

    Take full control of how buyers see your home on Zillow by listing For Sale by Owner (FSBO).

    List your home

    What's special

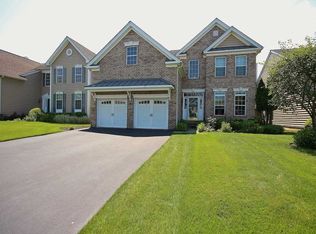
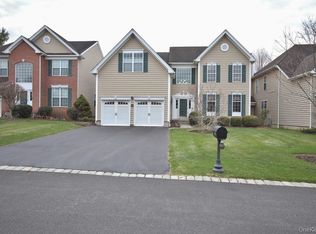
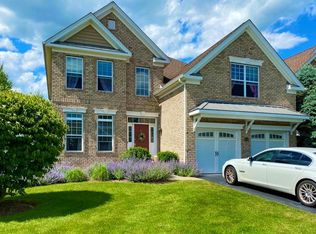
    Discover the epitome of refined living in this stately 3 bedroom, 2.5 bath brick colonial nestled in the desirable and maintenance free Van Wyck Glen community . With its elegant design and abundance of upgrades, this immaculate home offers a truly captivating living experience. Step inside and be greeted by gleaming hardwood floors, crown molding, and an inviting family room boasting a vaulted ceiling and cozy gas fireplace. The formal living room and dining room feature sophisticated tray ceilings, adding an element of refinement to your entertaining space. The kitchen, complete with a convenient island and granite countertops, is a culinary enthusiast's dream. Enjoy your meals in the delightful eat-in area, basking in the natural light pouring in from the skylights above. This residence also offers a spacious in-home office, perfectly suited for remote work or study. The carefully designed layout includes built-in speakers and recessed lighting throughout, creating a harmonious ambiance for all. The second floor reveals a large loft, providing versatile space for relaxation or recreation. The primary bedroom is a true retreat, boasting 2 walk in closets and a luxurious en-suite bath for added privacy and convenience. Ample storage options are available throughout, including a sizeable unfinished basement for future expansion and a two-car garage. Enjoy first class amenities with a beautiful club house, Olympic sized pool, tennis courts, basketball courts, fitness center and playgrounds. This residence offers the perfect balance of serenity and accessibility being conveniently located close to Metro North, I-84, Newburgh Beacon Bridge and Taconic State Parkway. Just minutes to the iconic Main Streets of Fishkill and Beacon, plus so many great restaurants, shopping, hospitals, colleges, and more. Don't miss the opportunity to make this magnificent property your new home. Additional Information: Amenities:Storage,ParkingFeatures:2 Car Attached,

    Zillow last checked:

    Listing updated:

    Listed by:

    Jennifer Stapleton 914-906-2423,

    Houlihan Lawrence Inc. 845-473-9770

    Bought with:

    Katherine Colbourn, 30CO0969098

    BHHS Hudson Valley Properties

    Source: OneKey® MLS as distributed by MLS GRID,MLS#: H6257138MLS Logo

    Facts & features

    Interior

    Bedrooms & bathrooms
    • Bedrooms: 3
    • Bathrooms: 3
    • Full bathrooms: 2
    • 1/2 bathrooms: 1
    Primary bedroom
    • Description: Wall to Wall Carpet, 2 walk in closets
    • Level: Second
    Bedroom 1
    • Description: Wall to wall carpet
    • Level: Second
    Bedroom 2
    • Description: Wall to wall carpet
    • Level: Second
    Bathroom 1
    • Description: Ceramic Tile
    • Level: First
    Bathroom 2
    • Description: Ceramic Tile
    • Level: Second
    Bathroom 3
    • Description: Ceramic Tile
    • Level: Second
    Bonus room
    • Description: Huge loft area
    • Level: Second
    Dining room
    • Description: Hardwood Floors
    • Level: First
    Family room
    • Description: Hardwood Floors, gas fireplace
    • Level: First
    Kitchen
    • Description: Ceramic tile
    • Level: First
    Laundry
    • Description: Ceramic Tile
    • Level: First
    Living room
    • Description: Hardwood Floors
    • Level: First
    Office
    • Description: Hardwood Floors
    • Level: First
    Heating
    • Forced Air
    Cooling
    • Central Air
    Appliances
    • Included: Cooktop, Dishwasher, Dryer, Refrigerator, Washer, Gas Water Heater
    Features
    • Ceiling Fan(s), Eat-in Kitchen, Formal Dining, Granite Counters, Primary Bathroom, Pantry
    • Flooring: Carpet, Hardwood
    • Basement: Full,Unfinished
    • Attic: Partial
    • Common walls with other units/homes: End Unit
    Interior area
    • Total structure area: 2,666
    • Total interior livable area: 2,666 sqft

    Property

    Parking
    • Total spaces: 2
    • Parking features: Attached
    Features
    • Patio & porch: Patio, Porch
    • Pool features: Community
    Details
    • Parcel number: 13308900625600195581000000

    Construction

    Type & style
    • Home type: Condo
    • Property subtype: Condominium, Residential
    • Attached to another structure: Yes
    Materials
    • Brick, Vinyl Siding
    Condition
    • Year built: 2005

    Utilities & green energy

    • Sewer: Public Sewer
    • Water: Public
    • Utilities for property: Trash Collection Private

    Community & neighborhood

    Security
    • Security features: Security System
    Community
    • Community features: Clubhouse, Pool
    Location
    • Region: Fishkill
    • Subdivision: Van Wyck Glen

    HOA & financial

    HOA
    • Has HOA: Yes
    • HOA fee: $390 monthly
    • Amenities included: Clubhouse

    Other

    Other facts
    • Listing agreement: Exclusive Right To Sell

    Price history

    DateEventPrice
    9/21/2023Sold$605,000+0.9%$227/sqft
    Source: OneKey® MLS as distributed by MLS GRID #H6257138 Report a problem
    7/7/2023Pending sale$599,595$225/sqft
    Source: MHMLS #416542 Report a problem
    6/28/2023Listed for sale$599,595+19.2%$225/sqft
    Source: MHMLS #416542 Report a problem
    1/12/2006Sold$502,997$189/sqft
    Source: Public Record Report a problem

    Public tax history

    YearProperty taxesTax assessment
    2025-- $605,200 +10.8%
    2024-- $546,400
    2023-- $546,400 +10%
    2022-- $496,700 +7%
    2021-- $464,200 +7%
    2020-- $433,800
    2019-- $433,800 +4%
    2018-- $417,100 +2%
    2017$8,179 $408,900
    2016-- $408,900
    2015-- $408,900
    2014-- $408,900
    2012-- $408,900 -5.8%
    2011-- $433,900 -2.9%
    2010-- $446,800 -8.1%
    2009-- $486,000
    2008-- $486,000 -8.9%
    2007-- $533,200 +140.8%
    2006-- $221,400

    Find assessor info on the county website

    Neighborhood: Merritt Park

    Nearby schools

    GreatSchools rating
    Schools provided by the listing agent
    • Elementary: Brinckerhoff Elementary School
    • Middle: Van Wyck Junior High School
    • High: John Jay High School

    Source: OneKey® MLS as distributed by MLS GRID. This data may not be complete. We recommend contacting the local school district to confirm school assignments for this home.

    Get a cash offer in 3 minutes
    Find out how much your home could sell for in as little as 3 minutes with a no-obligation cash offer.
    Estimated market value
    $666,000
    Get a cash offer in 3 minutes
    Find out how much your home could sell for in as little as 3 minutes with a no-obligation cash offer.
    Estimated market value
    $666,000