Skip main navigation
Pending
  • Price cut: $24.4K (5/6)
    $674,900

    216 Roosevelt Drive, Fishkill, NY 12524

    3beds
    2,736sqft
    Loading
    Single Family Residence, Residential
    Built in 2005
    436 Square Feet Lot
    $-- Zestimate®
    $247/sqft
    $490/mo HOA

    What's special

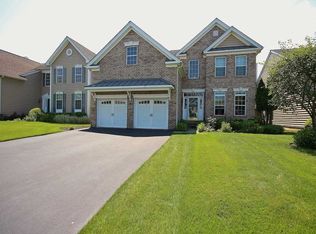
    Huge poolMiles of level sidewalksVery cleanBeautiful contemporary colonialMeticulously kept lawnsPicture-postcard tree lined streets
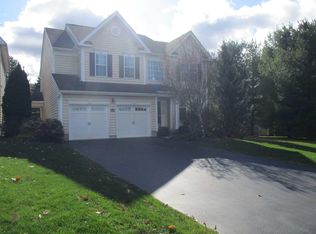
    Beautiful Contemporary Colonial in Toll Brothers Van Wyck Glen Community. It’s time for these original owners to head south. This Toll Bros. “York” design/floorplan has a wonderful open flow to it. This property has been VERY gently lived in, with upgrades and updates as needed thru the years. Very clean. Large main bedroom/bath suite, 2 vanities, shower, tub. 2 additional generous size bedrooms. Enjoy country club-like maintenance free living. Picture-Postcard tree lined streets, miles of level sidewalks, meticulously kept Lawns, HUGE POOL, Playground, Tennis, Basketball, Clubhouse. You only have to shovel your own driveway/steps to your front door in this Community, That’s it! HOA does all other landscaping, pool, etc. PERFECT location, 2 miles to I-84, EVEN CLOSER to Sams, Walmart, medical offices, etc. Main St. Fishkill offers a wide variety of shops/restaurants. Wildly popular Beacon with unique-fingerprint type eateries, art galleries, coffee shops, etc. including Mt. Beacon/Breakneck Ridge hiking and Metro North just 1 town over.
    102 days
    |
    311
    |
    7
    |

    Zillow last checked:

    Listing updated:

    Listed by:

    McGough Realty Corp 914-804-4637,

    Vincent M. McGough 914-804-4637

    Source: OneKey® MLS as distributed by MLS GRID,MLS#: 980088MLS Logo

      Facts & features

      Interior

      Bedrooms & bathrooms
      • Bedrooms: 3
      • Bathrooms: 3
      • Full bathrooms: 2
      • 1/2 bathrooms: 1
      Heating
      • Forced Air, Natural Gas
      Cooling
      • Central Air
      Appliances
      • Included: Dishwasher, Dryer, Gas Range, Microwave, Refrigerator, Washer, Gas Water Heater
      Features
      • Cathedral Ceiling(s), Eat-in Kitchen, Formal Dining, Kitchen Island, Open Floorplan, Open Kitchen
      • Flooring: Carpet, Ceramic Tile, Combination, Hardwood, Tile, Vinyl, Wood
      • Basement: Full,Unfinished
      • Attic: Scuttle
      • Number of fireplaces: 1
      Interior area
      • Total structure area: 2,736
      • Total interior livable area: 2,736 sqft

      Property

      Parking
      • Total spaces: 2
      • Parking features: Driveway, Garage
      • Garage spaces: 2
      • Has uncovered spaces: Yes
      Features
      • Pool features: Community, Outdoor Pool
      Lot
      • Size: 436 Square Feet
      Details
      • Parcel number: 1330896256195691030000
      • Special conditions: None

      Construction

      Type & style
      • Home type: SingleFamily
      • Architectural style: Colonial,Contemporary
      • Property subtype: Single Family Residence, Residential
      • Attached to another structure: Yes
      Materials
      • Frame, Vinyl Siding
      Condition
      • Year built: 2005

      Utilities & green energy

      • Sewer: Public Sewer
      • Water: Public
      • Utilities for property: Natural Gas Connected, Underground Utilities

      Community & HOA

      HOA
      • Has HOA: Yes
      • Amenities included: Clubhouse, Landscaping, Maintenance, Maintenance Grounds, Parking, Playground, Pool, Tennis Court(s)
      • Services included: Common Area Maintenance, Maintenance Structure, Maintenance Grounds, Pool Service, Snow Removal, Trash
      • HOA fee: $490 monthly
      Location
      • Region: Fishkill

      Financial & listing details

      • Price per square foot: $247/sqft
      • Tax assessed value: $634,500
      • Annual tax amount: $11,500
      • Date on market: 4/2/2026
      • Cumulative days on market: 102 days
      • Listing agreement: Exclusive Right To Sell

        Estimated market value

        Not available

        Estimated sales range

        Not available

        Not available

        Price history

        DateEventPrice
        6/24/2026Pending sale$674,900$247/sqft
        Source: OneKey® MLS as distributed by MLS GRID #980088 Report a problem
        5/6/2026Price change$674,900-3.5%$247/sqft
        Source: OneKey® MLS as distributed by MLS GRID #980088 Report a problem
        4/30/2026Price change$699,2500%$256/sqft
        Source: OneKey® MLS as distributed by MLS GRID #980088 Report a problem
        4/3/2026Listed for sale$699,500+58.6%$256/sqft
        Source: OneKey® MLS as distributed by MLS GRID #980088 Report a problem
        1/9/2006Sold$440,966$161/sqft
        Source: Public Record Report a problem

        Public tax history

        YearProperty taxesTax assessment
        2025-- $604,300 +8%
        2024-- $559,500
        2023-- $559,500 +10%
        2022-- $508,600 +7%
        2021-- $475,300 +6.8%
        2020-- $445,100
        2019-- $445,100 +4%
        2018-- $428,000 +2%
        2017$9,193 $419,600
        2016-- $419,600
        2015-- $419,600
        2014-- $419,600
        2012-- $419,600 -5.8%
        2011-- $445,200 -4.1%
        2010-- $464,300 +9%
        2009-- $426,000
        2008-- $426,000 -22.1%
        2007-- $547,200 +155.7%
        2006-- $214,000
        Find assessor info on the county website

        Monthly payment

        Estimated monthly payment$1,822
        All calculations are estimates and provided by Zillow, Inc. for informational purposes only. Actual amounts may vary.
        HOA fees may include property taxes on listings classified as Co-Ops. Contact the listing agent and/or owner for fee details.
        Mortgage interest rates are dependent on a number of factors, including credit score, down payment, and repayment length. Interest rate data provided by Zillow Group Marketplace, Inc. as of 1/1/1970 from various mortgage lenders with which we have lead or other similar arrangements; the Estimated Payment is an average of those rates.
        See how much you could borrow to make a competitive offer.

        Climate risks

        Neighborhood: Merritt Park

        Getting around

        11 / 100
        Car-Dependent
        23 / 100
        Somewhat Bikeable

        Nearby schools

        GreatSchools rating
        Schools provided by the listing agent
        • Elementary: Brinckerhoff Elementary School
        • Middle: Van Wyck Junior High School
        • High: John Jay Senior High School

        Source: OneKey® MLS as distributed by MLS GRID. This data may not be complete. We recommend contacting the local school district to confirm school assignments for this home.

        A local agent can set up tours, give advice and negotiate with sellers.

        Browse local experts

        Similar homes