Skip main navigation
Closed
  • $712,000

    212 Roseman Way, Woodstock, GA 30188

    6beds
    4,846sqft
    Single Family Residence, Residential
    Built in 2009
    8,712 Square Feet Lot
    $720,100 Zestimate®
    $147/sqft
    $4,694 Estimated rent

    Home value

    $720,100

    $677,000 - $771,000

    $4,694/mo

    Zestimate® history
    Loading
    Loading...

    Owner options

    List your home for rent

    $4,694/mo

    Rent Zestimate®

    Find your next renter with Zillow Rental Manager. Plus, with online applications, you can quickly screen prospective tenants – for free.

    Learn more

    $4,694/mo

    Rent Zestimate®

    Refinance and save

    $4,274/mo

    Est. payment

    Refinancing to a lower rate could help reduce your monthly payments and save thousands over the life of the loan.

    See today's rates

    $4,274/mo

    Est. payment

    Explore your selling options

    Work with a Zillow partner agent

    Leverage their expertise and Zillow's premium Showcase listings to get your home seen by more buyers.

    Get started

    List with your own agent

    Get your home in front of millions of buyers by listing it on Zillow.

    Learn how to do it

    Sell it yourself

    Take full control of how buyers see your home on Zillow by listing For Sale by Owner (FSBO).

    List your home

    What's special

    Finished daylight basementSunset viewsOpen conceptBright clean like-new kitchenNew stainless steel appliancesFormal dining areaNew landscaping
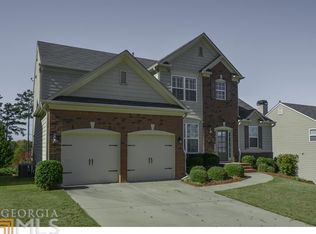
    Incredible, large, ready to move in home in highly sought after Woodstock/River Ridge HS area! There is literally not one part of this house that has not been newly renovated and upgraded. Over $100K spent in upgrades and remodeling, to make this a better than new, perfect home. Starting upstairs in this open concept home you’ll find an ample second floor master suite with sunset views. There is a large, gorgeous, upgraded master bathroom with oversized tub--great for soaking. Newly updated shower and brand-new shaker cabinets, granite countertop, sinks and faucets complete the clean and modern look. Walk-in, full length master closet with ample room for two. Three well-sized secondary bedrooms, one with a walk-in closet, and bathroom and laundry room round out the upper level with a bridge that connects the upper floor to the main level. On the main level is a soaring, open layout living room and entry way, plus a study with built in bookshelves, formal dining area with classic wainscoting and butler pantry, guest bedroom and bath, and most importantly, a bright, clean, like-new kitchen with miles of new granite countertop space, new subway tile backsplash, new sink and faucet, a large island and new stainless steel appliances—plus a sizable eating area. Gorgeous modern, working (gas and wood) tiled fireplace in living room that makes for a beautiful statement piece. Vaulted ceilings in entry and living room and 9’ ceilings in the remainder of the main floor give a spacious feeling throughout. Downstairs in the finished, daylight basement are a very large family/TV/pool room with stunning bar, a man cave fitted out for surround sound speakers, an extra sitting area and separate bedroom and full bath that’s great for teen or in-law suite. An unfinished storage and utility room completes the downstairs. House has six bedrooms and four bathrooms—fourteen finished rooms total. Then go outside to a fantastic, large, covered back porch with views to the mountains all year and stunning seasonal views, that make soaking in the sunset a daily delight. In the backyard on the ground level is a large concrete patio that’s perfect for a firepit or kids’ activities. Added bonus is a utility shed that stays with the house, for storing all those tools you want to keep outside but covered and secure. Newer ceiling fans throughout each room of the house. Newly sodded yard with irrigation system and new landscaping. Newly rebuilt and restained fencing encloses a level, shaded backyard that creates a perfect oasis for just the family. Very nicely situated on a quiet cul de sac. Well-maintained community pool and playground and great neighbors. This is as clean and attractive a move-in ready home as you’ll find in this market—a like-new house for tens or even hundreds of thousands of dollars less than new construction houses of the same size. All bathrooms and kitchen renovated like new. New paint inside and outside, including garage with epoxy floor. Newly stained deck and fence. Refinished hardwood floors on main level. Brand new carpet throughout bedrooms. New 30-year, architectural shingles on roof. New water heater. New landscaping. Incredibly convenient to downtown Woodstock, east Marietta and Roswell.

    Zillow last checked:

    Listing updated:

    Listed by:

    Brian Norton,

    Key Real Estate Solutions, Inc.

    Bought with:

    Renee R Pruitt, 318097

    Keller Williams Rlty Consultants

    Source: FMLS GA,MLS#: 7480160MLS Logo

    Facts & features

    Interior

    Bedrooms & bathrooms
    • Bedrooms: 6
    • Bathrooms: 4
    • Full bathrooms: 4
    • Main level bathrooms: 1
    • Main level bedrooms: 1
    Rooms
    • Room types: Other
    Primary bedroom
    • Features: Other
    • Level: Other
    Bedroom
    • Features: Other
    Primary bathroom
    • Features: Double Vanity, Separate Tub/Shower
    Dining room
    • Features: Separate Dining Room
    Kitchen
    • Features: Kitchen Island, Pantry Walk-In
    Heating
    • Forced Air, Heat Pump
    Cooling
    • Ceiling Fan(s), Central Air
    Appliances
    • Included: Dishwasher, Gas Oven
    • Laundry: Laundry Room, Upper Level
    Features
    • High Ceilings 10 ft Main, His and Hers Closets, Walk-In Closet(s)
    • Flooring: Carpet, Hardwood
    • Windows: None
    • Basement: Daylight,Exterior Entry,Finished,Finished Bath,Full,Other
    • Number of fireplaces: 1
    • Fireplace features: None
    • Common walls with other units/homes: No Common Walls
    Interior area
    • Total structure area: 4,846
    • Total interior livable area: 4,846 sqft
    • Finished area above ground: 3,312
    • Finished area below ground: 1,294

    Property

    Parking
    • Total spaces: 2
    • Parking features: Garage
    • Garage spaces: 2
    Accessibility
    • Accessibility features: None
    Features
    • Levels: Three Or More
    • Patio & porch: Covered, Front Porch
    • Exterior features: Awning(s), Private Yard, Rear Stairs
    • Pool features: None
    • Spa features: None
    • Fencing: Back Yard,Fenced,Wood
    • Has view: Yes
    • View description: Other
    • Waterfront features: None
    • Body of water: None
    Lot
    • Size: 8,712 Square Feet
    • Features: Back Yard, Cul-De-Sac, Front Yard
    Details
    • Additional structures: None
    • Parcel number: 15N24W 068
    • Other equipment: None
    • Horse amenities: None

    Construction

    Type & style
    • Home type: SingleFamily
    • Architectural style: Traditional
    • Property subtype: Single Family Residence, Residential
    Materials
    • Cement Siding
    • Foundation: None
    • Roof: Shingle
    Condition
    • Resale
    • New construction: No
    • Year built: 2009

    Utilities & green energy

    • Electric: Other
    • Sewer: Public Sewer
    • Water: Public
    • Utilities for property: Cable Available, Electricity Available, Phone Available, Sewer Available, Water Available
    Green energy
    • Energy efficient items: None
    • Energy generation: None

    Community & HOA

    Community
    • Features: None
    • Security: Fire Alarm, Smoke Detector(s)
    • Subdivision: Madison Falls
    HOA
    • Has HOA: No
    Location
    • Region: Woodstock

    Financial & listing details

    • Price per square foot: $147/sqft
    • Tax assessed value: $672,200
    • Annual tax amount: $5,318
    • Date on market: 11/2/2024
    • Cumulative days on market: 32 days
    • Electric utility on property: Yes
    • Road surface type: Asphalt

    Price history

    DateEventPrice
    12/27/2024Sold$712,000+2.4%$147/sqft
    Source: FMLS GA #7480160 Report a problem
    12/10/2024Pending sale$695,000$143/sqft
    Source: FMLS GA #7480160 Report a problem
    11/2/2024Listed for sale$695,000+49.7%$143/sqft
    Source: FMLS GA #7480160 Report a problem
    6/30/2022Sold$464,400+20.3%$96/sqft
    Source: Public Record Report a problem
    6/14/2019Sold$386,000-2.3%$80/sqft
    Source: GAMLS #8578101 Report a problem
    5/18/2019Pending sale$395,000$82/sqft
    Source: Doorectory Inc #6547592 Report a problem
    5/4/2019Listed for sale$395,000+11.6%$82/sqft
    Source: Doorectory Inc #6547592 Report a problem
    6/28/2017Sold$354,000-1.6%$73/sqft
    Source: FMLS GA #5829620 Report a problem
    5/26/2017Pending sale$359,900$74/sqft
    Source: Atlanta - Sandy Springs #5829620 Report a problem
    4/26/2017Price change$359,900-2.5%$74/sqft
    Source: Keller Williams - Atlanta - Sandy Springs #5829620 Report a problem
    4/6/2017Listed for sale$369,000+21.6%$76/sqft
    Source: KELLER WILLIAMS RLTY, FIRST ATLANTA #5829620 Report a problem
    4/17/2015Sold$303,500-6.6%$63/sqft
    Source: FMLS GA #5505747 Report a problem
    3/25/2015Pending sale$325,000$67/sqft
    Source: Duffy Realty of Atlanta #5505747 Report a problem
    3/7/2015Listed for sale$325,000+37.8%$67/sqft
    Source: DUFFY REALTY #07413777 Report a problem
    11/24/2009Sold$235,900$49/sqft
    Source: Public Record Report a problem

    Public tax history

    YearProperty taxesTax assessment
    2025$7,167 +8.2%$268,880 +18%
    2024$6,621 +22.9%$227,920 +22.2%
    2023$5,386 -0.4%$186,560
    2022$5,409 +5.3%$186,560 +14.1%
    2021$5,135 +8.8%$163,520 +9.9%
    2020$4,718 +33.4%$148,840 +5.8%
    2019$3,537 +4%$140,640 -58.1%
    2018$3,402 +6.4%$335,900 +4.6%
    2017$3,196 +4.5%$321,100 +5.8%
    2016$3,057 $303,500 +5.7%
    2015$3,057 +11.5%$287,100 +3.2%
    2014$2,741 +3.5%$278,200 +7%
    2013$2,649 -0.3%$259,900 0%
    2012$2,658 +10.5%$260,000 +9.8%
    2011$2,405 +1%$236,700 +146.4%
    2010$2,382 +587.5%$96,080 +567.2%
    2009$346 -26.2%$14,400 -28%
    2008$470 $20,000
    Find assessor info on the county website

    Neighborhood: 30188

    Nearby schools

    GreatSchools rating
    Schools provided by the listing agent
    • Elementary: Little River
    • Middle: Mill Creek
    • High: River Ridge

    Source: FMLS GA. This data may not be complete. We recommend contacting the local school district to confirm school assignments for this home.

    Get a cash offer in 3 minutes
    Find out how much your home could sell for in as little as 3 minutes with a no-obligation cash offer.
    Estimated market value
    $720,100
    Get a cash offer in 3 minutes
    Find out how much your home could sell for in as little as 3 minutes with a no-obligation cash offer.
    Estimated market value
    $720,100