Skip main navigation
Closed
  • $615,000

    213 Roseman Way, Woodstock, GA 30188

    5beds
    3,389sqft
    Single Family Residence, Residential
    Built in 2010
    9,147 Square Feet Lot
    $620,800 Zestimate®
    $181/sqft
    $3,859 Estimated rent

    Home value

    $620,800

    $584,000 - $664,000

    $3,859/mo

    Zestimate® history
    Loading
    Loading...

    Owner options

    List your home for rent

    $3,859/mo

    Rent Zestimate®

    Find your next renter with Zillow Rental Manager. Plus, with online applications, you can quickly screen prospective tenants – for free.

    Learn more

    $3,859/mo

    Rent Zestimate®

    Refinance and save

    $4,342/mo

    Est. payment

    Refinancing to a lower rate could help reduce your monthly payments and save thousands over the life of the loan.

    See today's rates

    $4,342/mo

    Est. payment

    Explore your selling options

    Work with a Zillow partner agent

    Leverage their expertise and Zillow's premium Showcase listings to get your home seen by more buyers.

    Get started

    List with your own agent

    Get your home in front of millions of buyers by listing it on Zillow.

    Learn how to do it

    Sell it yourself

    Take full control of how buyers see your home on Zillow by listing For Sale by Owner (FSBO).

    List your home

    What's special

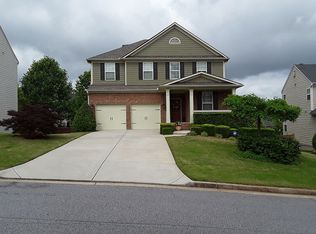
    Welcome to 213 Roseman Way – where comfort, charm, and community come together to create the perfect place to call home. Tucked away in the friendly Madison Falls neighborhood, this lovingly maintained home offers a peaceful suburban feel with all the conveniences of nearby Downtown Woodstock just a few minutes away. With easy access to I-575, you’re never far from shopping, dining, great schools, and everything else your family needs. From the moment you step inside, you’ll feel right at home. Warm hardwood floors, sunlight streaming through the windows, and thoughtful touches throughout. Just off the foyer, a versatile room behind classic French doors offers the perfect spot for a playroom, office, or quiet reading nook. In the heart of the home, the kitchen shines with granite countertops, stainless steel appliances, and generous cabinet space. The center island makes meal prep a breeze, while the sunny breakfast nook is perfect for slow mornings with coffee or casual family dinners. The kitchen flows easily into the family room, where a gas fireplace and open layout create a welcoming space to relax, unwind, or entertain. Step outside to a spacious deck overlooking your own private, fenced backyard – ideal for grilling out or enjoying the peace and quiet after a busy day. Upstairs, you’ll find four comfortable bedrooms and two full bathrooms. The primary suite is a true retreat, with vaulted ceilings, beautiful natural light, and a luxurious en-suite bathroom complete with dual vanities, a soaking tub, a separate shower, and a walk-in closet. The laundry room is conveniently located on this floor – no hauling laundry up and down stairs! Downstairs, the fully finished basement offers even more living space, including an extra bedroom, a full bathroom, and a built-in bar – perfect for movie nights, game days, or work space. A walk-out patio extends your entertaining space and gives you even more room to enjoy this beautiful backyard. With fresh paint inside and out, a newer roof, this home is move-in ready !! Welcome to Woodstock...

    Zillow last checked:

    Listing updated:

    Listed by:

    HEIDI WENTZ,

    Harry Norman Realtors,

    Trei Wentz,

    Harry Norman Realtors

    Bought with:

    HEATHER ROSE, 260498

    Keller Williams Realty Community Partners

    Source: FMLS GA,MLS#: 7604665MLS Logo

    Facts & features

    Interior

    Bedrooms & bathrooms
    • Bedrooms: 5
    • Bathrooms: 4
    • Full bathrooms: 3
    • 1/2 bathrooms: 1
    Rooms
    • Room types: Attic, Basement, Bathroom, Bedroom, Dining Room, Exercise Room, Game Room
    Primary bedroom
    • Features: Oversized Master, Roommate Floor Plan, Other
    • Level: Oversized Master, Roommate Floor Plan, Other
    Bedroom
    • Features: Oversized Master, Roommate Floor Plan, Other
    Primary bathroom
    • Features: Double Vanity, Separate Tub/Shower, Soaking Tub
    Dining room
    • Features: Seats 12+, Separate Dining Room
    Kitchen
    • Features: Cabinets White, Eat-in Kitchen, Kitchen Island, Pantry, Solid Surface Counters, View to Family Room
    Heating
    • Forced Air, Natural Gas
    Cooling
    • Attic Fan, Ceiling Fan(s), Central Air, Electric
    Appliances
    • Included: Disposal, Dishwasher, Gas Oven, Gas Range, Refrigerator, Self Cleaning Oven
    • Laundry: In Hall, Upper Level
    Features
    • Entrance Foyer 2 Story, High Ceilings 9 ft Main, Entrance Foyer, Smart Home, Walk-In Closet(s), Double Vanity
    • Flooring: Carpet, Hardwood, Vinyl
    • Windows: Double Pane Windows
    • Basement: Unfinished,Daylight,Exterior Entry,Full,Finished,Finished Bath
    • Number of fireplaces: 1
    • Fireplace features: Family Room, Gas Log, Gas Starter
    • Common walls with other units/homes: No Common Walls
    Interior area
    • Total structure area: 3,389
    • Total interior livable area: 3,389 sqft
    • Finished area above ground: 2,290
    • Finished area below ground: 1,099

    Property

    Parking
    • Total spaces: 2
    • Parking features: Garage
    • Garage spaces: 2
    Accessibility
    • Accessibility features: None
    Features
    • Levels: Two
    • Stories: 2
    • Patio & porch: Deck, Patio, Front Porch
    • Exterior features: Private Yard, Garden
    • Pool features: None
    • Spa features: None
    • Fencing: Back Yard,Privacy
    • Has view: Yes
    • View description: Neighborhood, Mountain(s), Trees/Woods
    • Waterfront features: None
    • Body of water: None
    Lot
    • Size: 9,147 Square Feet
    • Features: Cul-De-Sac, Private
    Details
    • Additional structures: None
    • Parcel number: 15N24W 062
    • Other equipment: None
    • Horse amenities: None

    Construction

    Type & style
    • Home type: SingleFamily
    • Architectural style: Ranch
    • Property subtype: Single Family Residence, Residential
    Materials
    • Brick
    • Foundation: Concrete Perimeter
    • Roof: Shingle,Composition
    Condition
    • Resale
    • New construction: No
    • Year built: 2010

    Utilities & green energy

    • Electric: 110 Volts, 220 Volts
    • Sewer: Public Sewer
    • Water: Public
    • Utilities for property: Cable Available, Electricity Available, Natural Gas Available, Phone Available, Sewer Available, Underground Utilities, Water Available
    Green energy
    • Energy efficient items: None
    • Energy generation: None

    Community & HOA

    Community
    • Features: Playground, Pool, Sidewalks, Street Lights, Near Shopping
    • Security: Smoke Detector(s)
    • Subdivision: Madison Falls
    HOA
    • Has HOA: Yes
    • Services included: Maintenance Grounds
    • HOA fee: $650 semi-annually
    Location
    • Region: Woodstock

    Financial & listing details

    • Price per square foot: $181/sqft
    • Tax assessed value: $585,500
    • Annual tax amount: $5,124
    • Date on market: 6/26/2025
    • Cumulative days on market: 187 days
    • Electric utility on property: Yes
    • Road surface type: Asphalt

    Price history

    DateEventPrice
    9/19/2025Sold$615,000-2.4%$181/sqft
    Source: FMLS GA #7604665 Report a problem
    8/20/2025Price change$629,900-1.6%$186/sqft
    Source: GAMLS #10551441 Report a problem
    8/6/2025Price change$639,900-0.8%$189/sqft
    Source: GAMLS #10551441 Report a problem
    6/26/2025Listed for sale$645,000-0.8%$190/sqft
    Source: GAMLS #10551441 Report a problem
    6/26/2025Listing removed$650,000$192/sqft
    Source: GAMLS #10503211 Report a problem
    5/13/2025Price change$650,000-2.3%$192/sqft
    Source: FMLS GA #7561065 Report a problem
    4/18/2025Listed for sale$665,000-1.5%$196/sqft
    Source: FMLS GA #7561065 Report a problem
    4/14/2025Listing removed$675,000$199/sqft
    Source: GAMLS #10467215 Report a problem
    2/27/2025Listed for sale$675,000+84.9%$199/sqft
    Source: FMLS GA #7529668 Report a problem
    10/24/2019Sold$365,000-2.6%$108/sqft
    Source: GAMLS #8648220 Report a problem
    9/23/2019Pending sale$374,900$111/sqft
    Source: Atlanta Communities #8648220 Report a problem
    9/22/2019Price change$374,900-1.3%$111/sqft
    Source: Atlanta Communities #8648220 Report a problem
    8/26/2019Listed for sale$379,900+71.7%$112/sqft
    Source: Atlanta Communities #8648220 Report a problem
    7/7/2010Sold$221,200$65/sqft
    Source: Public Record Report a problem

    Public tax history

    YearProperty taxesTax assessment
    2025$5,406 +5.5%$234,200 +9.1%
    2024$5,124 +8.2%$214,640 +11%
    2023$4,736 +7.9%$193,360 +10.9%
    2022$4,388 +1.8%$174,360 +14.8%
    2021$4,310 +9.1%$151,880 +15%
    2020$3,950 +44.3%$132,040 +12.5%
    2019$2,738 +3.2%$117,400 -58.2%
    2018$2,653 +1.2%$281,000 +2.2%
    2017$2,622 +1%$274,900 +2.1%
    2016$2,595 $269,200 +9.2%
    2015$2,595 +9%$246,500 +3.1%
    2014$2,380 +3.4%$239,100 +7%
    2013$2,302 -0.4%$223,500 -0.1%
    2012$2,311 +3%$223,700 +1.1%
    2011$2,244 +716.3%$221,200 +1948.1%
    2010$275 -20.7%$10,800 -25%
    2009$346 -26.2%$14,400 -28%
    2008$470 $20,000
    Find assessor info on the county website

    Neighborhood: 30188

    Nearby schools

    GreatSchools rating
    Schools provided by the listing agent
    • Elementary: Little River
    • Middle: Mill Creek
    • High: River Ridge

    Source: FMLS GA. This data may not be complete. We recommend contacting the local school district to confirm school assignments for this home.

    Get a cash offer in 3 minutes
    Find out how much your home could sell for in as little as 3 minutes with a no-obligation cash offer.
    Estimated market value
    $620,800
    Get a cash offer in 3 minutes
    Find out how much your home could sell for in as little as 3 minutes with a no-obligation cash offer.
    Estimated market value
    $620,800