Welcome to this spacious 5-bedroom, 3.5-bathroom home in Wausau?s desirable Westside, offering over 2,900 finished square feet. Just minutes from multiple schools, parks, medical facilities, Rib Mountain, and downtown- this is the perfect location for any! As you enter, you are greeted with an inviting entryway, complete with a coat closet, and a half-bathroom perfect for guests and visitors. There is plenty of entertaining space on the main-level with a cozy living room and gas fireplace, functional kitchen, and both a dinette and formal dining area- great for family meals. Glass patio doors off the kitchen bring in plenty of natural light and conveniently step out onto the deck overlooking the backyard. The large master bedroom with attached master-bathroom and large walk-in closets are great privacy-features. The master walk-in closet is large enough to double as an in-home office or nursery space, and a set of french doors found in the master bedroom allow in the abundant sunlight. The master bathroom boasts both a stand-up shower and whirlpool tub.,Main-level laundry with cabinetry above the washer & dryer is another useful feature for the next owner. Upstairs, you will delightfully find 4 large bedrooms, each with ample closet space, and a full bathroom with a double vanity and plenty of cabinet storage. A partially finished lower-level with yet another full-bathroom offers ample space to relax, set up workout equipment, or host parties. Central air, steel shingles on the roof, a recently installed radon mitigation system, drain tile and sump pump in the basement allow for worry-free living. The beautiful yard on this corner-lot is home to several crabapple trees, perennials, and plenty of room to roam. Additionally, an attached two-car garage is advantageous for Wisconsin winters and storage space. Schedule your private showing today!
Closed
$300,000
212 South 13TH AVENUE, Wausau, WI 54401
5beds
2,955sqft
Single Family Residence
Built in 1976
0.31 Acres Lot
$316,600 Zestimate®
$102/sqft
$2,634 Estimated rent
Home value
$316,600
$253,000 - $396,000
$2,634/mo
Zestimate® history
Owner options
List your home for rent
$2,634/mo
Rent Zestimate®
Find your next renter with Zillow Rental Manager. Plus, with online applications, you can quickly screen prospective tenants – for free.
$2,634/mo
Rent Zestimate®
Refinance and save
$2,051/mo
Est. payment
Refinancing to a lower rate could help reduce your monthly payments and save thousands over the life of the loan.
$2,051/mo
Est. payment
Explore your selling options
Work with a Zillow partner agent
Leverage their expertise and Zillow's premium Showcase listings to get your home seen by more buyers.
Get startedList with your own agent
Get your home in front of millions of buyers by listing it on Zillow.
Learn how to do itSell it yourself
Take full control of how buyers see your home on Zillow by listing For Sale by Owner (FSBO).
List your homeWhat's special
Gas fireplacePartially finished lower-levelMain-level laundryFunctional kitchenFrench doorsGlass patio doorsBeautiful yard
Zillow last checked:
Listing updated:
Listed by:
THE STEIF TEAM homeinfo@firstweber.com,
FIRST WEBER
Bought with:
Pauline Ertl-Thom
Source: WIREX MLS,MLS#: 22501959 Originating MLS: Central WI Board of REALTORS
Originating MLS: Central WI Board of REALTORSFacts & features
Interior
Bedrooms & bathrooms
- Bedrooms: 5
- Bathrooms: 4
- Full bathrooms: 3
- 1/2 bathrooms: 1
- Main level bedrooms: 1
Primary bedroom
- Level: Main
- Area: 192
- Dimensions: 12 x 16
Bedroom 2
- Level: Upper
- Area: 110
- Dimensions: 10 x 11
Bedroom 3
- Level: Upper
- Area: 156
- Dimensions: 13 x 12
Bedroom 4
- Level: Upper
- Area: 156
- Dimensions: 13 x 12
Bedroom 5
- Level: Upper
- Area: 110
- Dimensions: 10 x 11
Bathroom
- Features: Whirlpool
Dining room
- Level: Main
- Area: 156
- Dimensions: 12 x 13
Family room
- Level: Lower
- Area: 390
- Dimensions: 30 x 13
Kitchen
- Level: Main
- Area: 132
- Dimensions: 11 x 12
Living room
- Level: Main
- Area: 247
- Dimensions: 13 x 19
Heating
- Natural Gas, Forced Air
Cooling
- Central Air
Appliances
- Included: Refrigerator, Range/Oven, Dishwasher, Microwave, Washer, Dryer
Features
- Ceiling Fan(s), Walk-In Closet(s), High Speed Internet
- Flooring: Carpet
- Basement: Crawl Space,Partially Finished,Sump Pump,Radon Mitigation System
Interior area
- Total structure area: 2,955
- Total interior livable area: 2,955 sqft
- Finished area above ground: 2,123
- Finished area below ground: 832
Property
Parking
- Total spaces: 2
- Parking features: 2 Car, Attached, Garage Door Opener
- Attached garage spaces: 2
Features
- Levels: Two
- Stories: 2
- Patio & porch: Deck
- Has spa: Yes
- Spa features: Bath
Lot
- Size: 0.31 Acres
- Dimensions: 100 x 138
Details
- Parcel number: 29129072740081
- Zoning: Residential
- Special conditions: Arms Length
Construction
Type & style
- Home type: SingleFamily
- Property subtype: Single Family Residence
Materials
- Brick, Vinyl Siding
- Roof: Metal
Condition
- 21+ Years
- New construction: No
- Year built: 1976
Utilities & green energy
- Sewer: Public Sewer
- Water: Public
- Utilities for property: Cable Available
Community & HOA
Community
- Security: Smoke Detector(s)
Location
- Region: Wausau
- Municipality: Wausau
Financial & listing details
- Price per square foot: $102/sqft
- Tax assessed value: $268,800
- Annual tax amount: $5,131
- Date on market: 5/15/2025
- Listing terms: Arms Length Sale
Price history
| Date | Event | Price |
|---|---|---|
| 7/11/2025 | Sold | $300,000-1.6%$102/sqft |
Source:  WIREX MLS #22501959 Report a problem WIREX MLS #22501959 Report a problem | ||
| 5/21/2025 | Contingent | $305,000$103/sqft |
Source: WIREX MLS #22501959 Report a problem | ||
| 5/15/2025 | Listed for sale | $305,000$103/sqft |
Source: WIREX MLS #22501959 Report a problem | ||
Public tax history
| Year | Property taxes | Tax assessment |
|---|---|---|
| 2025 | $5,031 -1.9% | $268,800 |
| 2024 | $5,131 +10.2% | $268,800 +45.5% |
| 2023 | $4,655 +0% | $184,700 |
| 2022 | $4,654 +3.3% | $184,700 |
| 2021 | $4,504 -1.4% | $184,700 |
| 2020 | $4,568 +2.8% | $184,700 +10.1% |
| 2019 | $4,442 +1.4% | $167,700 |
| 2018 | $4,380 +3.6% | $167,700 |
| 2017 | $4,226 +2.8% | $167,700 |
| 2016 | $4,110 -2.5% | $167,700 |
| 2015 | $4,214 -0.8% | $167,700 -5.5% |
| 2014 | $4,246 +1% | $177,400 |
| 2013 | $4,205 -0.4% | $177,400 |
| 2012 | $4,220 -2.9% | $177,400 |
| 2011 | $4,346 -0.5% | $177,400 |
| 2010 | $4,369 +1.6% | $177,400 |
| 2009 | $4,302 +2.9% | $177,400 |
| 2008 | $4,182 +1.6% | $177,400 |
| 2007 | $4,117 +2.3% | $177,400 +12.3% |
| 2006 | $4,026 +0.1% | $158,000 +0.3% |
| 2005 | $4,022 -1.8% | $157,500 |
| 2004 | $4,096 +4.4% | $157,500 +25.3% |
| 2003 | $3,924 +0.3% | $125,700 |
| 2002 | $3,913 | $125,700 |
Find assessor info on the county website
Neighborhood: Westies
Nearby homes
- $298,1003 bd2 ba1.9k sqft208 S 13th Ave, Wausau, WI 54401Off Market

- $225,0003 bd3 ba2.1k sqft213 S 13th Ave, Wausau, WI 54401Sold
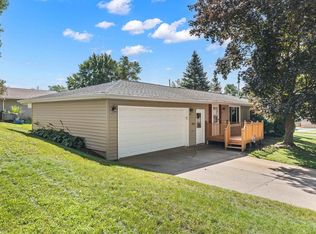
- $237,2003 bd2 ba-- sqft211 S 14th Ave, Wausau, WI 54401Off Market
- $258,8003 bd3 ba2k sqft202 S 13th Ave, Wausau, WI 54401Off Market

- $178,5003 bd1 ba-- sqft1214 Callon St, Wausau, WI 54401Sold
- $244,9004 bd1 ba-- sqft209 S 13th Ave, Wausau, WI 54401Off Market
- $280,0004 bd3 ba2.4k sqft1311 Greenhill Dr, Wausau, WI 54401Sold
- $210,0003 bd2 ba1.5k sqft207 S 14th Ave, Wausau, WI 54401Sold
Nearby schools
GreatSchools rating
- 4/10Lincoln Elementary SchoolGrades: K-5Distance: 0.6 mi
- 6/10John Muir Middle SchoolGrades: 6-8Distance: 0.1 mi
- 5/10West High SchoolGrades: 9-12Distance: 0.9 mi
Schools provided by the listing agent
- High: Wausau
- District: Wausau
Source: WIREX MLS. This data may not be complete. We recommend contacting the local school district to confirm school assignments for this home.


Get pre-qualified for a loan
At Zillow Home Loans, we can pre-qualify you in as little as 5 minutes with no impact to your credit score.An equal housing lender. NMLS #10287.
- Wisconsin
- Marathon County
- Wausau
- 54401
- Westies
- 212 South 13TH AVENUE
