Move-in ready home on Wausau's Westsdie, this 4-bedroom, 2.5-bath home offers 2,400 sq ft of functional living space in a convienient established neighborhood, just minutes from downtown and near John Muir Middle school and Marathon Park. The kitchen has a relaxing atmosphere, breakfast bar, door to the large multi level deck and appliances are included. From the kitchen enter into the nicely sized dining room that flows into the living room with a large picture window. Through the living room is the front entry with ample size and a closet. The short staircase to the upper level has all 4 bedrooms! The primary suite has an attached full bath. Rounding out this floor is another full bath. Driving in to the larger 2 car attached garage enter into the main level that has a family room with fireplace and patio door leading out to the deck. There is also a laundry room and 1/2 bath on this level. A short flight downstairs takes you to the large rec room, with another door leading out to the fully fence in backyard. From the rec room there is another short flight of stairs leadin
Contingent
$274,900
1311 GREENHILL DRIVE, Wausau, WI 54401
4beds
2,400sqft
:
Get pre-qualified$1,977/mo
Single Family Residence
Built in 1975
0.31 Acres Lot
$285,400 Zestimate®
$115/sqft
$-- HOA
What's special
Large rec roomFamily room with fireplaceNicely sized dining roomBreakfast barLaundry roomAppliances are included
- 12 days |
- 482 |
- 45 |
Likely to sell faster than
Zillow last checked:
Listing updated:
Listed by:
CARLA BAUMGARDT Main:715-359-0521,
COLDWELL BANKER ACTION,
Jayne Alwin 715-432-7355,
COLDWELL BANKER ACTION
Source: WIREX MLS,MLS#: 22603427 Originating MLS: Central WI Board of REALTORS
Originating MLS: Central WI Board of REALTORSFacts & features
Interior
Bedrooms & bathrooms
- Bedrooms: 4
- Bathrooms: 3
- Full bathrooms: 2
- 1/2 bathrooms: 1
Primary bedroom
- Level: Upper
- Area: 143
- Dimensions: 13 x 11
Bedroom 2
- Level: Upper
- Area: 150
- Dimensions: 15 x 10
Bedroom 3
- Level: Upper
- Area: 117
- Dimensions: 13 x 9
Bedroom 4
- Level: Upper
- Area: 90
- Dimensions: 10 x 9
Bathroom
- Features: Master Bedroom Bath
Dining room
- Level: Main
- Area: 90
- Dimensions: 10 x 9
Family room
- Level: Main
- Area: 180
- Dimensions: 15 x 12
Kitchen
- Level: Main
- Area: 150
- Dimensions: 15 x 10
Living room
- Level: Main
- Area: 208
- Dimensions: 16 x 13
Heating
- Natural Gas, Forced Air
Cooling
- Central Air
Appliances
- Included: Refrigerator, Range/Oven, Dishwasher, Microwave, Disposal, Washer, Dryer, Freezer
Features
- High Speed Internet
- Basement: Full,Unfinished,Block
Interior area
- Total structure area: 2,400
- Total interior livable area: 2,400 sqft
- Finished area above ground: 2,400
- Finished area below ground: 0
Property
Parking
- Total spaces: 2
- Parking features: 2 Car, Attached, Built-in under Home, Garage Door Opener
- Attached garage spaces: 2
Features
- Levels: 4 or More Levels
- Patio & porch: Deck
- Fencing: Fenced Yard
Lot
- Size: 0.31 Acres
Details
- Parcel number: 29129072740084
- Zoning: Residential
Construction
Type & style
- Home type: SingleFamily
- Property subtype: Single Family Residence
Materials
- Wood Siding
- Roof: Shingle
Condition
- 21+ Years
- New construction: No
- Year built: 1975
Utilities & green energy
- Sewer: Public Sewer
- Water: Public
- Utilities for property: Cable Available
Community & HOA
Community
- Security: Smoke Detector(s)
Location
- Region: Wausau
- Municipality: Wausau
Financial & listing details
- Price per square foot: $115/sqft
- Tax assessed value: $245,900
- Annual tax amount: $4,420
- Date on market: 7/21/2026
Estimated market value
$285,400
$271,000 - $300,000
$2,264/mo
Price history
| Date | Event | Price |
|---|---|---|
| 7/24/2026 | Contingent | $274,900$115/sqft |
Source:  WIREX MLS #22603427 Report a problem WIREX MLS #22603427 Report a problem | ||
| 7/21/2026 | Listed for sale | $274,900+26.1%$115/sqft |
Source: WIREX MLS #22603427 Report a problem | ||
| 10/14/2022 | Sold | $218,000-3.1%$91/sqft |
Source: WIREX MLS #22203787 Report a problem | ||
| 8/31/2022 | Contingent | $224,900$94/sqft |
Source: WIREX MLS #22203787 Report a problem | ||
| 8/26/2022 | Price change | $224,900-4.3%$94/sqft |
Source: WIREX MLS #22203787 Report a problem | ||
| 8/15/2022 | Price change | $234,900-4.1%$98/sqft |
Source: WIREX MLS #22203787 Report a problem | ||
| 7/27/2022 | Listed for sale | $244,900$102/sqft |
Source: WIREX MLS #22203787 Report a problem | ||
Public tax history
| Year | Property taxes | Tax assessment |
|---|---|---|
| 2024 | $4,478 +11.2% | $245,900 +43.2% |
| 2023 | $4,026 +18.4% | $171,700 +17.6% |
| 2022 | $3,401 +4% | $146,000 |
| 2021 | $3,271 -4.3% | $146,000 |
| 2020 | $3,416 -4% | $146,000 +2.2% |
| 2019 | $3,559 -4.3% | $142,800 |
| 2018 | $3,718 +3.7% | $142,800 |
| 2017 | $3,587 +2.8% | $142,800 |
| 2016 | $3,489 -2.5% | $142,800 |
| 2015 | $3,577 -3.7% | $142,800 -8.2% |
| 2014 | $3,713 +1% | $155,500 |
| 2013 | $3,677 -0.4% | $155,500 |
| 2012 | $3,690 +8.7% | $155,500 +11.6% |
| 2011 | $3,396 -0.5% | $139,300 |
| 2010 | $3,414 +1.5% | $139,300 |
| 2009 | $3,362 +2.6% | $139,300 |
| 2008 | $3,276 +1.3% | $139,300 |
| 2007 | $3,233 +1.4% | $139,300 +11.3% |
| 2006 | $3,190 -0.2% | $125,200 |
| 2005 | $3,197 -1.8% | $125,200 |
| 2004 | $3,256 +2.4% | $125,200 +22.9% |
| 2003 | $3,181 +0.3% | $101,900 |
| 2002 | $3,172 +4.1% | $101,900 |
| 2000 | $3,049 | $101,900 |
Find assessor info on the county website
Monthly payment
Est. payment
Payment breakdown
Explore the cost of this home by adjusting the details. Changes won't be saved.Climate risks
Neighborhood: Westies
Nearby schools
GreatSchools rating
- 4/10Lincoln Elementary SchoolGrades: K-5Distance: 0.6 mi
- 6/10John Muir Middle SchoolGrades: 6-8Distance: 0.1 mi
- 5/10West High SchoolGrades: 9-12Distance: 0.9 mi
Schools provided by the listing agent
- High: Wausau
- District: Wausau
Source: WIREX MLS. This data may not be complete. We recommend contacting the local school district to confirm school assignments for this home.
- $265,9003 bd3 ba2k sqft202 S 13th Ave, Wausau, WI 54401Off Market

- $259,2003 bd2 ba-- sqft201 S 14th Ave, Wausau, WI 54401Off Market
- $303,4003 bd2 ba1.9k sqft208 S 13th Ave, Wausau, WI 54401Off Market

- $210,0003 bd2 ba1.5k sqft207 S 14th Ave, Wausau, WI 54401Sold

- $274,1003 bd3 ba2k sqft1318 Greenhill Dr, Wausau, WI 54401Off Market
- $189,0003 bd2 ba1.5k sqft1310 Greenhill Dr, Wausau, WI 54401Sold
- $800-- bd-- ba-- sqft1308 Greenhill Dr, Wausau, WI 54401Off Market
- $300,0005 bd4 ba2.9k sqft212 S 13th Ave, Wausau, WI 54401Sold
A local agent can set up tours, give advice and negotiate with sellers.
Similar homes
- $269,9004 bd2 ba2.3k sqft1311 PINE STREET, Wausau, WI 54401Active
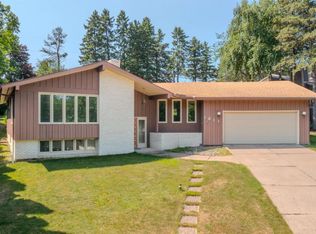 MLS ID #22603501, BRAD HARVEY. WIREX MLS
 - $264,9004 bd2 ba2.3k sqft814 Hillcrest Ave, Wausau, WI 54401For Sale
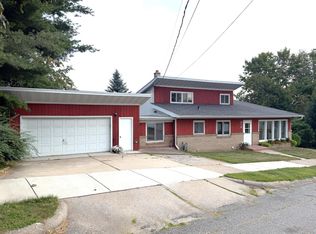 MLS ID #218789, TONI SCHNEIDER, INTEGRITY REALTORS, LLC. GNMLS
 - $299,9004 bd2 ba2k sqft1431 N 14TH AVENUE, Wausau, WI 54401Active
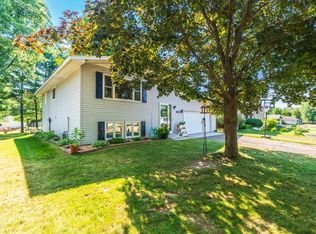 MLS ID #22603665, RYAN KELLENBERGER. WIREX MLS
 - $275,0004 bd2 ba2.4k sqft602 SPRUCE STREET, Wausau, WI 54401Active
 MLS ID #22602553, VIBRANT REAL ESTATE. WIREX MLS
 - $309,9003 bd3 ba2.2k sqft1313 NORTON STREET, Wausau, WI 54401ActiveMLS ID #22603604, MALLORY SIERK. WIREX MLS
- $249,9003 bd2 ba1.7k sqft634 S 5TH AVENUE, Wausau, WI 54401ActiveMLS ID #22603668, AUSTIN SOLOMON. WIREX MLS
- $259,9003 bd1 ba1.2k sqft714 W RANDOLPH STREET, Wausau, WI 54401ActiveMLS ID #22603445, TIMOTHY WIMMER. WIREX MLS
- $--5 bd2 ba2.2k sqft917 S 6th Ave, Wausau, WI 54401AuctionXome
- $299,9004 bd2 ba2.1k sqft601 S 39TH AVENUE, Wausau, WI 54401ActiveMLS ID #22602458, SAMANTHA CRICKS. WIREX MLS
- $284,9003 bd2 ba2.1k sqft153270 DUSTY MILLER ROAD, Wausau, WI 54401ActiveMLS ID #22600073, SAMANTHA CRICKS. WIREX MLS
- $284,9004 bd2 ba1.8k sqft1603 N 9TH STREET, Wausau, WI 54403ActiveMLS ID #22603274, ELENA NASCHKE. WIREX MLS
- $269,9994 bd2 ba1.9k sqft1305 STEUBEN STREET, Wausau, WI 54403ActiveMLS ID #22602961, ELENA NASCHKE. WIREX MLS
- $299,0004 bd2 ba2.1k sqft1509 MCINDOE COURT, Wausau, WI 54403ActiveMLS ID #22602735, PAM BEHRENS. WIREX MLS
- $325,0004 bd2 ba1.8k sqft409 11th Street, Wausau, WI 54403ActiveMLS ID #1603358, Chris Redman. WIREX MLS
- $299,9003 bd3 ba1.7k sqft1314 SILVER SPRING STREET, Wausau, WI 54401ActiveMLS ID #22603460, TIMOTHY WIMMER. WIREX MLS
- $--6 bd2 ba1.9k sqft504 N 2nd Ave, Wausau, WI 54401AuctionAuction.com 1
- $389,5004 bd4 ba2.6k sqft413 S EMERALD DRIVE, Wausau, WI 54401ActiveMLS ID #22603165, PAM BEHRENS. WIREX MLS
- $270,0003 bd2 ba1.5k sqft1007 Winton St, Wausau, WI 54403For SaleMLS ID #50328820, Jason R Rieckmann. RANW as distributed by MLS GRID
- $285,0004 bd4 ba2.1k sqft4106-4108 N 6TH STREET, Wausau, WI 54403ActiveMLS ID #22603273, THE WARAKSA GROUP. WIREX MLS
- $290,0003 bd2 ba1.8k sqft1863 EVA ROAD, Kronenwetter, WI 54455ActiveMLS ID #22603650, THE WARAKSA GROUP. WIREX MLS
