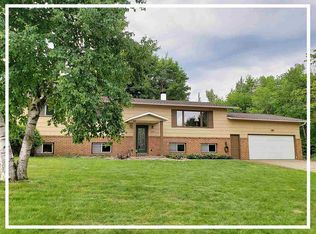
Welcome to this beautifully maintained, fully remodeled residence tucked away on a quiet cul-de-sac in the highly desirable Wausau East area. Offering 4 bedrooms and 2 full bathrooms, this move-in-ready home features a bright, open-concept design for both comfortable everyday living and effortless entertaining. The chef-inspired kitchen is equipped with a gas range that has two ovens and a griddle, making meal preparation a delight. Just off the dining area, a spacious deck provides the perfect setting for outdoor gatherings and summer barbecues. Large windows fill the home with natural light, while the cozy fireplace creates a warm and inviting atmosphere during Wisconsin winters. The living room offers an ideal space for family gatherings, entertaining guests, or simply enjoying a relaxing movie night. The expansive lower-level provides entry from the garage into a mud-room, with a family room that adds valuable flexible living space, and can easily serve as a second recreational area, home office, or fitness room. Outside, you'll find a generous fenced backyard perfect for child
Contingent
Price cut: $16K (7/14)
$299,000
1509 MCINDOE COURT, Wausau, WI 54403
4beds
2,116sqft
:
Get pre-qualified$1,988/mo
Single Family Residence
Built in 1974
0.25 Acres Lot
$296,000 Zestimate®
$141/sqft
$-- HOA
What's special
Expansive lower-levelBright open-concept designCozy fireplaceGenerous fenced backyardSpacious deckChef-inspired kitchenQuiet cul-de-sac
- 57 days |
- 783 |
- 38 |
Zillow last checked:
Listing updated:
Listed by:
PAM BEHRENS Main:715-359-0521,
COLDWELL BANKER ACTION
Source: WIREX MLS,MLS#: 22602735 Originating MLS: Central WI Board of REALTORS
Originating MLS: Central WI Board of REALTORSFacts & features
Interior
Bedrooms & bathrooms
- Bedrooms: 4
- Bathrooms: 2
- Full bathrooms: 2
- Main level bedrooms: 2
Primary bedroom
- Level: Main
- Area: 182
- Dimensions: 13 x 14
Bedroom 2
- Level: Main
- Area: 143
- Dimensions: 11 x 13
Bedroom 3
- Level: Lower
- Area: 154
- Dimensions: 14 x 11
Bedroom 4
- Level: Lower
- Area: 154
- Dimensions: 14 x 11
Dining room
- Level: Main
- Area: 110
- Dimensions: 11 x 10
Family room
- Level: Lower
- Area: 187
- Dimensions: 17 x 11
Kitchen
- Level: Main
- Area: 120
- Dimensions: 12 x 10
Living room
- Level: Main
- Area: 272
- Dimensions: 16 x 17
Heating
- Natural Gas, Forced Air
Cooling
- Central Air
Appliances
- Included: Range/Oven, Dishwasher, Microwave, Disposal, Washer, Dryer
Features
- Ceiling Fan(s)
- Flooring: Carpet, Wood
- Basement: Finished,Sump Pump,Radon Mitigation System,Block
Interior area
- Total structure area: 2,116
- Total interior livable area: 2,116 sqft
- Finished area above ground: 1,000
- Finished area below ground: 1,116
Property
Parking
- Total spaces: 2
- Parking features: 2 Car, Attached, Heated Garage, Garage Door Opener
- Attached garage spaces: 2
Features
- Levels: Bi-Level
- Patio & porch: Deck
- Fencing: Fenced Yard
Lot
- Size: 0.25 Acres
Details
- Parcel number: 29129083030005
- Zoning: Residential
Construction
Type & style
- Home type: SingleFamily
- Architectural style: Ranch
- Property subtype: Single Family Residence
Materials
- Vinyl Siding
- Roof: Shingle
Condition
- 21+ Years
- New construction: No
- Year built: 1974
Utilities & green energy
- Sewer: Public Sewer
- Water: Public
- Utilities for property: Cable Available
Community & HOA
Community
- Security: Smoke Detector(s)
Location
- Region: Wausau
- Municipality: Wausau
Financial & listing details
- Price per square foot: $141/sqft
- Tax assessed value: $200,900
- Annual tax amount: $3,568
- Date on market: 6/16/2026
Estimated market value
$296,000
$281,000 - $311,000
$2,309/mo
Price history
| Date | Event | Price |
|---|---|---|
| 8/5/2026 | Contingent | $299,000$141/sqft |
Source:  WIREX MLS #22602735 Report a problem WIREX MLS #22602735 Report a problem | ||
| 7/14/2026 | Price change | $299,000-5.1%$141/sqft |
Source: WIREX MLS #22602735 Report a problem | ||
| 6/16/2026 | Listed for sale | $315,000+162.5%$149/sqft |
Source: WIREX MLS #22602735 Report a problem | ||
| 4/15/2013 | Sold | $120,000-29.4%$57/sqft |
Source: Public Record Report a problem | ||
| 4/27/2008 | Listing removed | $169,900$80/sqft |
Source: Point2 #0 Report a problem | ||
| 2/1/2008 | Listed for sale | $169,900$80/sqft |
Source: Point2 #0 Report a problem | ||
Public tax history
| Year | Property taxes | Tax assessment |
|---|---|---|
| 2024 | $3,608 +7.3% | $200,900 +37.8% |
| 2023 | $3,362 -1% | $145,800 |
| 2022 | $3,396 +4% | $145,800 |
| 2021 | $3,266 -4.3% | $145,800 |
| 2020 | $3,411 +5.2% | $145,800 +11.2% |
| 2019 | $3,244 -4.8% | $131,100 |
| 2018 | $3,407 +3.7% | $131,100 |
| 2017 | $3,287 +2.8% | $131,100 |
| 2016 | $3,197 -2.5% | $131,100 |
| 2015 | $3,278 -1.5% | $131,100 -6.2% |
| 2014 | $3,329 +1% | $139,700 |
| 2013 | $3,296 -9.9% | $139,700 -9.3% |
| 2012 | $3,657 -2.9% | $154,100 |
| 2011 | $3,765 -0.5% | $154,100 |
| 2010 | $3,785 +1.5% | $154,100 |
| 2009 | $3,727 +2.7% | $154,100 |
| 2008 | $3,628 +1.4% | $154,100 |
| 2007 | $3,577 +26.7% | $154,100 +39.1% |
| 2006 | $2,823 +1.7% | $110,800 +1.9% |
| 2005 | $2,776 -0.3% | $108,700 +1.5% |
| 2004 | $2,785 +4.7% | $107,100 +25.7% |
| 2003 | $2,659 +0.3% | $85,200 |
| 2002 | $2,652 -10.9% | $85,200 -14.4% |
| 2000 | $2,977 | $99,500 |
Find assessor info on the county website
Monthly payment
Est. payment
Payment breakdown
Explore the cost of this home by adjusting the details. Changes won't be saved.Climate risks
Neighborhood: 54403
Nearby schools
GreatSchools rating
- 4/10Franklin Elementary SchoolGrades: K-5Distance: 0.9 mi
- 6/10Horace Mann Middle SchoolGrades: 6-8Distance: 1.3 mi
- 7/10East High SchoolGrades: 9-12Distance: 1.3 mi
Schools provided by the listing agent
- High: Wausau
- District: Wausau
Source: WIREX MLS. This data may not be complete. We recommend contacting the local school district to confirm school assignments for this home.
- $313,4004 bd3 ba2.8k sqft1503 McIndoe Ct, Wausau, WI 54403Off Market
- $109,0004 bd1 ba1.5k sqft1515 McIndoe Ct, Wausau, WI 54403Sold

- $345,9003 bd4 ba2.5k sqft1502 Franklin St, Wausau, WI 54403Off Market
- $285,6004 bd2 ba-- sqft801 N 15th St, Wausau, WI 54403Off Market
- $323,9003 bd2 ba-- sqft1504 Franklin St, Wausau, WI 54403Off Market
- $279,0003 bd2 ba-- sqft1512 McIndoe Ct, Wausau, WI 54403Off Market
- $311,8005 bd3 ba-- sqft1508 McIndoe Ct, Wausau, WI 54403Off Market
- $278,2003 bd2 ba-- sqft1502 McIndoe Ct, Wausau, WI 54403Off Market
A local agent can set up tours, give advice and negotiate with sellers.
Similar homes
- $329,9004 bd4 ba2.8k sqft715 N 13TH STREET, Wausau, WI 54403Active
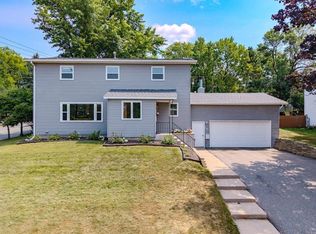 MLS ID #22603836, LACERTE TEAM. WIREX MLS
 - $314,9004 bd2 ba1.8k sqft409 11th Street, Wausau, WI 54403Active
 MLS ID #1603358, Chris Redman. WIREX MLS
 - $299,9004 bd3 ba2.1k sqft1606 BOS CREEK DRIVE, Wausau, WI 54401Active
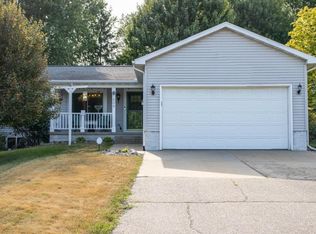 MLS ID #22603828, JUDY KNUTH. WIREX MLS
 - $300,0004 bd2 ba2.5k sqft1111 Marquardt ROAD, Wausau, WI 54403Active
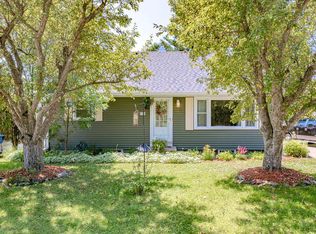 MLS ID #1968473, Jennifer Grundy. WIREX MLS
 - $349,9004 bd2 ba2.1k sqft805 STEUBEN STREET, Wausau, WI 54403ActiveMLS ID #22603470, DON AND C.A. HALL. WIREX MLS
- $264,9004 bd2 ba1.5k sqft1205 STEUBEN STREET, Wausau, WI 54403ActiveMLS ID #22603037, JON WASLESKE. WIREX MLS
- $310,0003 bd3 ba2.2k sqft1410 WOODLAWN ROAD, Wausau, WI 54403ActiveMLS ID #22603310, ADAM HALL. WIREX MLS
- $295,0003 bd2 ba1.2k sqft156135 EVERGREEN ROAD, Wausau, WI 54403ActiveMLS ID #22602968, SAVANNAH DRAKE. WIREX MLS
- $299,9004 bd2 ba2k sqft1431 N 14TH AVENUE, Wausau, WI 54401ActiveMLS ID #22603665, RYAN KELLENBERGER. WIREX MLS
- $299,9003 bd2 ba1.9k sqft1134 S 17TH AVENUE, Wausau, WI 54401ActiveMLS ID #22603703, AUSTIN SOLOMON. WIREX MLS
- $270,0003 bd2 ba1.5k sqft1007 Winton St, Wausau, WI 54403For SaleMLS ID #50328820, Jason R Rieckmann. RANW as distributed by MLS GRID
- $299,9004 bd2 ba2.1k sqft601 S 39TH AVENUE, Wausau, WI 54401ActiveMLS ID #22602458, SAMANTHA CRICKS. WIREX MLS
- $279,9003 bd2 ba3.1k sqft902 PARCHER STREET, Wausau, WI 54403ActiveMLS ID #22601466, TED RUDE. WIREX MLS
- $--5 bd2 ba2.2k sqft917 S 6th Ave, Wausau, WI 54401AuctionXome
- $264,9004 bd2 ba2.3k sqft814 Hillcrest Ave, Wausau, WI 54401For SaleMLS ID #218789, TONI SCHNEIDER, INTEGRITY REALTORS, LLC. GNMLS
- $439,0004 bd3 ba2.3k sqft1700 GOLF CLUB ROAD, Wausau, WI 54403ActiveMLS ID #22603541, NICOLE ERICKSON. WIREX MLS
- $214,5003 bd2 ba1.5k sqft708 MC INDOE STREET, Wausau, WI 54403ActiveMLS ID #22603147, SUSAN HANSEN. WIREX MLS
- $159,9004 bd2 ba1.4k sqft606 N 6TH STREET, Wausau, WI 54403ActiveMLS ID #22602669, RICK MULLEN. WIREX MLS
- $254,9003 bd2 ba1.7k sqft406 N 12TH AVENUE, Wausau, WI 54401ActiveMLS ID #22603755, THE LEGACY GROUP. WIREX MLS
- $284,9003 bd2 ba2.1k sqft153270 DUSTY MILLER ROAD, Wausau, WI 54401ActiveMLS ID #22600073, SAMANTHA CRICKS. WIREX MLS
