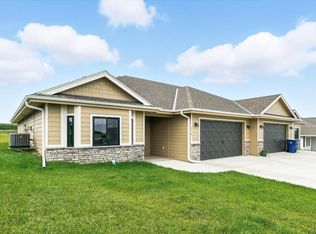
LIVE WHERE LIFE FEELS AMAZING!... In this new 2 BD/ 2 BA ''Zero Entry'' ranch style home in Fairview Hills Estates..Where the golf course meets the art scene, where nature and culture thrive side by side, & where convenience is never more than a few minutes away! Open Concept - abundance of natural light, -vaulted ceiling & fireplace in the main living areas! Spacious kitchen island w/Snack Bar, SS Appliances, Quartz & Walk-Out! An unfinished basement offers a blank slate canvas...the perfect space to bring your vision to life! Fiber Optics! No HOA! This modern Townhome is more than a home...it's a lifestyle! Whether you're an avid golfer or simply appreciate the beauty of nature, this is the perfect setting to call home! (Virtually Staged rooms to spark your imagination NOTE: Every dollar of Seller's profit goes right back into community growth and local projects through Vision Malvern.
New construction
Price cut: $11K (6/5)
$339,000
212 Saint Andrews Loop, Malvern, IA 51551
2beds
2baths
1,223sqft
Townhouse
Built in 2025
53 Acres Lot
$338,500 Zestimate®
$277/sqft
$-- HOA
What's special
Abundance of natural lightOpen conceptVaulted ceiling
- 131 days |
- 329 |
- 8 |
Zillow last checked:
Listing updated:
Listed by:
Chrissy Ford 402-981-7034,
RE/MAX Real Estate Group-Malvern,
Lynn Christensen 712-520-8125,
RE/MAX Real Estate Group-Malvern
Source: SWIAR,MLS#: 25-2533
Loading...
Facts & features
Interior
Bedrooms & bathrooms
- Bedrooms: 2
- Bathrooms: 2
Primary bedroom
- Description: Carpet, Walk-in Closet, 3/4 Bath
- Level: Main
Bedroom 2
- Description: Carpet, Closet
- Level: Main
Bathroom
- Description: PRIMARY 3/4 BATH w/WALK-IN CLOSET, LVP
- Level: Main
Bathroom
- Description: MAIN FULL BATH, LVP
- Level: Main
Dining room
- Description: LVP, Walk-Out
- Level: Main
Kitchen
- Description: Quartz, SS Appliances, Snack Bar - Island, Walk-in Pantry, LVP
- Level: Main
Laundry
- Description: Washer & Dryer Hook-ups, LVP
- Level: Main
Living room
- Description: Vaulted Ceiling, Fireplace, Open Concept, LVP
- Level: Main
Heating
- Electric
Cooling
- Central Air, Electric
Appliances
- Laundry: Washer Hookup, Dryer Hookup, Electric Dryer Hookup
Features
- Pantry, Ceiling Fan(s), Walk-In Closet(s), Other
- Basement: Full,Other,Unfinished
- Has fireplace: Yes
Interior area
- Total structure area: 1,223
- Total interior livable area: 1,223 sqft
- Finished area above ground: 1,223
- Finished area below ground: 0
Property
Parking
- Parking features: Off Street, Garage Door Opener
- Has garage: Yes
Features
- Patio & porch: Patio, Porch
- Exterior features: Other
Lot
- Size: 53 Acres
- Dimensions: 53' x 145' (.18 AC)
Details
- Parcel number: 089850194402000
Construction
Type & style
- Home type: Townhouse
- Architectural style: Ranch
- Property subtype: Townhouse
Materials
- Frame
- Roof: Composition
Condition
- New construction: Yes
- Year built: 2025
Details
- Builder name: Mark Hughes Construction
Utilities & green energy
- Sewer: Public Sewer
- Utilities for property: Electricity Available, Cable Available
Community & HOA
Community
- Security: Smoke Detector(s)
- Subdivision: Fairview Hills Estates
HOA
- Has HOA: No
Location
- Region: Malvern
Financial & listing details
- Price per square foot: $277/sqft
- Date on market: 12/5/2025
- Listing terms: Cash,Conventional,FHA,VA Loan
- Road surface type: Concrete
Estimated market value
$338,500
$322,000 - $355,000
$2,166/mo
Price history
| Date | Event | Price |
|---|---|---|
| 6/5/2026 | Price change | $339,000-3.1%$277/sqft |
Source: SWIAR #25-2533 Report a problem | ||
| 12/5/2025 | Listed for sale | $349,9500%$286/sqft |
Source: | ||
| 12/2/2025 | Listing removed | -- |
Source: Owner Report a problem | ||
| 11/7/2025 | Listed for sale | $350,000+32.1%$286/sqft |
Source: Owner Report a problem | ||
| 6/17/2021 | Listing removed | -- |
Source: SWIAR Report a problem | ||
| 3/22/2021 | Price change | $265,000+3.9%$217/sqft |
Source: SWIAR #21-45 Report a problem | ||
| 1/15/2021 | Listed for sale | $255,000$209/sqft |
Source: Heartland Properties #21-45 Report a problem | ||
Public tax history
Tax history is unavailable.
Monthly payment
Est. payment$--/mo
Payment breakdown
Explore the cost of this home by adjusting the details. Changes won't be saved.All calculations are estimates and provided by Zillow, Inc. for informational purposes only. Actual amounts may vary.
HOA fees may include property taxes on listings classified as Co-Ops. Contact the listing agent and/or owner for fee details.
Mortgage interest rates are dependent on a number of factors, including credit score, down payment, and repayment length. Interest rate data provided by Zillow Group Marketplace, Inc. as of 1/1/1970 from various mortgage lenders with which we have lead or other similar arrangements; the Estimated Payment is an average of those rates.
See how much you could borrow to make a competitive offer.
Climate risks
Neighborhood: 51551
Nearby schools
GreatSchools rating
- 6/10Nishna Valley Elementary SchoolGrades: PK-5Distance: 1.8 mi
- 6/10East Mills High SchoolGrades: 6-12Distance: 1.8 mi
Schools provided by the listing agent
- Elementary: East Mills
- Middle: East Mills Middle School
- High: East Mills
Source: SWIAR. This data may not be complete. We recommend contacting the local school district to confirm school assignments for this home.
A local agent can set up tours, give advice and negotiate with sellers.
- Iowa
- Mills County
- Malvern
- 51551
- 212 Saint Andrews Loop