Welcome to this beautifully designed, all-electric townhome, thoughtfully created with zero-entry accessibility. Blending functionality, style, and comfort this home offers a desirable location and an open-concept layout that seamlessly integrates the kitchen, family room, and dining area—perfect for hosting guests or enjoying family time. The elegant kitchen features quartz countertops, a center island, and stainless steel appliances, while the inviting family room includes a warm fireplace. The spacious primary bedroom boasts a large walk-in closet and an en-suite bathroom with a walk-in tile shower and double sinks. Step outside to relax on the covered patio. The basement provides limitless customization opportunities.
Sold for $375,000
$375,000
214 Saint Andrews Loop, Malvern, IA 51555
3beds
2baths
1,625sqft
Townhouse
Built in 2023
7,840 Square Feet Lot
$379,500 Zestimate®
$231/sqft
$2,369 Estimated rent
Home value
$379,500
$361,000 - $398,000
$2,369/mo
Zestimate® history
Owner options
List your home for rent
$2,369/mo
Rent Zestimate®
Find your next renter with Zillow Rental Manager. Plus, with online applications, you can quickly screen prospective tenants – for free.
$2,369/mo
Rent Zestimate®
Refinance and save
$2,682/mo
Est. payment
Refinancing to a lower rate could help reduce your monthly payments and save thousands over the life of the loan.
$2,682/mo
Est. payment
Explore your selling options
Work with a Zillow partner agent
Leverage their expertise and Zillow's premium Showcase listings to get your home seen by more buyers.
Get startedList with your own agent
Get your home in front of millions of buyers by listing it on Zillow.
Learn how to do itSell it yourself
Take full control of how buyers see your home on Zillow by listing For Sale by Owner (FSBO).
List your homeWhat's special
Zillow last checked:
Listing updated:
Listed by:
Joe Hunter 712-310-0711,
Heartland Properties,
Hanwright-Edwards Group 712-326-1223,
Heartland Properties
Bought with:
Lynn Christensen, B38284000
RE/MAX Real Estate Group-Malvern
Source: SWIAR,MLS#: 24-925
Facts & features
Interior
Bedrooms & bathrooms
- Bedrooms: 3
- Bathrooms: 2
Heating
- Electric, Heat Pump
Cooling
- Heat Pump
Appliances
- Laundry: Washer Hookup, Dryer Hookup, Electric Dryer Hookup
Features
- Eat-in Kitchen, Ceiling Fan(s), Walk-In Closet(s)
- Flooring: Wood, Tile
- Basement: Full,Unfinished
- Has fireplace: Yes
Interior area
- Total structure area: 1,625
- Total interior livable area: 1,625 sqft
- Finished area above ground: 1,625
- Finished area below ground: 0
Property
Parking
- Parking features: Off Street, Garage Door Opener
- Has garage: Yes
Lot
- Size: 7,840 Square Feet
- Dimensions: .18 Acres
Details
- Parcel number: 089850194301000
Construction
Type & style
- Home type: Townhouse
- Architectural style: Ranch
- Property subtype: Townhouse
Materials
- Frame
- Roof: Composition
Condition
- New construction: Yes
- Year built: 2023
Details
- Builder name: Cherry Ridge
Utilities & green energy
- Sewer: Public Sewer
- Utilities for property: Electricity Available
Community & HOA
Community
- Security: Smoke Detector(s)
- Subdivision: Fairview Hills Estates
HOA
- Has HOA: No
Location
- Region: Malvern
Financial & listing details
- Price per square foot: $231/sqft
- Date on market: 5/21/2024
- Listing terms: Cash,Conventional,FHA,VA Loan
- Road surface type: Concrete
Price history
| Date | Event | Price |
|---|---|---|
| 9/17/2024 | Sold | $375,000-0.8%$231/sqft |
Source: SWIAR #24-925 Report a problem | ||
| 8/20/2024 | Pending sale | $377,900$233/sqft |
Source: SWIAR #24-925 Report a problem | ||
| 7/15/2024 | Price change | $377,900-5.3%$233/sqft |
Source: SWIAR #24-925 Report a problem | ||
| 5/21/2024 | Listed for sale | $398,900-3.9%$245/sqft |
Source: SWIAR #24-925 Report a problem | ||
| 5/6/2024 | Listing removed | -- |
Source: SWIAR #23-1512 Report a problem | ||
| 4/8/2024 | Price change | $415,000-2.4%$255/sqft |
Source: SWIAR #23-1512 Report a problem | ||
| 3/21/2024 | Listed for sale | $425,000$262/sqft |
Source: SWIAR #23-1512 Report a problem | ||
| 3/2/2024 | Listing removed | -- |
Source: SWIAR #23-1512 Report a problem | ||
| 9/2/2023 | Listed for sale | $425,000$262/sqft |
Source: SWIAR #23-1512 Report a problem | ||
Public tax history
Tax history is unavailable.
Neighborhood: 51555
Nearby homes
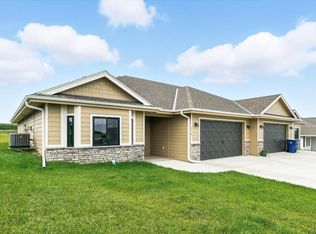
- $309,0003 bd2 ba1.6k sqft216 Saint Andrews Loop, Malvern, IA 51551Sold
- $391,400-- bd-- ba-- sqft914 Fairview Hills Dr UNIT 916, Malvern, IA 51551Off Market
- $485,1004 bd3 ba2.9k sqft912 Fairview Hills Dr, Malvern, IA 51551Off Market
- $321,7003 bd3 ba2.2k sqft218 Saint Andrews Loop, Malvern, IA 51551Off Market
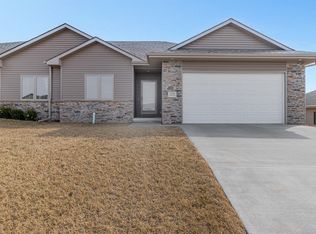
- $356-- bd-- ba-- sqft214 Saint Andrews Loop UNIT 216, Malvern, IA 51551Off Market
- $577,6000.39 acres913 Fairview Hills Dr, Malvern, IA 51551Off Market
- $355,3003 bd2 ba2.2k sqft220 Saint Andrews Loop, Malvern, IA 51551Off Market
- $310,0002 bd2 ba1.2k sqft212 Saint Andrews Loop, Malvern, IA 51551Sold
Nearby schools
GreatSchools rating
- 2/10Nishna Valley Elementary SchoolGrades: PK-5Distance: 1.8 mi
- 5/10East Mills High SchoolGrades: 6-12Distance: 1.8 mi
Schools provided by the listing agent
- Elementary: East Mills
- Middle: East Mills Middle School
- High: East Mills
Source: SWIAR. This data may not be complete. We recommend contacting the local school district to confirm school assignments for this home.
Sell for more on Zillow
Get a Zillow Showcase℠ listing at no additional cost and you could sell for .
$379,500
2% more
+$7,590
With Zillow Showcase(estimated)
$387,090
Sell for more on Zillow
Get a Zillow Showcase℠ listing at no additional cost and you could sell for .
$379,500
2% more
+$7,590
With Zillow Showcase(estimated)
$387,090
- Iowa
- Mills County
- Malvern
- 51555
- 214 Saint Andrews Loop
