Set along the 12th green of the prestigious Champion Hills golf community, this elegant 3-bedroom, 3.5-bath home offers nearly an acre of privacy and 3,859 square feet of thoughtfully designed living space. The main level showcases hardwood floors, soaring coffered cathedral ceilings, and a stacked-stone fireplace in the living room, seamlessly flowing into a chef’s kitchen with quartz countertops, stainless steel appliances, and direct access to a screened porch. The spacious primary suite features a bay window, a spa-like bath with a freestanding soaking tub, walk-in tile shower, dual vanities, and a custom walk-in closet. A generous office with built-ins and a wet bar opens to a covered front porch overlooking a serene creek. Upstairs, two guest bedrooms, two updated baths, and a cozy loft provide flexible living. Optional Champion Hills memberships offer access to the Tom Fazio-designed course, clubhouse, dining, fitness center, tennis, pickleball, and year-round events.
Closed
$1,405,000
212 Shadybrook Trl, Hendersonville, NC 28739
3beds
3,859sqft
Single Family Residence
Built in 2000
0.95 Acres Lot
$1,387,200 Zestimate®
$364/sqft
$4,545 Estimated rent
Home value
$1,387,200
$1.23M - $1.55M
$4,545/mo
Zestimate® history
Owner options
List your home for rent
$4,545/mo
Rent Zestimate®
Find your next renter with Zillow Rental Manager. Plus, with online applications, you can quickly screen prospective tenants – for free.
$4,545/mo
Rent Zestimate®
Refinance and save
$9,336/mo
Est. payment
Refinancing to a lower rate could help reduce your monthly payments and save thousands over the life of the loan.
$9,336/mo
Est. payment
Explore your selling options
Work with a Zillow partner agent
Leverage their expertise and Zillow's premium Showcase listings to get your home seen by more buyers.
Get startedList with your own agent
Get your home in front of millions of buyers by listing it on Zillow.
Learn how to do itSell it yourself
Take full control of how buyers see your home on Zillow by listing For Sale by Owner (FSBO).
List your homeWhat's special
Stacked-stone fireplaceCozy loftCovered front porchUpdated bathsSerene creekSoaring coffered cathedral ceilingsHardwood floors
Zillow last checked:
Listing updated:
Listed by:
Alec Cantley 828-989-4487,
Premier Sotheby’s International Realty
Bought with:
Amber Saxon
Howard Hanna Beverly-Hanks
Source: Canopy MLS as distributed by MLS GRID,MLS#: 4240276
Facts & features
Interior
Bedrooms & bathrooms
- Bedrooms: 3
- Bathrooms: 4
- Full bathrooms: 3
- 1/2 bathrooms: 1
- Main level bedrooms: 1
Primary bedroom
- Features: Walk-In Closet(s)
- Level: Main
Bedroom s
- Level: Upper
Bedroom s
- Level: Upper
Bathroom full
- Level: Main
Bathroom half
- Level: Main
Bathroom full
- Level: Upper
Bathroom full
- Level: Upper
Breakfast
- Level: Main
Dining room
- Level: Main
Other
- Level: Main
Kitchen
- Level: Main
Laundry
- Level: Main
Loft
- Level: Upper
Office
- Features: Wet Bar
- Level: Main
Heating
- Forced Air, Natural Gas
Cooling
- Central Air
Appliances
- Included: Dishwasher, Disposal, Gas Cooktop, Microwave, Refrigerator, Wall Oven, Washer/Dryer
- Laundry: Laundry Room, Main Level, Sink
Features
- Soaking Tub, Kitchen Island, Open Floorplan, Pantry, Storage, Walk-In Closet(s), Wet Bar
- Flooring: Carpet, Tile, Wood
- Doors: French Doors
- Windows: Skylight(s), Window Treatments
- Has basement: No
- Fireplace features: Great Room
Interior area
- Total structure area: 3,859
- Total interior livable area: 3,859 sqft
- Finished area above ground: 3,859
- Finished area below ground: 0
Property
Parking
- Total spaces: 2
- Parking features: Attached Garage, Garage Faces Side, Garage on Main Level
- Attached garage spaces: 2
Features
- Levels: Two
- Stories: 2
- Patio & porch: Covered, Front Porch, Patio, Rear Porch, Screened
- Has view: Yes
- View description: Golf Course
- Waterfront features: None
Lot
- Size: 0.95 Acres
- Features: Cul-De-Sac, Private, Wooded, Views
Living quarters
- Secondary features: None
Details
- Additional structures: None
- Parcel number: 9954869
- Zoning: R2R
- Special conditions: Standard
- Horse amenities: None
Construction
Type & style
- Home type: SingleFamily
- Architectural style: Traditional
- Property subtype: Single Family Residence
Materials
- Stone, Wood
- Foundation: Crawl Space
- Roof: Shingle
Condition
- New construction: No
- Year built: 2000
Utilities & green energy
- Sewer: Private Sewer
- Water: City
- Utilities for property: Electricity Connected, Underground Power Lines, Wired Internet Available
Community & HOA
Community
- Features: Clubhouse, Fitness Center, Golf, Recreation Area, Tennis Court(s), Walking Trails
- Subdivision: Champion Hills
HOA
- Has HOA: Yes
- HOA fee: $1,242 quarterly
- HOA name: Champion Hills POA
Location
- Region: Hendersonville
- Elevation: 2000 Feet
Financial & listing details
- Price per square foot: $364/sqft
- Tax assessed value: $1,106,100
- Annual tax amount: $5,763
- Date on market: 4/4/2025
- Cumulative days on market: 129 days
- Listing terms: Cash,Conventional
- Electric utility on property: Yes
- Road surface type: Asphalt, Paved
Price history
| Date | Event | Price |
|---|---|---|
| 10/1/2025 | Sold | $1,405,000-6.3%$364/sqft |
Source:  Canopy MLS as distributed by MLS GRID #4240276 Report a problem Canopy MLS as distributed by MLS GRID #4240276 Report a problem | ||
| 9/10/2025 | Pending sale | $1,500,000$389/sqft |
Source: Canopy MLS as distributed by MLS GRID #4240276 Report a problem | ||
| 4/4/2025 | Listed for sale | $1,500,000$389/sqft |
Source: Canopy MLS as distributed by MLS GRID #4240276 Report a problem | ||
Public tax history
| Year | Property taxes | Tax assessment |
|---|---|---|
| 2025 | $5,763 | $1,106,100 |
| 2024 | $5,763 | $1,106,100 |
| 2023 | $5,763 +5.8% | $1,106,100 +34.2% |
| 2022 | $5,448 | $824,200 |
| 2021 | -- | $824,200 |
| 2020 | $5,448 +0.6% | $824,200 +0.6% |
| 2019 | $5,415 | $819,200 +8.7% |
| 2018 | $5,415 +8.9% | $753,400 |
| 2017 | $4,972 | $753,400 |
| 2016 | -- | $753,400 |
| 2015 | -- | $753,400 +3.9% |
| 2014 | -- | $725,300 |
| 2013 | -- | $725,300 |
| 2012 | -- | $725,300 |
| 2011 | -- | $725,300 -13.2% |
| 2010 | -- | $835,300 |
| 2009 | -- | $835,300 |
| 2008 | -- | $835,300 |
| 2007 | -- | $835,300 +30% |
| 2006 | -- | $642,400 |
| 2005 | -- | $642,400 |
| 2004 | -- | $642,400 |
| 2002 | -- | $642,400 |
Find assessor info on the county website
Neighborhood: 28739
Nearby homes
- $961,7003 bd4 ba2.9k sqft214 Shadybrook Trl, Hendersonville, NC 28739Off Market

- $--0.65 Acres216 Shadybrook Trl #270, Hendersonville, NC 28739Off Market

- $2,175,0004 bd5 ba3.9k sqft216 Shadybrook Trl, Hendersonville, NC 28739Sold

- $1,033,6003 bd4 ba3k sqft215 Shadybrook Trl, Hendersonville, NC 28739Off Market
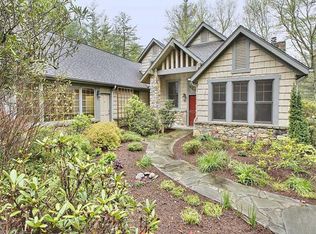
- $942,3004 bd3 ba3.3k sqft211 Shadybrook Trl, Hendersonville, NC 28739Off Market
- $1,092,7003 bd3 ba2.9k sqft213 Shadybrook Trl, Hendersonville, NC 28739Off Market
- $2,217,9004 bd4 ba5.8k sqft208 Shadybrook Trl, Hendersonville, NC 28739Off Market
- $--1 Square Feet210 Shadybrook #267, Hendersonville, NC 28739Off Market
Nearby schools
GreatSchools rating
- 9/10Hendersonville ElementaryGrades: K-5Distance: 3.8 mi
- 6/10Flat Rock MiddleGrades: 6-8Distance: 5.7 mi
- 6/10East Henderson HighGrades: 9-12Distance: 5.9 mi
Schools provided by the listing agent
- Elementary: Etowah
- Middle: Flat Rock
- High: East Henderson
Source: Canopy MLS as distributed by MLS GRID. This data may not be complete. We recommend contacting the local school district to confirm school assignments for this home.
Get a cash offer in 3 minutes
Find out how much your home could sell for in as little as 3 minutes with a no-obligation cash offer.
Estimated market value
$1,387,200
Get a cash offer in 3 minutes
Find out how much your home could sell for in as little as 3 minutes with a no-obligation cash offer.
Estimated market value
$1,387,200
- North Carolina
- Henderson County
- Hendersonville
- 28739
- 212 Shadybrook Trl
Nearby cities
Nearby neighborhoods
Nearby zip codes
Other Hendersonville Topics
