A rare opportunity for almost new construction in the prestigious Champion Hills Country Club on the renowned Tom Fazio golf course! Completed in 2024, this stunning 3,915 sq ft home is the builder's personal residence and showcases the exceptional quality, craftsmanship, and upgrades you'd expect. The dramatic great room features soaring beamed ceilings and two walls of glass, flooding the space with natural light and connecting seamlessly to the outdoors. Pocketing sliders lead to a screened outdoor living area complete with outdoor kitchen, fire pit and putting green. The gourmet kitchen is a chef's dream with Thermador appliances, a coffee bar, and a huge walk-in pantry. The main level includes a luxurious owner's suite, guest bedroom, and large office. Upstairs you'll find two private guest suites and a spacious home gym or game room. Designer furnishing package with original paintings available for $75,000. A true luxury retreat--seller is the builder and listing agent.
Closed
$2,175,000
216 Shadybrook Trl, Hendersonville, NC 28739
4beds
3,915sqft
Single Family Residence
Built in 2024
0.65 Acres Lot
$2,158,000 Zestimate®
$556/sqft
$4,864 Estimated rent
Home value
$2,158,000
$1.92M - $2.42M
$4,864/mo
Zestimate® history
Owner options
List your home for rent
$4,864/mo
Rent Zestimate®
Find your next renter with Zillow Rental Manager. Plus, with online applications, you can quickly screen prospective tenants – for free.
$4,864/mo
Rent Zestimate®
Refinance and save
$17,533/mo
Est. payment
Refinancing to a lower rate could help reduce your monthly payments and save thousands over the life of the loan.
$17,533/mo
Est. payment
Explore your selling options
Work with a Zillow partner agent
Leverage their expertise and Zillow's premium Showcase listings to get your home seen by more buyers.
Get startedList with your own agent
Get your home in front of millions of buyers by listing it on Zillow.
Learn how to do itSell it yourself
Take full control of how buyers see your home on Zillow by listing For Sale by Owner (FSBO).
List your homeWhat's special
Zillow last checked:
Listing updated:
Listed by:
Nancy Thompson nancy@ijbproperties.com,
Ivester Jackson Blackstream,
Caitlyn Thompson,
Ivester Jackson Blackstream
Bought with:
Non Member
Canopy Administration
Source: Canopy MLS as distributed by MLS GRID,MLS#: 4271745
Facts & features
Interior
Bedrooms & bathrooms
- Bedrooms: 4
- Bathrooms: 5
- Full bathrooms: 4
- 1/2 bathrooms: 1
- Main level bedrooms: 2
Primary bedroom
- Features: En Suite Bathroom, Vaulted Ceiling(s), Walk-In Closet(s)
- Level: Main
Bedroom s
- Level: Main
Bedroom s
- Features: Ceiling Fan(s), En Suite Bathroom, Walk-In Closet(s)
- Level: Upper
Bedroom s
- Features: Ceiling Fan(s)
- Level: Upper
Bathroom full
- Features: Garden Tub
- Level: Main
Bathroom full
- Level: Main
Bathroom half
- Level: Main
Bathroom full
- Level: Upper
Bathroom full
- Level: Upper
Den
- Level: Main
Dining area
- Features: Cathedral Ceiling(s), Open Floorplan, Vaulted Ceiling(s)
- Level: Main
Exercise room
- Features: Ceiling Fan(s)
- Level: Upper
Flex space
- Level: Upper
Great room
- Features: Cathedral Ceiling(s), Ceiling Fan(s), Vaulted Ceiling(s)
- Level: Main
Kitchen
- Features: Built-in Features, Kitchen Island, Open Floorplan, Walk-In Pantry
- Level: Main
Heating
- Central, Forced Air, Heat Pump, Natural Gas, Zoned
Cooling
- Central Air, Dual, Heat Pump, Zoned
Appliances
- Included: Bar Fridge, Dishwasher, Disposal, Electric Oven, ENERGY STAR Qualified Dishwasher, ENERGY STAR Qualified Light Fixtures, ENERGY STAR Qualified Refrigerator, Exhaust Fan, Exhaust Hood, Gas Cooktop, Gas Water Heater, Ice Maker, Microwave, Refrigerator, Refrigerator with Ice Maker, Tankless Water Heater, Wine Refrigerator
- Laundry: Laundry Room, Main Level
Features
- Drop Zone, Soaking Tub, Kitchen Island, Open Floorplan, Pantry, Storage, Walk-In Closet(s), Walk-In Pantry
- Flooring: Carpet, Hardwood, Tile
- Doors: Insulated Door(s), Pocket Doors, Sliding Doors
- Windows: Insulated Windows, Window Treatments
- Has basement: No
- Attic: Walk-In
- Fireplace features: Great Room
Interior area
- Total structure area: 3,915
- Total interior livable area: 3,915 sqft
- Finished area above ground: 3,915
- Finished area below ground: 0
Property
Parking
- Total spaces: 2
- Parking features: Driveway, Attached Garage, Garage Door Opener, Golf Cart Garage, Keypad Entry, Garage on Main Level
- Attached garage spaces: 2
- Has uncovered spaces: Yes
Accessibility
- Accessibility features: Two or More Access Exits, Bath 60 Inch Turning Radius, Roll-In Shower, Door Width 32 Inches or More, Lever Door Handles, Accessible Hallway(s)
Features
- Levels: Two
- Stories: 2
- Patio & porch: Covered, Front Porch, Porch, Rear Porch, Screened
- Exterior features: Fire Pit, Outdoor Kitchen
- Pool features: Community
- Spa features: Community
- Has view: Yes
- View description: Golf Course
Lot
- Size: 0.65 Acres
- Features: Cul-De-Sac, On Golf Course, Paved, Private, Wooded, Views
Details
- Parcel number: 9954871
- Zoning: R2R
- Special conditions: Standard
Construction
Type & style
- Home type: SingleFamily
- Architectural style: Contemporary,Modern,Transitional
- Property subtype: Single Family Residence
Materials
- Stucco, Wood
- Foundation: Slab
- Roof: Metal
Condition
- New construction: No
- Year built: 2024
Details
- Builder name: Thompson Properties, Inc.
Utilities & green energy
- Sewer: Private Sewer
- Water: City
- Utilities for property: Cable Connected, Electricity Connected, Fiber Optics, Satellite Internet Available, Underground Power Lines, Underground Utilities
Green energy
- Energy efficient items: Lighting, Insulation
Community & HOA
Community
- Features: Clubhouse, Fitness Center, Game Court, Picnic Area, Playground, Putting Green, Recreation Area, Sport Court, Street Lights, Tennis Court(s)
- Security: Carbon Monoxide Detector(s), Security Service, Smoke Detector(s)
- Subdivision: Champion Hills
HOA
- Has HOA: Yes
- HOA fee: $4,968 annually
- HOA name: Alan Deck
- HOA phone: 828-696-1962
Location
- Region: Hendersonville
- Elevation: 2000 Feet
Financial & listing details
- Price per square foot: $556/sqft
- Tax assessed value: $101,600
- Date on market: 6/27/2025
- Cumulative days on market: 74 days
- Listing terms: Cash,Conventional
- Electric utility on property: Yes
- Road surface type: Asphalt, Cobblestone, Paved
Price history
| Date | Event | Price |
|---|---|---|
| 11/6/2025 | Sold | $2,175,000-9.2%$556/sqft |
Source:  Canopy MLS as distributed by MLS GRID #4271745 Report a problem Canopy MLS as distributed by MLS GRID #4271745 Report a problem | ||
| 8/18/2025 | Price change | $2,395,000-1.2%$612/sqft |
Source: Canopy MLS as distributed by MLS GRID #4271745 Report a problem | ||
| 6/27/2025 | Listed for sale | $2,425,000+2325%$619/sqft |
Source: Canopy MLS as distributed by MLS GRID #4271745 Report a problem | ||
| 10/7/2022 | Sold | $100,000-13%$26/sqft |
Source: Canopy MLS as distributed by MLS GRID #3842691 Report a problem | ||
| 8/24/2022 | Contingent | $115,000$29/sqft |
Source: Canopy MLS as distributed by MLS GRID #3842691 Report a problem | ||
| 3/25/2022 | Listed for sale | $115,000+21.1%$29/sqft |
Source: Canopy MLS as distributed by MLS GRID #3842691 Report a problem | ||
| 5/21/2019 | Listing removed | $95,000$24/sqft |
Source: Keller Williams Biltmore Village #3489040 Report a problem | ||
| 4/1/2019 | Price change | $95,000-26.9%$24/sqft |
Source: Keller Williams Biltmore Village #3489040 Report a problem | ||
| 3/21/2019 | Listed for sale | $130,000-13.3%$33/sqft |
Source: RE/MAX Mountain Living #3368332 Report a problem | ||
| 10/15/2015 | Listing removed | $150,000$38/sqft |
Source: Beverly-Hanks Assoc. Champion Hills #592667 Report a problem | ||
| 8/27/2015 | Listed for sale | $150,000$38/sqft |
Source: Beverly-Hanks Assoc. Champion Hills #592667 Report a problem | ||
Public tax history
Tax history is unavailable.
Neighborhood: 28739
Nearby homes
- $--0.65 Acres216 Shadybrook Trl #270, Hendersonville, NC 28739Off Market

- $952,8003 bd4 ba2.9k sqft214 Shadybrook Trl, Hendersonville, NC 28739Off Market

- $1,024,0003 bd4 ba3k sqft215 Shadybrook Trl, Hendersonville, NC 28739Off Market
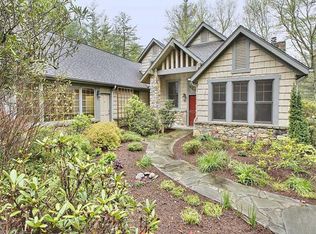
- $1,405,0003 bd4 ba3.8k sqft212 Shadybrook Trl, Hendersonville, NC 28739Sold
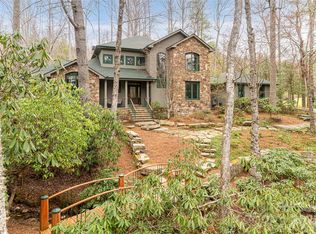
- $1,087,4003 bd3 ba2.9k sqft213 Shadybrook Trl, Hendersonville, NC 28739Off Market
- $929,3004 bd3 ba3.3k sqft211 Shadybrook Trl, Hendersonville, NC 28739Off Market
- $104,8001.24 Acres167 Chattooga Run, Hendersonville, NC 28739Off Market
- $923,5003 bd3 ba2.6k sqft302 Pine Forest Trce, Hendersonville, NC 28739Off Market
Nearby schools
GreatSchools rating
- 7/10Etowah ElementaryGrades: PK-5Distance: 3.7 mi
- 6/10Flat Rock MiddleGrades: 6-8Distance: 5.7 mi
- 6/10East Henderson HighGrades: 9-12Distance: 5.9 mi
Schools provided by the listing agent
- Elementary: Etowah
- Middle: Flat Rock
- High: East
Source: Canopy MLS as distributed by MLS GRID. This data may not be complete. We recommend contacting the local school district to confirm school assignments for this home.
Get a cash offer in 3 minutes
Find out how much your home could sell for in as little as 3 minutes with a no-obligation cash offer.
Estimated market value
$2,158,000
Get a cash offer in 3 minutes
Find out how much your home could sell for in as little as 3 minutes with a no-obligation cash offer.
Estimated market value
$2,158,000
- North Carolina
- Henderson County
- Hendersonville
- 28739
- 216 Shadybrook Trl
Nearby cities
Nearby neighborhoods
Nearby zip codes
Other Hendersonville Topics
