Skip main navigation
Off market
  • $456,900

    212 Silver Falls Dr, Apollo Beach, FL 33572

    3beds
    2,583sqft
    Single Family Residence
    Built in 2006
    5,662 Square Feet Lot
    $456,900 Zestimate®
    $177/sqft
    $3,172 Estimated rent

    Home value

    $456,900

    $434,000 - $480,000

    $3,172/mo

    Zestimate® history
    Loading
    Loading...

    Owner options

    List your home for rent

    $3,172/mo

    Rent Zestimate®

    Find your next renter with Zillow Rental Manager. Plus, with online applications, you can quickly screen prospective tenants – for free.

    Learn more

    $3,172/mo

    Rent Zestimate®

    Refinance and save

    $3,464/mo

    Est. payment

    Refinancing to a lower rate could help reduce your monthly payments and save thousands over the life of the loan.

    See today's rates

    $3,464/mo

    Est. payment

    Explore your selling options

    Work with a Zillow partner agent

    Leverage their expertise and Zillow's premium Showcase listings to get your home seen by more buyers.

    Get started

    List with your own agent

    Get your home in front of millions of buyers by listing it on Zillow.

    Learn how to do it

    Sell it yourself

    Take full control of how buyers see your home on Zillow by listing For Sale by Owner (FSBO).

    List your home

    What's special

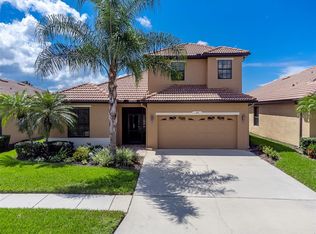
    One of Tampa Bays best Active Adult Lifestyle Communities This Oxford floor plan overlooking a serene pond setting has been impeccably maintained with red tile roof. The open and split concept home features three bedrooms/bonus room, three full bathrooms and a den. 2,583 square feet of living space that is filled with natural light. 18X18 ceramic tile flooring downstairs throughout main areas and bathrooms. The bedrooms and den feature luxury vinyl planking installed 2020. The foyer is decorated with crown molding that leads towards the formal dining room. The dining room can accommodate a large round, square or rectangle table. The gourmet kitchen features stainless-steel appliances, 42" Maple cabinetry with crown molding, granite counter tops, under mount double bowl sink, spacious breakfast bar, pendant lighting and large walk-in pantry, decorative cabinet end panels, canned lighting, pull out drawers, nickel hardware on cabinets. The spacious eat-in kitchen area is surrounded by windows. The great room is at the back of the home accented by crown molding. The large master suite on the main level of the home has a view of the pond with sliding glass doors leading out to screened lanai, two closets (one walk-in closet) and a bathroom with a large walk in shower, double vanities with drawers and granite counter tops, decorative lighting over full size mirror, transom window, and toilet closet. A wrought iron banister with spindles leads you upstairs to the loft and 3rd bedroom/bonus room which is a perfect spot for a theater, game room or guest suite with a small kitchenette (wet bar, small refrigerator and microwave).There is a full bathroom off of the bonus room that has a walk-in shower with glass doors, and espresso cabinet. At the top of the stairs is a built-in closet system with pull-out shelves. The second bedroom and office on the main level share a bathroom with a tub/shower combo, with maple cabinet and granite counter top. Laundry room located on main level also has upper cabinets. The screened-in lanai in the back of the home has a gorgeous and peaceful view of the conservation pond and plenty of space to relax and enjoy the sunshine with brick pavers, tinted triple sliders, and an outdoor kitchen. The den is a perfect size for two desks, filing cabinet and book shelves. Plantations shutters throughout the home. 5 1/4" baseboards. Other upgrades: downstairs ac 2018, upstairs ac 2017, stove and refrigerator 2022, inside painted 2020, outside painted 2017, ceiling fans, sink in garage, extra shelving garage, epoxy flooring in garage 2022, comfort height toilets 2020. Southshore Falls has 3 pools, 14,000 sq. ft clubhouse, bocce ball, shuffleboard, putting green, hot tub. Clubhouse has STATE OF THE ART FITNESS CENTER, HOBBY/CRAFT ROOM, ENDLESS COFFEE/INTERNET CAFE, BILLIARDS, LIBRARY & GRAND BALLROOM! Full time lifestyle directors supported by the Lifestyle Committee plans events, tribute shows, murder mystery shows, comedy/magic shows & much more! Eagles Nest pool & sports complex offers pickel ball & tennis. Walking trails, sunset gazebo & 24 hour gated entrance offer security, privacy. The monthly HOA also includes lawn care and irrigation, roof washing. One time capital contribution fee of $2,500 due to closing.

    This property is off market, which means it's not currently listed for sale or rent on Zillow. This may be different from what's available on other websites or public sources.

    Originating MLS: Tampa

    Facts & features

    Interior

    Bedrooms & bathrooms
    • Bedrooms: 3
    • Bathrooms: 3
    • Full bathrooms: 3
    Heating
    • Other
    Cooling
    • Central
    Appliances
    • Included: Dishwasher, Dryer, Microwave, Range / Oven, Refrigerator, Washer
    • Laundry: Laundry Room
    Features
    • Ceiling Fans(s), Eating Space In Kitchen, Master Bedroom Downstairs, Open Floorplan, Split Bedroom, Walk-In Closet(s), Crown Molding, Solid Wood Cabinets, Kitchen/Family Room Combo, Solid Surface Counters, Window Treatments, Wet Bar
    • Flooring: Tile, Carpet
    • Windows: Blinds, Shades, Window Treatments, Drapes, Shutters
    Interior area
    • Total interior livable area: 2,583 sqft

    Property

    Parking
    • Total spaces: 2
    • Parking features: Garage - Attached
    Features
    • Levels: One
    • Patio & porch: Patio, Screened, Covered, Enclosed
    • Exterior features: Stucco, Brick
    • Has view: Yes
    • View description: Water
    • Has water view: Yes
    • Water view: Water
    • Waterfront features: Pond
    Lot
    • Size: 5,662 Square Feet
    • Dimensions: 50x116
    • Features: In County, Sidewalk, Street Private, Conservation Area
    • Residential vegetation: Mature Landscaping, Trees/Landscaped
    Details
    • Additional structures: Outdoor Kitchen
    • Parcel number: 19312873O000002000330U
    • Zoning: PD

    Construction

    Type & style
    • Home type: SingleFamily
    • Architectural style: Contemporary
    • Property subtype: Single Family Residence
    Materials
    • masonry
    • Roof: Tile
    Condition
    • Year built: 2006

    Utilities & green energy

    • Sewer: Public Sewer
    • Water: Public
    • Utilities for property: Electricity Connected, Sewer Connected, BB/HS Internet Available, Public, Sprinkler Recycled, Sprinkler Meter

    Community & HOA

    Community
    • Security: Security System, Security System Owned
    • Subdivision: SOUTHSHORE FALLS PH 1
    HOA
    • Has HOA: Yes
    • Amenities included: Clubhouse, Fitness Center, Maintenance, Pool, Security, Fence Restrictions, Gated, Tennis Court(s), Shuffleboard Court, Vehicle Restrictions, Recreation Facilities
    • Services included: Community Pool, Maintenance Grounds, Recreational Facilities, Security, Pool Maintenance, Private Road, 24-Hour Guard, Manager
    • HOA fee: $306 monthly
    Location
    • Region: Apollo Beach

    Financial & listing details

    • Price per square foot: $177/sqft
    • Tax assessed value: $355,741
    • Annual tax amount: $5,317
    • Listing terms: Cash, Conventional, VA Loan
    • Ownership: Fee Simple

    Price history

    DateEventPrice
    1/27/2023Sold$505,000-1.9%$196/sqft
    Source: Public Record Report a problem
    1/7/2023Pending sale$515,000$199/sqft
    Source: Stellar MLS #T3414431 Report a problem
    11/30/2022Price change$515,000-0.9%$199/sqft
    Source: Stellar MLS #T3414431 Report a problem
    11/17/2022Listed for sale$519,500+61.1%$201/sqft
    Source: Stellar MLS #T3414431 Report a problem
    2/27/2020Sold$322,500-5.8%$125/sqft
    Source: Public Record Report a problem
    1/6/2020Pending sale$342,500$133/sqft
    Source: CENTURY 21 Beggins Enterprises #T3189717 Report a problem
    12/4/2019Price change$342,500-0.7%$133/sqft
    Source: CENTURY 21 Beggins Enterprises #T3189717 Report a problem
    11/13/2019Price change$345,000-1.4%$134/sqft
    Source: CENTURY 21 Beggins Enterprises #T3189717 Report a problem
    10/2/2019Listed for sale$349,900$135/sqft
    Source: CENTURY 21 Beggins Enterprises #T3189717 Report a problem
    8/30/2019Pending sale$349,900$135/sqft
    Source: CENTURY 21 Beggins Enterprises #T3189717 Report a problem
    8/13/2019Price change$349,900-1.6%$135/sqft
    Source: CENTURY 21 Beggins Enterprises #T3189717 Report a problem
    7/31/2019Listed for sale$355,500+24.7%$138/sqft
    Source: CENTURY 21 BEGGINS ENTERPRISES #T3189717 Report a problem
    7/26/2017Listing removed$285,000$110/sqft
    Source: Owner Report a problem
    7/26/2017Listed for sale$285,000$110/sqft
    Source: Owner Report a problem
    7/19/2017Sold$285,000$110/sqft
    Source: Public Record Report a problem
    6/3/2017Pending sale$285,000$110/sqft
    Source: Owner Report a problem
    4/23/2017Price change$285,000-1.7%$110/sqft
    Source: Owner Report a problem
    4/4/2017Price change$290,000-1.7%$112/sqft
    Source: Owner Report a problem
    2/21/2017Price change$295,000-1.7%$114/sqft
    Source: Keller Williams - Apollo Beach #T2861289 Report a problem
    11/12/2016Price change$299,999-3.2%$116/sqft
    Source: Smith & Associates #T2838434 Report a problem
    11/3/2016Price change$310,000-4.6%$120/sqft
    Source: Smith & Associates #T2838434 Report a problem
    10/22/2016Price change$325,000-1.5%$126/sqft
    Source: Smith & Associates #T2838434 Report a problem
    10/10/2016Price change$330,000-2.7%$128/sqft
    Source: Smith & Associates #T2838434 Report a problem
    9/22/2016Price change$339,000-3.1%$131/sqft
    Source: Smith & Associates #T2838434 Report a problem
    9/17/2016Listed for sale$350,000-2.8%$136/sqft
    Source: Smith & Associates #T2838434 Report a problem
    12/15/2015Listing removed$360,000+89.5%$139/sqft
    Source: Owner Report a problem
    9/29/2010Sold$190,000-44.2%$74/sqft
    Source: Public Record Report a problem
    2/27/2006Sold$340,600$132/sqft
    Source: Public Record Report a problem

    Public tax history

    YearProperty taxesTax assessment
    2025$5,317 +2.5%$300,362 +2.9%
    2024$5,185 -1.1%$291,897 -3.2%
    2023$5,241 +2.6%$301,640 +3%
    2022$5,107 +1%$292,854 +3%
    2021$5,054 +45.8%$284,324 +44%
    2020$3,468 +6.2%$197,464 +4.3%
    2019$3,264 $189,244 +1.9%
    2018$3,264 +1.7%$185,715 -23.3%
    2017$3,211 +3.1%$242,193 +38%
    2016$3,116 +0.5%$175,464 +0.4%
    2015$3,101 $174,704 +0.8%
    2014$3,101 $173,317 +1.5%
    2013$3,101 -0.5%$170,756 +1.7%
    2012$3,116 +6.4%$167,902 +6.1%
    2011$2,927 -8.6%$158,320 -8.6%
    2010$3,202 +2.7%$173,192 +2.7%
    2009$3,118 -33.1%$168,639 -17.4%
    2008$4,661 -21.7%$204,245 -24.9%
    2007$5,951 +369.9%$271,951 +834.5%
    2006$1,267 +103.1%$29,100 +100%
    2005$624 $14,550
    2004-- $14,550
    Find assessor info on the county website

    Neighborhood: 33572

    Nearby schools

    GreatSchools rating
    Get a cash offer in 3 minutes
    Find out how much your home could sell for in as little as 3 minutes with a no-obligation cash offer.
    Estimated market value
    $456,900
    Get a cash offer in 3 minutes
    Find out how much your home could sell for in as little as 3 minutes with a no-obligation cash offer.
    Estimated market value
    $456,900