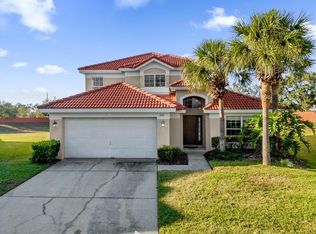
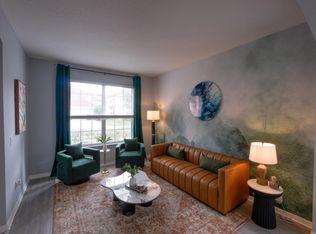
Welcome to this stunning and SPACIOUS 5-bedroom 4 bathroom 2648 sq ft home with TILE ROOF. This RECENTLY REDECORATED retreat features a PRIVATE WEST FACING POOL AND SPA and is situated within the GATED Solana Resort, positioned with NO REAR NEIGHBORS and PLENTY OF SPACE AROUND THE HOME. Solana is conveniently located off the US Highway 27, providing EASY ACCESS TO THE DISNEY PARKS and the NEARBY I-4 HIGHWAY FOR UNIVERSAL STUDIOS. This location is an excellent choice for shoppers and food lovers alike, with a variety of nearby fashionable outlet malls, grocery and department stores, as well as a wide selection of local and chain restaurants within close proximity. Golf enthusiasts will find GOLF COURSES A SHORT DRIVE AWAY. Upon entering the villa, you will find an OPEN-PLAN TILED SPACE that includes a WELL-EQUIPPED KITCHEN, a BREAKFAST NOOK AREA, and a SEPARATE DINING AREA with wooden flooring. The lounge area features a large flat-screen TV, and PATIO DOORS LEADING TO THE LANAI. Adjacent to the lounge, the primary king-size bedroom boasts its own flat-screen TV and direct access to the deck, an ensuite bathroom with his and her washbasins, a full-size corner tub and a separate shower. To the right of the entrance, the GARAGE HAS BEEN CONVERTED INTO A GAMESROOM WITH CINEMA SEATING, A PROJECTOR WITH A LARGE SCREEN, AND A FULL-SIZE POOL TABLE. To the left of the entrance, a Queen bedroom awaits with a flat-screen TV. A separate shower room and a laundry room are located near the games room on the right side as you enter the property. On the upper level, you will find three bedrooms all with a flat-screen TVs. The Queen room has a charming LION KING MURAL ON THE FEATURE WALL with matching décor. There is a large closet and an ensuite bathroom with bath and shower. The bunkbed room features delightful MICKEY MOUSE-THEMED DÉCOR, and the twin room showcases a fun MINIONS MURAL ON A FEATURE WALL. A separate family bathroom with a bath and overhead shower completes the upstairs layout. The pool deck is fully screened to keep it clean and bug-free. The POOL FEATURES UNDERWATER LIGHTING for evening swims, and a safety fence is in place for peace of mind. PARKING IS AVAILABLE FOR TWO FAMILY-SIZED VEHICLES IN THE DRIVEWAY AT THE FRONT OF THE VILLA, with additional parking at the resort Clubhouse. The CLUBHOUSE, JUST A MINUTES WALK AWAY, offers fabulous amenities, including an ARCADE ROOM, GYM, LARGE POOL WITH A SEPARATE JACUZZI, CABANAS WITH LOUNGERS, A TIKI BAR, A CHILDRENS PLAY AREA, POOL TABLES, PING PONG TABLES, A SUNDRIES SHOP, AND A VOLLEYBALL COURT.
Sold for $479,900
$479,900
212 SOLANA CIRCLE, DAVENPORT, FL 33897
5beds
2,684sqft
Single Family Residence
Built in 2007
8,176 Square Feet Lot
$452,700 Zestimate®
$179/sqft
$3,331 Estimated rent
Home value
$452,700
$430,000 - $475,000
$3,331/mo
Zestimate® history
Owner options
List your home for rent
$3,331/mo
Rent Zestimate®
Find your next renter with Zillow Rental Manager. Plus, with online applications, you can quickly screen prospective tenants – for free.
$3,331/mo
Rent Zestimate®
Refinance and save
$3,575/mo
Est. payment
Refinancing to a lower rate could help reduce your monthly payments and save thousands over the life of the loan.
$3,575/mo
Est. payment
Explore your selling options
Work with a Zillow partner agent
Leverage their expertise and Zillow's premium Showcase listings to get your home seen by more buyers.
Get startedList with your own agent
Get your home in front of millions of buyers by listing it on Zillow.
Learn how to do itSell it yourself
Take full control of how buyers see your home on Zillow by listing For Sale by Owner (FSBO).
List your homeWhat's special
Golf coursesLarge poolPrivate west facing poolSeparate family bathroomQueen bedroomDepartment storesPool deck
Zillow last checked:
Listing updated:
Listed by:
Benjamin Attwood 407-516-5229,
HOMES OF AMERICA REALTY GROUP, 407-865-4199
Bought with:
Melissa Corella, PA, 3472239
LPT REALTY, LLC
Source: Stellar MLS,MLS#: S5103026 Originating MLS: Osceola
Originating MLS: Osceola
Facts & features
Interior
Bedrooms & bathrooms
- Bedrooms: 5
- Bathrooms: 4
- Full bathrooms: 4
Primary bedroom
- Features: Ceiling Fan(s), Walk-In Closet(s)
- Level: First
- Dimensions: 17x13
Bedroom 2
- Features: Ceiling Fan(s), Built-in Closet
- Level: First
- Dimensions: 11x10
Bedroom 3
- Features: Ceiling Fan(s), Built-in Closet
- Level: Second
- Dimensions: 14x13
Bedroom 4
- Features: Built-in Closet
- Level: Second
- Dimensions: 11x11
Bedroom 5
- Features: Built-in Closet
- Level: Second
- Dimensions: 12x10
Dining room
- Level: First
- Dimensions: 11x9
Kitchen
- Level: First
Living room
- Level: First
- Dimensions: 21x14
Heating
- Central
Cooling
- Central Air
Appliances
- Included: Cooktop, Dishwasher, Disposal, Dryer, Electric Water Heater, Exhaust Fan, Microwave, Range, Refrigerator, Washer
- Laundry: Laundry Room
Features
- Ceiling Fan(s), Eating Space In Kitchen, High Ceilings, Kitchen/Family Room Combo, Open Floorplan, Primary Bedroom Main Floor, Thermostat, Walk-In Closet(s)
- Flooring: Carpet, Tile
- Windows: Window Treatments
- Has fireplace: No
- Furnished: Yes
Interior area
- Total structure area: 2,786
- Total interior livable area: 2,684 sqft
Property
Parking
- Total spaces: 2
- Parking features: Garage - Attached
- Attached garage spaces: 2
- Details: Garage Dimensions: 20x20
Features
- Levels: Two
- Stories: 2
- Exterior features: Irrigation System
- Has private pool: Yes
- Pool features: Gunite, Heated, In Ground, Lighting, Screen Enclosure
- Has spa: Yes
- Spa features: Heated, In Ground
Lot
- Size: 8,176 Square Feet
Details
- Parcel number: 262525999953000060
- Special conditions: None
Construction
Type & style
- Home type: SingleFamily
- Property subtype: Single Family Residence
Materials
- Block, Wood Frame
- Foundation: Slab
- Roof: Tile
Condition
- New construction: No
- Year built: 2007
Utilities & green energy
- Sewer: Public Sewer
- Water: Public
- Utilities for property: BB/HS Internet Available, Cable Available, Electricity Connected, Sewer Connected, Water Connected
Community & HOA
Community
- Pet fee: $0 monthly
- Subdivision: SOLANA
HOA
- Has HOA: Yes
- Amenities included: Clubhouse, Fitness Center, Gated, Playground, Pool, Recreation Facilities, Tennis Court(s)
- Services included: 24-Hour Guard, Community Pool, Internet, Maintenance Structure
- HOA fee: $363 monthly
- HOA name: Jennifer Scarfercio
- HOA phone: 813-565-4663
Location
- Region: Davenport
Financial & listing details
- Price per square foot: $179/sqft
- Tax assessed value: $361,594
- Annual tax amount: $4,838
- Date on market: 4/17/2024
- Cumulative days on market: 13 days
- Listing terms: Cash,Conventional
- Ownership: Fee Simple
- Total actual rent: 0
- Electric utility on property: Yes
- Road surface type: Asphalt
Price history
| Date | Event | Price |
|---|---|---|
| 12/23/2024 | Listing removed | $415,000-13.5%$155/sqft |
Source:  Stellar MLS #O5982240 Report a problem Stellar MLS #O5982240 Report a problem | ||
| 6/3/2024 | Sold | $479,900$179/sqft |
Source: Stellar MLS #S5103026 Report a problem | ||
| 4/30/2024 | Pending sale | $479,900$179/sqft |
Source: Stellar MLS #S5103026 Report a problem | ||
| 4/17/2024 | Listed for sale | $479,900+14%$179/sqft |
Source: Stellar MLS #S5103026 Report a problem | ||
| 12/23/2023 | Listing removed | -- |
Source: Stellar MLS #O5982240 Report a problem | ||
| 1/5/2022 | Sold | $421,000+1.4%$157/sqft |
Source: Public Record Report a problem | ||
| 11/2/2021 | Pending sale | $415,000$155/sqft |
Source: Stellar MLS #O5982240 Report a problem | ||
| 11/2/2021 | Listed for sale | $415,000+54%$155/sqft |
Source: Stellar MLS #O5982240 Report a problem | ||
| 6/17/2019 | Sold | $269,500+0.3%$100/sqft |
Source: Public Record Report a problem | ||
| 4/12/2019 | Listed for sale | $268,800-1.4%$100/sqft |
Source: JC PENNY REALTY LLC #O5776718 Report a problem | ||
| 7/10/2013 | Sold | $272,500-6%$102/sqft |
Source: Public Record Report a problem | ||
| 11/30/2012 | Listed for sale | $289,950-17.2%$108/sqft |
Source: JC Penny Realty #O5132129 Report a problem | ||
| 9/17/2007 | Sold | $350,000$130/sqft |
Source: Public Record Report a problem | ||
Public tax history
| Year | Property taxes | Tax assessment |
|---|---|---|
| 2025 | $4,675 +1.4% | $361,594 +1.8% |
| 2024 | $4,611 +5.9% | $355,303 +10% |
| 2023 | $4,354 +11.6% | $323,003 +10% |
| 2022 | $3,901 +25% | $293,639 +30.4% |
| 2021 | $3,121 +2.5% | $225,252 +3.4% |
| 2020 | $3,044 +6.8% | $217,819 +10.1% |
| 2019 | $2,849 -12.6% | $197,885 +1.4% |
| 2018 | $3,259 +0.9% | $195,146 -2.8% |
| 2017 | $3,231 +3.4% | $200,756 -5% |
| 2016 | $3,124 +6.9% | $211,349 +9.5% |
| 2015 | $2,924 -6.6% | $192,974 -0.2% |
| 2014 | $3,131 +18.1% | $193,443 +15.9% |
| 2013 | $2,651 +13.6% | $166,857 +10% |
| 2012 | $2,334 -2.5% | $151,688 -1.4% |
| 2011 | $2,393 -3.3% | $153,785 -2.6% |
| 2010 | $2,475 -26.4% | $157,857 -21.7% |
| 2009 | $3,364 -18.2% | $201,605 -23.9% |
| 2008 | $4,114 | $265,051 |
| 2007 | -- | -- |
| 2006 | $1,306 | -- |
| 2005 | -- | -- |
Find assessor info on the county website
Neighborhood: 33897
Nearby homes
- $389,7004 bd3 ba1.9k sqft222 Solana Cir, Davenport, FL 33897Off Market
- $425,0005 bd4 ba2.1k sqft202 Solana Cir, Davenport, FL 33897Sold
- $480,0005 bd6 ba2.7k sqft232 Solana Cir, Davenport, FL 33897Sold

- $--6 bd5 ba2.7k sqft232 Solana Cir #ID1042206P, Davenport, FL 33897Off Market
- $---- bd-- ba-- sqftSolana Cir, Davenport, FL 33897Off Market
- $479,1006 bd5 ba2.7k sqft160 Solana Cir, Davenport, FL 33897Off Market
- $469,4006 bd6 ba2.8k sqft213 Solana Cir, Davenport, FL 33897Off Market
- $500,0006 bd6 ba2.7k sqft223 Solana Cir, Davenport, FL 33897Sold
Nearby schools
GreatSchools rating
- 3/10Bella CittaGrades: K-7Distance: 30.6 mi
- 3/10Davenport High SchoolGrades: 9-12Distance: 6.2 mi
Schools provided by the listing agent
- Elementary: Citrus Ridge
- Middle: Citrus Ridge
- High: Ridge Community Senior High
Source: Stellar MLS. This data may not be complete. We recommend contacting the local school district to confirm school assignments for this home.
Get a cash offer in 3 minutes
Find out how much your home could sell for in as little as 3 minutes with a no-obligation cash offer.
Estimated market value
$452,700
Get a cash offer in 3 minutes
Find out how much your home could sell for in as little as 3 minutes with a no-obligation cash offer.
Estimated market value
$452,700
- Florida
- Polk County
- Davenport
- 33897
- 212 SOLANA CIRCLE
Nearby cities
Nearby neighborhoods
Nearby zip codes
Other Davenport Topics
