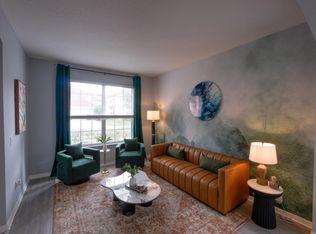
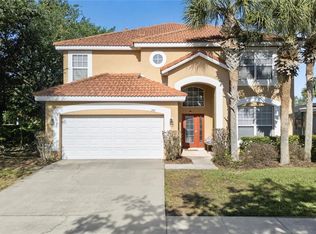
One or more photo(s) has been virtually staged. Experience the ultimate resort-style living with this stunning POOL home, perfect as a primary residence, vacation getaway, or rental investment. This beautifully updated home boasts 5 bedrooms, each with access to a full bath. The first floor features an inviting suite and open living areas, while upstairs, you’ll find 4 additional bedrooms, including a spacious Primary Suite with an adjoining room ideal for a den, nursery, or office. Upon entering, you’ll be greeted by a living and dining room, perfect for entertaining. The bright kitchen offers a sunny breakfast nook with views of the pool area. The grand family room features soaring ceilings and abundant natural light. The first-floor suite includes a spacious bedroom, a well-appointed closet, and a luxurious bath with a soaking tub, shower, and dual sinks. Additionally, there is a convenient half bath for guests and a laundry room equipped with a washer and dryer. The upstairs Primary Suite is a private retreat with a walk-in closet, a private bath, and access to the 6th room with versatile uses. The secondary bedrooms are generously sized, each with access to a full bath, making this home ideal for rentals or comfortable everyday living. Enjoy summer days or relaxing evenings poolside on the extended screened lanai, offering ample space for lounging, outdoor living, and dining. Located in the exclusive Solana Resort, you’ll enjoy a lifestyle like no other. The gated community offers residents and guests access to a a true resort lifestyle. At its heart lies a sprawling 4000 sq ft clubhouse, complemented by a lively tiki bar and a resort-sized swimming pool perfect for unwinding. Engage in friendly competition at the sand volleyball court and 18-hole mini golf course. The recreation field, ideal for soccer enthusiasts, adds to the diverse outdoor activities. Inside, modern conveniences abound with a well equipped fitness room. Additionally, the HOA fee covers cable, internet and lawn maintenance, adding to the convenience and value. Conveniently close to Orlando's renowned theme parks, such as Disney World and Universal Studios, as well as dining, entertainment, and shopping, this home ensures endless entertainment and convenience. Don’t miss this opportunity to own a slice of paradise in the heart of Florida’s most coveted attractions.
Sold for $480,000
$480,000
232 Solana Cir, Davenport, FL 33897
5beds
2,771sqft
Single Family Residence
Built in 2005
7,475 Square Feet Lot
$494,500 Zestimate®
$173/sqft
$2,687 Estimated rent
Home value
$494,500
$470,000 - $519,000
$2,687/mo
Zestimate® history
Owner options
List your home for rent
$2,687/mo
Rent Zestimate®
Find your next renter with Zillow Rental Manager. Plus, with online applications, you can quickly screen prospective tenants – for free.
$2,687/mo
Rent Zestimate®
Refinance and save
$3,608/mo
Est. payment
Refinancing to a lower rate could help reduce your monthly payments and save thousands over the life of the loan.
$3,608/mo
Est. payment
Explore your selling options
Work with a Zillow partner agent
Leverage their expertise and Zillow's premium Showcase listings to get your home seen by more buyers.
Get startedList with your own agent
Get your home in front of millions of buyers by listing it on Zillow.
Learn how to do itSell it yourself
Take full control of how buyers see your home on Zillow by listing For Sale by Owner (FSBO).
List your homeWhat's special
Zillow last checked:
Listing updated:
Listed by:
Tony Baroni 866-863-9005,
KELLER WILLIAMS SUBURBAN TAMPA 813-684-9500
Bought with:
Ashley Wilt, 3462231
TITAN REALTY GROUP LLC
Source: Stellar MLS,MLS#: T3529119 Originating MLS: Pinellas Suncoast
Originating MLS: Pinellas Suncoast
Facts & features
Interior
Bedrooms & bathrooms
- Bedrooms: 5
- Bathrooms: 6
- Full bathrooms: 5
- 1/2 bathrooms: 1
Rooms
- Room types: Den/Library/Office, Family Room, Utility Room
Primary bedroom
- Features: En Suite Bathroom, Walk-In Closet(s)
- Level: Second
- Dimensions: 15x17
Bedroom 2
- Features: En Suite Bathroom, Built-in Closet
- Level: Second
- Dimensions: 13x14
Bedroom 3
- Features: En Suite Bathroom, Built-in Closet
- Level: Second
- Dimensions: 12x15
Bedroom 4
- Features: Built-in Closet
- Level: Second
- Dimensions: 11x13
Bedroom 5
- Features: En Suite Bathroom, Walk-In Closet(s)
- Level: First
- Dimensions: 17x13
Dining room
- Level: First
- Dimensions: 11x17
Family room
- Level: First
- Dimensions: 10x22
Kitchen
- Level: First
- Dimensions: 17x20
Living room
- Level: First
- Dimensions: 14x12
Heating
- Central
Cooling
- Central Air
Appliances
- Included: Dishwasher, Dryer, Microwave, Range, Refrigerator, Washer
- Laundry: Inside, Laundry Room
Features
- Eating Space In Kitchen, Kitchen/Family Room Combo, Living Room/Dining Room Combo, Open Floorplan, Primary Bedroom Main Floor, PrimaryBedroom Upstairs
- Flooring: Ceramic Tile, Luxury Vinyl
- Doors: Sliding Doors
- Has fireplace: No
Interior area
- Total structure area: 3,647
- Total interior livable area: 2,771 sqft
Property
Parking
- Total spaces: 2
- Parking features: Garage Door Opener
- Attached garage spaces: 2
Features
- Levels: Two
- Stories: 2
- Patio & porch: Enclosed
- Exterior features: Sidewalk
- Has private pool: Yes
- Pool features: In Ground, Screen Enclosure
Lot
- Size: 7,475 Square Feet
- Residential vegetation: Mature Landscaping
Details
- Parcel number: 262525999953000080
- Special conditions: None
Construction
Type & style
- Home type: SingleFamily
- Property subtype: Single Family Residence
Materials
- Block, Stucco
- Foundation: Slab
- Roof: Tile
Condition
- New construction: No
- Year built: 2005
Utilities & green energy
- Sewer: Public Sewer
- Water: Public
- Utilities for property: Public
Community & HOA
Community
- Features: Clubhouse, Deed Restrictions, Fitness Center, Gated Community - No Guard, Playground, Pool
- Pet fee: $0 monthly
- Subdivision: SOLANA
HOA
- Has HOA: Yes
- Services included: 24-Hour Guard, Cable TV, Community Pool, Internet, Maintenance Grounds, Recreational Facilities
- HOA fee: $363 monthly
- HOA name: Breeze Home
- HOA phone: 813-565-4663
Location
- Region: Davenport
Financial & listing details
- Price per square foot: $173/sqft
- Tax assessed value: $416,969
- Annual tax amount: $5,213
- Date on market: 5/24/2024
- Cumulative days on market: 110 days
- Listing terms: Cash,Conventional,VA Loan
- Ownership: Fee Simple
- Total actual rent: 0
- Road surface type: Paved
Price history
| Date | Event | Price |
|---|---|---|
| 4/20/2026 | Listing removed | $6,522$2/sqft |
Source: Zillow Rentals Report a problem | ||
| 4/18/2026 | Listed for rent | $6,522$2/sqft |
Source: Zillow Rentals Report a problem | ||
| 9/25/2024 | Sold | $480,000-2%$173/sqft |
Source:  Stellar MLS #T3529119 Report a problem Stellar MLS #T3529119 Report a problem | ||
| 9/12/2024 | Pending sale | $489,900$177/sqft |
Source: Stellar MLS #T3529119 Report a problem | ||
| 8/1/2024 | Price change | $489,900-2%$177/sqft |
Source: Stellar MLS #T3529119 Report a problem | ||
| 7/16/2024 | Price change | $500,000-2%$180/sqft |
Source: Stellar MLS #T3529119 Report a problem | ||
| 6/20/2024 | Price change | $510,000-1.9%$184/sqft |
Source: Stellar MLS #T3529119 Report a problem | ||
| 5/24/2024 | Listed for sale | $520,000+50.7%$188/sqft |
Source: Stellar MLS #T3529119 Report a problem | ||
| 4/22/2024 | Sold | $345,000-42.6%$125/sqft |
Source: Public Record Report a problem | ||
| 3/27/2006 | Sold | $600,600$217/sqft |
Source: Public Record Report a problem | ||
Public tax history
| Year | Property taxes | Tax assessment |
|---|---|---|
| 2025 | $5,391 +7.9% | $416,969 +16.3% |
| 2024 | $4,997 +5.7% | $358,416 +10% |
| 2023 | $4,729 +13.6% | $325,833 +10% |
| 2022 | $4,164 +11.6% | $296,212 +10% |
| 2021 | $3,731 +3.7% | $269,284 +4.7% |
| 2020 | $3,597 +6.9% | $257,188 +10% |
| 2019 | $3,366 -10.9% | $233,807 +0.9% |
| 2018 | $3,776 +0.3% | $231,748 -2.9% |
| 2017 | $3,765 +4.9% | $238,762 -1.5% |
| 2016 | $3,587 +7.5% | $242,290 +10% |
| 2015 | $3,337 -1.4% | $220,264 +7.1% |
| 2014 | $3,387 +13.7% | $205,616 +10% |
| 2013 | $2,980 +14% | $186,924 +10% |
| 2012 | $2,614 -0.3% | $169,931 +0.8% |
| 2011 | $2,623 -4% | $168,575 -3.3% |
| 2010 | $2,733 -28.6% | $174,353 -24% |
| 2009 | $3,826 -19.5% | $229,302 -25.1% |
| 2008 | $4,752 | $306,193 |
| 2007 | -- | -- |
| 2006 | $6,290 | -- |
| 2005 | -- | -- |
Find assessor info on the county website
Neighborhood: 33897
Nearby homes
- $--6 bd5 ba2.7k sqft232 Solana Cir #ID1042206P, Davenport, FL 33897Off Market
- $388,3004 bd3 ba1.9k sqft222 Solana Cir, Davenport, FL 33897Off Market
- $485,0006 bd6 ba2.7k sqft242 Solana Cir, Davenport, FL 33897Sold
- $479,9005 bd4 ba2.6k sqft212 Solana Cir, Davenport, FL 33897Sold

- $402,6005 bd3 ba2.2k sqft233 Solana Cir, Davenport, FL 33897Off Market
- $365,9005 bd3 ba2.2k sqft233 Solana Cir #YLE, Davenport, FL 33897Off Market
- $500,0006 bd6 ba2.7k sqft223 Solana Cir, Davenport, FL 33897Sold
- $484,3006 bd5 ba2.7k sqft243 Solana Cir, Davenport, FL 33897Off Market
Nearby schools
GreatSchools rating
- 3/10Bella CittaGrades: K-7Distance: 30.6 mi
- 3/10Davenport High SchoolGrades: 9-12Distance: 6.2 mi
Schools provided by the listing agent
- Middle: Citrus Ridge
- High: Davenport High School
Source: Stellar MLS. This data may not be complete. We recommend contacting the local school district to confirm school assignments for this home.
Get a cash offer in 3 minutes
Find out how much your home could sell for in as little as 3 minutes with a no-obligation cash offer.
Estimated market value
$494,500
Get a cash offer in 3 minutes
Find out how much your home could sell for in as little as 3 minutes with a no-obligation cash offer.
Estimated market value
$494,500
- Florida
- Polk County
- Davenport
- 33897
- 232 Solana Cir
Nearby cities
Nearby neighborhoods
Nearby zip codes
Other Davenport Topics
