Skip main navigation
Sold for $312,000
  • $312,000

    212 Southerby Dr, Garner, NC 27529

    3beds
    1,158sqft
    Single Family Residence, Residential
    Built in 1997
    9,147 Square Feet Lot
    $308,700 Zestimate®
    $269/sqft
    $1,665 Estimated rent

    Home value

    $308,700

    $293,000 - $324,000

    $1,665/mo

    Zestimate® history
    Loading
    Loading...

    Owner options

    List your home for rent

    $1,665/mo

    Rent Zestimate®

    Find your next renter with Zillow Rental Manager. Plus, with online applications, you can quickly screen prospective tenants – for free.

    Learn more

    $1,665/mo

    Rent Zestimate®

    Refinance and save

    $1,899/mo

    Est. payment

    Refinancing to a lower rate could help reduce your monthly payments and save thousands over the life of the loan.

    See today's rates

    $1,899/mo

    Est. payment

    Explore your selling options

    Work with a Zillow partner agent

    Leverage their expertise and Zillow's premium Showcase listings to get your home seen by more buyers.

    Get started

    List with your own agent

    Get your home in front of millions of buyers by listing it on Zillow.

    Learn how to do it

    Sell it yourself

    Take full control of how buyers see your home on Zillow by listing For Sale by Owner (FSBO).

    List your home

    What's special

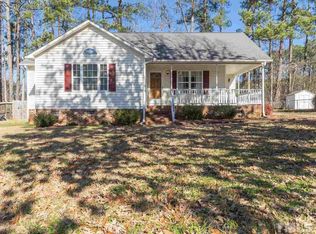
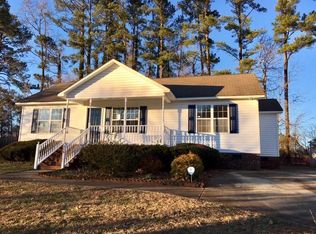
    Fully fenced yardCovered front porchSoaring cathedral ceilingsSun-drenched breakfast areaFlowering plantsLush mature landscapingBlooming flowers
    Welcome to your dream home in a storybook neighborhood where tree-lined streets invite morning strolls and the scent of blooming flowers fills the air. This meticulously maintained all-on-one-level home offers exceptional comfort and convenience with a newer roof, furnace, and air conditioning & NO HOA! just move in and relax. Inside, you'll love the soaring cathedral ceilings in the family room and a sun-drenched breakfast area that makes every morning feel like a retreat. The home is low-maintenance, bright, and thoughtfully designed for easy living—ideal for anyone seeking comfort without compromise. Step outside to an entertainer's paradise: a huge covered front porch, two patios, and a deck surrounded by lush, mature landscaping and flowering plants. The fully fenced yard offers both privacy and charm. There's even a wired workshop—perfect for hobbies, storage, or creative pursuits. Accessibility is a breeze with a ramp entry (just needs a minor part), and a security system provides peace of mind. Why pay costly HOA dues in 55+ communities when you can enjoy independence and a low-maintenance lifestyle right here—with the freedom to hire your own gardener? Location is everything, and this home delivers 2 min. to 3 grocery stores, 6 Minutes to Lake Benson, Movie Theatre and Target. Close to parks and top hospitals. Serious unmatched charm in a well-established neighborhood. Live sunny. Live easy. Live here.

    Zillow last checked:

    Listing updated:

    Listed by:

    Cathleen O'Hannigan 919-608-3053,

    Choice Residential Real Estate

    Bought with:

    Kimberly Conroy, 225356

    Coldwell Banker HPW

    Source: Doorify MLS,MLS#: 10101148MLS Logo

    Facts & features

    Interior

    Bedrooms & bathrooms
    • Bedrooms: 3
    • Bathrooms: 2
    • Full bathrooms: 2
    Heating
    • Forced Air
    Cooling
    • Central Air
    Appliances
    • Included: Dishwasher, Electric Range, Water Heater
    • Laundry: Laundry Closet
    Features
    • Cathedral Ceiling(s), Ceiling Fan(s), Eat-in Kitchen, High Ceilings, Kitchen/Dining Room Combination, Master Downstairs, Storage, Walk-In Closet(s)
    • Flooring: Vinyl
    Interior area
    • Total structure area: 1,158
    • Total interior livable area: 1,158 sqft
    • Finished area above ground: 1,158
    • Finished area below ground: 0

    Property

    Parking
    • Total spaces: 2
    • Parking features: Open
    • Uncovered spaces: 2
    Accessibility
    • Accessibility features: Accessible Approach with Ramp, Accessible Bedroom, Accessible Central Living Area, Accessible Entrance, Accessible Kitchen, Accessible Kitchen Appliances, Accessible Windows
    Features
    • Levels: One
    • Stories: 1
    • Patio & porch: Deck, Front Porch, Patio
    • Exterior features: Fenced Yard, Garden, Private Yard, Storage
    • Fencing: Back Yard, Wood
    • Has view: Yes
    Lot
    • Size: 9,147 Square Feet
    • Features: Back Yard, Front Yard, Garden, Hardwood Trees, Landscaped
    Details
    • Additional structures: Shed(s), Storage, Workshop
    • Parcel number: 000022693520242024000000
    • Special conditions: Standard

    Construction

    Type & style
    • Home type: SingleFamily
    • Architectural style: Ranch
    • Property subtype: Single Family Residence, Residential
    Materials
    • Vinyl Siding
    • Foundation: Brick/Mortar
    • Roof: Shingle
    Condition
    • New construction: No
    • Year built: 1997

    Utilities & green energy

    • Sewer: Public Sewer
    • Water: Public

    Community & HOA

    Community
    • Subdivision: Southview
    HOA
    • Has HOA: No
    Location
    • Region: Garner

    Financial & listing details

    • Price per square foot: $269/sqft
    • Tax assessed value: $316,864
    • Annual tax amount: $3,294
    • Date on market: 6/5/2025

    Price history

    DateEventPrice
    7/11/2025Sold$312,000+0.6%$269/sqft
    Source: Doorify MLS #10101148 Report a problem
    6/9/2025Pending sale$310,000$268/sqft
    Source: Doorify MLS #10101148 Report a problem
    6/5/2025Listed for sale$310,000+162.7%$268/sqft
    Source: Doorify MLS #10101148 Report a problem
    12/6/2004Sold$118,000+4.4%$102/sqft
    Source: Public Record Report a problem
    4/17/2001Sold$113,000$98/sqft
    Source: Public Record Report a problem

    Public tax history

    YearProperty taxesTax assessment
    2025$1,663 +0.3%$316,864
    2024$1,657 +38.8%$316,864 +73.2%
    2023$1,194 +9.4%$182,922
    2022$1,092 -46.9%$182,922
    2021$2,054 +1.4%$182,922
    2020$2,027 +12.3%$182,922 +31.3%
    2019$1,805 $139,348
    2018$1,805 +11.5%$139,348
    2017$1,619 $139,348
    2016-- $139,348 +3.7%
    2015$781 $134,397
    2014-- $134,397
    2013-- $134,397
    2012-- $134,397
    2011-- $134,397
    2010-- $134,397
    2009-- $134,397
    2008-- --
    2007-- --
    2006-- --
    2005-- --
    2004-- --
    2003-- --
    2002-- --
    2001-- --
    Find assessor info on the county website

    Neighborhood: 27529

    Nearby schools

    GreatSchools rating
    Schools provided by the listing agent
    • Elementary: Wake - Aversboro
    • Middle: Wake - East Garner
    • High: Wake - Garner

    Source: Doorify MLS. This data may not be complete. We recommend contacting the local school district to confirm school assignments for this home.

    Get a cash offer in 3 minutes
    Find out how much your home could sell for in as little as 3 minutes with a no-obligation cash offer.
    Estimated market value
    $308,700
    Get a cash offer in 3 minutes
    Find out how much your home could sell for in as little as 3 minutes with a no-obligation cash offer.
    Estimated market value
    $308,700