NO HOA!!! Welcome to this charming 3-bedroom, 2-bath ranch in Garner offering 1,144 square feet of comfortable, easy-care living. The home features LVP flooring and no carpet, granite countertops, and a cozy gas-log fireplace in the family room. Laundry closet in the kitchen. Step outside to a flat, fully fenced backyard and oversized deck with plenty of room for pets, play, gardening, grilling, or entertaining. The double-wide driveway provides generous off-street parking. Major updates include: roof replaced in 2020 and water heater replaced in 2024. With one-level living, low-maintenance LVP flooring, a fenced yard, valuable updates, and NO HOA, this Garner ranch offers a great combination of comfort, convenience, and easy living! The home is owned by licensed real estate agents.
Pending
$300,000
204 Southerby Dr, Garner, NC 27529
3beds
1,144sqft
Single Family Residence
Built in 1997
9,147 Square Feet Lot
$297,200 Zestimate®
$262/sqft
$-- HOA
What's special
Fenced yardOne-level livingFlat fully fenced backyardGranite countertopsLow-maintenance lvp flooring
- 35 days
- 425
- 37
Likely to sell faster than
Zillow last checked:
Listing updated:
Listed by:
Jo Smith 919-302-4493,
Northside Realty Inc.
Source: Doorify MLS,MLS#: 10195824
Facts & features
Interior
Bedrooms & bathrooms
- Bedrooms: 3
- Bathrooms: 2
- Full bathrooms: 2
- Main level bathrooms: 2
- Main level bedrooms: 3
Primary bedroom
- Level: Main
- Area: 161.7 Square Feet
- Dimensions: 11.0 x 14.7
Bedroom 2
- Level: Main
- Area: 98 Square Feet
- Dimensions: 9.8 x 10.0
Bedroom 3
- Level: Main
- Area: 96 Square Feet
- Dimensions: 9.6 x 10.0
Dining room
- Level: Main
- Area: 54 Square Feet
- Dimensions: 6.0 x 9.0
Family room
- Level: Main
- Area: 264.5 Square Feet
- Dimensions: 11.5 x 23.0
Kitchen
- Level: Main
- Area: 90 Square Feet
- Dimensions: 9.0 x 10.0
Heating
- Electric, Fireplace(s), Heat Pump
Cooling
- Central Air, Ceiling Fan(s), Heat Pump
Appliances
- Included: Disposal, Dishwasher, Free-Standing Electric Range, Microwave, Refrigerator, Self Cleaning Oven, Water Heater
- Laundry: Laundry Closet, In Kitchen
Features
- Ceiling Fan(s), Granite Counters, Walk-In Closet(s)
- Flooring: Luxury Vinyl
- Doors: Storm Door(s)
- Windows: Screens
- Number of fireplaces: 1
- Fireplace features: Family Room, Gas Log, Propane
- Common walls with other units/homes: No Common Walls
Interior area
- Total structure area: 1,144
- Total interior livable area: 1,144 sqft
- Finished area above ground: 1,144
- Finished area below ground: 0
Video & virtual tour
Property
Parking
- Details: Double-wide flat driveway.
Features
- Levels: One
- Stories: 1
- Patio & porch: Deck, Front Porch
- Exterior features: Fire Pit, Rain Gutters, Fenced Yard
- Fencing: Chain Link
Lot
- Size: 9,147 Square Feet
- Dimensions: 79 x 111 x 79 x 115
- Features: Front Yard, Level, Private
Details
- Additional structures: Shed(s)
- Parcel number: 171011668600000 0226933
- Zoning: R4
- Special conditions: Trust
Construction
Type & style
- Home type: SingleFamily
- Architectural style: Ranch,Traditional
- Property subtype: Single Family Residence
Materials
- Brick, Vinyl Siding
- Foundation: Crawlspace
- Roof: Architectural Shingle
Condition
- New construction: No
- Year built: 1997
Utilities & green energy
- Sewer: Public Sewer
- Water: Public
- Utilities for property: Electricity Connected, Propane, Sewer Connected, Water Connected
Community & HOA
Community
- Features: None
- Subdivision: Southview
HOA
- Has HOA: No
Location
- Region: Garner
Financial & listing details
- Price per square foot: $262/sqft
- Tax assessed value: $304,117
- Annual tax amount: $3,280
- Date on market: 10/1/2026
- Listing agreement: Exclusive Right To Sell
- Listing terms: Cash,Conventional,FHA,VA Loan
- Road surface type: Asphalt
Estimated market value
$297,200
$282,000 - $312,000
$1,633/mo
Price history
| Date | Event | Price |
|---|---|---|
| 10/12/2026 | Pending sale | $300,000$262/sqft |
Source:  Doorify MLS #10195824 Report a problem | ||
| 10/1/2026 | Listed for sale | $300,000+71.4%$262/sqft |
Source: Doorify MLS #10195824 Report a problem | ||
| 12/1/2022 | Listed for rent | $1,600$1/sqft |
Source: Zillow Rental Manager Report a problem | ||
| 3/17/2020 | Sold | $175,000+40%$153/sqft |
Source: Public Record Report a problem | ||
| 7/1/2010 | Sold | $125,000+20.8%$109/sqft |
Source: Public Record Report a problem | ||
| 4/3/1998 | Sold | $103,500$90/sqft |
Source: Public Record Report a problem | ||
Public tax history
| Year | Property taxes | Tax assessment |
|---|---|---|
| 2025 | $3,174 +0.3% | $304,117 |
| 2024 | $3,163 +39.7% | $304,117 +73.9% |
| 2023 | $2,265 +9.5% | $174,837 |
| 2022 | $2,068 +5.3% | $174,837 |
| 2021 | $1,964 +1.4% | $174,837 |
| 2020 | $1,938 +12.4% | $174,837 +31.3% |
| 2019 | $1,725 | $133,117 |
| 2018 | $1,725 +11.5% | $133,117 |
| 2017 | $1,548 +1.3% | $133,117 |
| 2016 | $1,528 +3.9% | $133,117 +3.9% |
| 2015 | $1,470 +4.9% | $128,121 |
| 2014 | $1,401 | $128,121 |
| 2013 | -- | $128,121 |
| 2012 | -- | $128,121 |
| 2011 | -- | $128,121 |
| 2010 | -- | $128,121 |
| 2009 | -- | $128,121 |
| 2008 | -- | -- |
| 2007 | -- | -- |
| 2006 | -- | -- |
| 2005 | -- | -- |
| 2004 | -- | -- |
| 2003 | -- | -- |
| 2002 | -- | -- |
| 2001 | -- | -- |
Find assessor info on the county website
Monthly payment
Est. payment
Payment breakdown
Explore the cost of this home by adjusting the details. Changes won't be saved.Climate risks
Neighborhood: 27529
Nearby schools
Schools provided by the listing agent
- Elementary: Wake - Aversboro Elementary
- Middle: Wake - East Garner Middle
- High: Wake - Garner High
Source: Doorify MLS. This data may not be complete. We recommend contacting the local school district to confirm school assignments for this home.
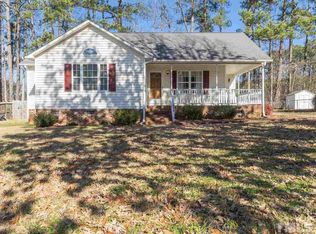


Similar homes
- $296,0003 bd2 ba1.2k sqft1311 Brucemont Dr, Garner, NC 27529For Sale
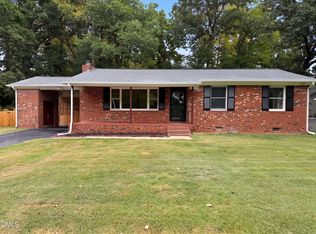
 MLS ID #10196104, Thomas Ladane Shoupe. Doorify MLS
- $299,0003 bd2 ba1.3k sqft904 Oakwater Dr, Garner, NC 27529For Sale
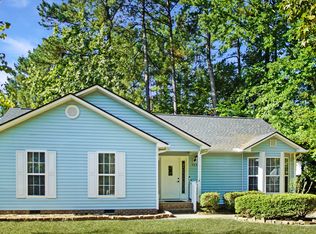 MLS ID #10196994, Matia Schoeppler. Doorify MLS
- $282,9003 bd1 ba1.2k sqft320 Bainbridge Cir, Garner, NC 27529For Sale
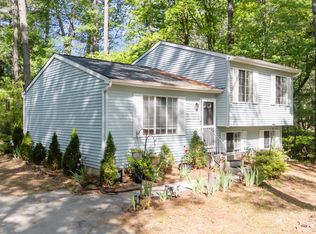 MLS ID #10161313, Vicky Loredo. Doorify MLS
- $350,0003 bd2 ba1.7k sqft1007 Park Avenue, Garner, NC 27529For Sale

 MLS ID #100614745, Lauren Johnson, Signature Homes. Hive MLS
- $349,0003 bd2 ba1.2k sqft100 Burris St, Garner, NC 27529For SaleMLS ID #10191471, Phillip Marquis. Doorify MLS
- $289,0003 bd3 ba1.6k sqft233 Myatt Fern Dr, Garner, NC 27529For SaleMLS ID #10201257, Oscar Adrian Jimenez. Doorify MLS
- $289,9003 bd2 ba1.2k sqft1105 Springview Trl, Garner, NC 27529For SaleMLS ID #10195834, April Stephens. Doorify MLS
- $290,0003 bd1 ba1.3k sqft909 Brooks Ave, Garner, NC 27529For SaleMLS ID #10190829, Ellie Brizuela. Doorify MLS
- $290,0003 bd2 ba1.1k sqft727 Avery St, Garner, NC 27529For SaleMLS ID #10173287, Kathryn West. Doorify MLS
- $299,9003 bd2 ba1.1k sqft107 Twain Dr, Garner, NC 27529For SaleMLS ID #10183709, Jeanna Reeves. Doorify MLS
- $320,0003 bd2 ba1k sqft3909 Cobb St, Garner, NC 27529For SaleMLS ID #10196784, Elmer Herrera Gonzalez. Doorify MLS
- $329,5003 bd2 ba1.5k sqft1712 Cranston Rd, Garner, NC 27529For SaleMLS ID #10197405, Michelle Meyer. Doorify MLS
- $205,0003 bd2 ba977 sqft1525 Hall Blvd, Garner, NC 27529For SaleMLS ID #10201818, Kristen Harper. Doorify MLS
- $284,9003 bd2 ba1k sqft118 Volunteer St, Garner, NC 27529For SaleMLS ID #10190732, Steve G Metarelis. Doorify MLS
- $269,0003 bd3 ba1.6k sqft141 Bayleigh Ct, Garner, NC 27529For SaleMLS ID #10161794, John Vinci. Doorify MLS
- $285,0003 bd2 ba1.5k sqft1302 Creech Rd, Garner, NC 27529For SaleMLS ID #10156549, Kenny Norris Jr. Doorify MLS
- $354,9003 bd2 ba1.4k sqft1211 Flanders St, Garner, NC 27529For SaleMLS ID #10186919, Neil Rowerdink. Doorify MLS
- $275,0003 bd2 ba1k sqft204 Lane Of Sir Gawaine, Garner, NC 27529For SaleMLS ID #10174369, Paul Stinson. Doorify MLS
- $314,9004 bd2 ba1.3k sqft1304 Armstrong Cir, Raleigh, NC 27610For SaleMLS ID #10201411, Robert Salmons. Doorify MLS
- $335,0003 bd2 ba1.2k sqft300 Crosspine Dr, Raleigh, NC 27603For Sale
 MLS ID #1241156, Albany Jones. Triad MLS
