Skip main navigation
Sold for $8,200,000
  • $8,200,000

    212 Spruce St, San Francisco, CA 94118

    4beds
    4,133sqft
    Single Family Residence
    Built in ----
    2,957 Square Feet Lot
    $8,454,700 Zestimate®
    $1,984/sqft
    $6,947 Estimated rent

    Home value

    $8,454,700

    $7.61M - $9.38M

    $6,947/mo

    Zestimate® history
    Loading
    Loading...

    Owner options

    List your home for rent

    $6,947/mo

    Rent Zestimate®

    Find your next renter with Zillow Rental Manager. Plus, with online applications, you can quickly screen prospective tenants – for free.

    Learn more

    $6,947/mo

    Rent Zestimate®

    Refinance and save

    $52,532/mo

    Est. payment

    Refinancing to a lower rate could help reduce your monthly payments and save thousands over the life of the loan.

    See today's rates

    $52,532/mo

    Est. payment

    Explore your selling options

    Work with a Zillow partner agent

    Leverage their expertise and Zillow's premium Showcase listings to get your home seen by more buyers.

    Get started

    List with your own agent

    Get your home in front of millions of buyers by listing it on Zillow.

    Learn how to do it

    Sell it yourself

    Take full control of how buyers see your home on Zillow by listing For Sale by Owner (FSBO).

    List your home

    What's special

    Generous well-separated living spacesQuiet tree-lined block
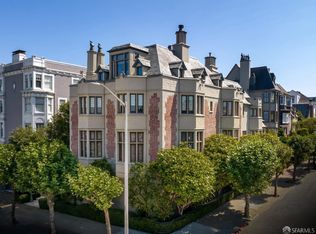
    Classic Presidio Heights residence on a quiet, tree-lined block just moments from the Presidio, Sacramento Street, and Laurel Village. Offering approximately 4,133 sq ft (per floor plan), this four-level home features a flexible layout that lives large with generous, well-separated living spaces ideal for modern living. The main level includes a stately formal entry hall large enough for a grand piano, formal living and dining rooms, highlighted by Golden Gate Bridge views from the living room, and a well-appointed kitchen with breakfast area that opens directly to a private deck and backyard for seamless indoor/outdoor living and a dedicated home office with powder room. Period details such as hardwood floors, high ceilings, grand fireplaces and ornate millwork add warmth and character throughout. The upper level offers four bedrooms plus a nursery/den and access to an unfinished attic space, providing excellent versatility for additional storage, or future expansion, while the lower level features a large family/media room with separate entry; ideal for au pair, guest quarters, or extended living. There are additional unfinished storage rooms on this level for wine storage and the like. The newer 4-car garage has direct access into the house. This is a rare opportunity to own a well-scaled, versatile home in one of San Francisco's most sought-after neighborhoods.

    Zillow last checked:

    Listing updated:

    Listed by:

    Susan Hewitt C.J. Nakagawa DRE #00996144 415-407-8349,

    Golden Gate Sotheby's Internat 415-464-9302,

    Christopher J. Nakagawa DRE #01913564 415-407-2151,

    Golden Gate Sotheby's

    Bought with:

    Val Steele, DRE #00838961

    Compass

    Source: SFAR,MLS#: 426120578MLS LogoOriginating MLS: San Francisco Association of REALTORS

    Facts & features

    Interior

    Bedrooms & bathrooms
    • Bedrooms: 4
    • Bathrooms: 4
    • Full bathrooms: 3
    • 1/2 bathrooms: 1
    Rooms
    • Room types: Attic, Dining Room, Kitchen, Living Room, Office, Storage, Studio, Wine Storage Area
    Primary bedroom
    • Features: Balcony
    • Area: 0
    • Dimensions: 0 x 0
    Bedroom 1
    • Area: 0
    • Dimensions: 0 x 0
    Bedroom 2
    • Area: 0
    • Dimensions: 0 x 0
    Bedroom 3
    • Area: 0
    • Dimensions: 0 x 0
    Bedroom 4
    • Area: 0
    • Dimensions: 0 x 0
    Dining room
    • Features: Formal Room
    • Level: Main
    • Area: 0
    • Dimensions: 0 x 0
    Family room
    • Area: 0
    • Dimensions: 0 x 0
    Kitchen
    • Features: Breakfast Room, Quartz Counter, Slab Counter, Stone Counters
    • Level: Main
    • Area: 0
    • Dimensions: 0 x 0
    Living room
    • Features: View
    • Level: Main
    • Area: 0
    • Dimensions: 0 x 0
    Heating
    • Baseboard, Central, Gas
    Appliances
    • Included: Dishwasher, Disposal, Free-Standing Refrigerator
    • Laundry: Hookups Only, Laundry Closet
    Features
    • Elevator, Formal Entry
    • Flooring: Tile, Wood
    • Basement: Partially Finished
    • Number of fireplaces: 3
    • Fireplace features: Brick, Dining Room, Living Room, Other
    Interior area
    • Total structure area: 4,133
    • Total interior livable area: 4,133 sqft

    Property

    Parking
    • Total spaces: 3
    • Parking features: Attached, Garage Door Opener, Garage Faces Front, Inside Entrance, Private, Side By Side, Tandem, On Site (Single Family Only)
    • Attached garage spaces: 3
    Features
    • Stories: 3
    • Has view: Yes
    • View description: Bay, City, Garden, Golden Gate Bridge
    • Has water view: Yes
    • Water view: Bay
    Lot
    • Size: 2,957 Square Feet
    • Topography: Level
    Details
    • Parcel number: 0994012
    • Special conditions: Trust

    Construction

    Type & style
    • Home type: SingleFamily
    • Architectural style: Edwardian,Traditional
    • Property subtype: Single Family Residence
    Materials
    • Wood, Wood Siding
    • Foundation: Concrete
    • Roof: Composition
    Condition
    • Original

    Utilities & green energy

    • Sewer: Public Sewer
    • Water: Public
    • Utilities for property: Public

    Community & HOA

    HOA
    • Has HOA: No
    Location
    • Region: San Francisco
    • Elevation: 0

    Financial & listing details

    • Price per square foot: $1,984/sqft
    • Tax assessed value: $389,891
    • Annual tax amount: $5,002
    • Date on market: 4/11/2026
    • Cumulative days on market: 12 days
    • Total actual rent: 0
    • Road surface type: Paved Sidewalk

    Price history

    DateEventPrice
    4/30/2026Sold$8,200,000+86.6%$1,984/sqft
    Source: SFAR #426120578 Report a problem
    4/24/2026Pending sale$4,395,000$1,063/sqft
    Source: SFAR #426120578 Report a problem
    4/11/2026Listed for sale$4,395,000$1,063/sqft
    Source: SFAR #426120578 Report a problem

    Public tax history

    YearProperty taxesTax assessment
    2025$5,002 +11%$389,891 +2%
    2024$4,507 +1.5%$382,247 +2%
    2023$4,442 +1.8%$374,754 +2%
    2022$4,363 +1.8%$367,408 +2%
    2021$4,288 -0.3%$360,206 +1%
    2020$4,300 +3.5%$356,514 +2%
    2019$4,153 +3.4%$349,525 +2%
    2018$4,015 -5.5%$342,673 +2%
    2017$4,248 +2.3%$335,955 +2%
    2016$4,153 +8.4%$329,369 +1.5%
    2015$3,833 +2.7%$324,423 +2%
    2014$3,732 $318,069 +0.5%
    2013-- $316,633 +2%
    2012-- $310,425 +2%
    2011-- $304,340 +0.8%
    2010-- $302,068 -0.2%
    2009-- $302,786 +2%
    2008-- $296,850 +2%
    2007-- $291,030 +2%
    2006-- $285,325 +2%
    2005-- $279,732 +65.3%
    2003-- $169,222 +2%
    2002-- $165,905 +2%
    2001-- $162,654 +2%
    2000-- $159,465
    Find assessor info on the county website

    Neighborhood: Presidio Heights

    Nearby schools

    GreatSchools rating
    Get a cash offer in 3 minutes
    Find out how much your home could sell for in as little as 3 minutes with a no-obligation cash offer.
    Estimated market value
    $8,454,700
    Get a cash offer in 3 minutes
    Find out how much your home could sell for in as little as 3 minutes with a no-obligation cash offer.
    Estimated market value
    $8,454,700