There are few blocks in Presidio Heights with such coveted status and global provenance. Prominently situated on the southwest corner of the 3600 block of Washington Street sits a distinguished, yet welcoming home of grand scale and dramatic open spaces that offers inviting views of the Golden Gate Bridge. The almost 10,000-square-foot home, built in 1927 by Albert Farr, is sited on a large corner lot with a gracious entrance. An iron gate leads to manicured outdoor spaces with a fountain, gas lamps, fireplace, and exercise pool. The main level features family and formal entertaining spaces, including a grand living room facing the Golden Gate Bridge, all with tall ceilings and rough-hewed beams. A chef's kitchen opens to the family dining room with a walkout terrace. The second level focuses on private living, with a primary bedroom offering Bridge views and luxurious amenities, plus three additional bedrooms and two baths. The top level has been opened up and built out into a spectacular private office with unobstructed GGB views, while the lower level hosts an additional entertaining hall and catering kitchen. Elevator. This level also includes a gym, study space, 2-car garage. Separate guest apt. This rare offering awaits a discerning buyer to write its next chapter.
Sold for $19,000,000
$19,000,000
3699 Washington St, San Francisco, CA 94118
5beds
9,984sqft
Single Family Residence
Built in 1928
6,250 Square Feet Lot
$22,865,300 Zestimate®
$1,903/sqft
$-- Estimated rent
Home value
$22,865,300
$20.35M - $25.61M
Not available
Zestimate® history
Owner options
List your home for rent
Find your next renter with Zillow Rental Manager. Plus, with online applications, you can quickly screen prospective tenants – for free.
Refinance and save
$131,758/mo
Est. payment
Refinancing to a lower rate could help reduce your monthly payments and save thousands over the life of the loan.
$131,758/mo
Est. payment
Explore your selling options
Work with a Zillow partner agent
Leverage their expertise and Zillow's premium Showcase listings to get your home seen by more buyers.
Get startedList with your own agent
Get your home in front of millions of buyers by listing it on Zillow.
Learn how to do itSell it yourself
Take full control of how buyers see your home on Zillow by listing For Sale by Owner (FSBO).
List your homeWhat's special
Separate guest aptExercise poolLuxurious amenitiesPrivate livingCorner lotTall ceilingsDistinguished yet welcoming home
Zillow last checked:
Listing updated:
Listed by:
Neal Allen Ward DRE #01052285 415-269-9933,
Compass 415-660-9955
Bought with:
Shane R Ray, DRE #01881111
Compass
Julie F Rogers, DRE #01358542
Compass
Source: SFAR,MLS#: 424071871 Originating MLS: San Francisco Association of REALTORS
Originating MLS: San Francisco Association of REALTORSFacts & features
Interior
Bedrooms & bathrooms
- Bedrooms: 5
- Bathrooms: 8
- Full bathrooms: 6
- 1/2 bathrooms: 2
Primary bedroom
- Features: Walk-In Closet, Wet Bar
- Area: 0
- Dimensions: 0 x 0
Bedroom 1
- Area: 0
- Dimensions: 0 x 0
Bedroom 2
- Area: 0
- Dimensions: 0 x 0
Bedroom 3
- Area: 0
- Dimensions: 0 x 0
Bedroom 4
- Area: 0
- Dimensions: 0 x 0
Primary bathroom
- Features: Double Vanity, Jetted Tub, Marble, Radiant Heat, Walk-In Closet
Bathroom
- Features: Shower Stall(s), Tile
Dining room
- Features: Formal Room
- Area: 0
- Dimensions: 0 x 0
Family room
- Area: 0
- Dimensions: 0 x 0
Kitchen
- Features: Kitchen Island, Pantry Closet, Stone Counters
- Area: 0
- Dimensions: 0 x 0
Living room
- Area: 0
- Dimensions: 0 x 0
Heating
- Central, Radiant Floor
Cooling
- Central Air
Appliances
- Included: Dishwasher, Disposal, Double Oven, Range Hood, Wine Refrigerator, Washer/Dryer Stacked
- Laundry: Inside Room, Sink
Features
- Wet Bar
- Flooring: Carpet, Stone, Wood
- Windows: Bay Window(s)
- Number of fireplaces: 3
- Fireplace features: Wood Burning, Outside
Interior area
- Total structure area: 9,984
- Total interior livable area: 9,984 sqft
Property
Parking
- Total spaces: 2
- Parking features: Attached, Inside Entrance, Side By Side, On Site (Single Family Only)
- Attached garage spaces: 2
Accessibility
- Accessibility features: Accessible Elevator Installed
Features
- Exterior features: Uncovered Courtyard
- Has spa: Yes
- Spa features: Jetted Tub
- Fencing: Metal
- Has view: Yes
- View description: Bay, Garden, Golden Gate Bridge
- Has water view: Yes
- Water view: Bay
Lot
- Size: 6,250 Square Feet
Details
- Parcel number: 0994014
- Special conditions: Standard
Construction
Type & style
- Home type: SingleFamily
- Architectural style: French Normandy
- Property subtype: Single Family Residence
Materials
- Stucco
- Foundation: Concrete, Concrete Perimeter
- Roof: Asphalt,Slate
Condition
- Updated/Remodeled
- New construction: No
- Year built: 1928
Utilities & green energy
- Electric: 220 Volts
- Sewer: Public Sewer
- Water: Public
Community & HOA
Community
- Security: Carbon Monoxide Detector(s), Double Strapped Water Heater, Fire Alarm, Fire Suppression System, Secured Access, Smoke Detector(s)
HOA
- Has HOA: No
Location
- Region: San Francisco
- Elevation: 0
Financial & listing details
- Price per square foot: $1,903/sqft
- Tax assessed value: $3,380,742
- Annual tax amount: $40,708
- Price range: $19M - $19M
- Date on market: 10/14/2024
- Cumulative days on market: 126 days
- Total actual rent: 0
- Road surface type: Paved Sidewalk, Paved
Price history
| Date | Event | Price |
|---|---|---|
| 5/5/2025 | Sold | $19,000,000-2.6%$1,903/sqft |
Source:  SFAR #424071871 Report a problem SFAR #424071871 Report a problem | ||
| 2/17/2025 | Pending sale | $19,500,000$1,953/sqft |
Source: SFAR #424071871 Report a problem | ||
| 10/14/2024 | Listed for sale | $19,500,000$1,953/sqft |
Source: SFAR #424071871 Report a problem | ||
Public tax history
| Year | Property taxes | Tax assessment |
|---|---|---|
| 2025 | $40,708 +3% | $3,380,742 +2% |
| 2024 | $39,534 +1.5% | $3,314,454 +2% |
| 2023 | $38,952 +1.9% | $3,249,466 +2% |
| 2022 | $38,234 +1.8% | $3,185,753 +2% |
| 2021 | $37,563 -0.4% | $3,123,289 +1% |
| 2020 | $37,704 +3.6% | $3,091,264 +2% |
| 2019 | $36,403 +3.5% | $3,030,652 +2% |
| 2018 | $35,172 +2.1% | $2,971,229 +2% |
| 2017 | $34,459 +1.5% | $2,912,972 +2% |
| 2016 | $33,946 +1.2% | $2,855,857 +1.5% |
| 2015 | $33,529 +2.7% | $2,812,960 +2% |
| 2014 | $32,642 | $2,757,860 +0.5% |
| 2013 | -- | $2,745,397 +2% |
| 2012 | -- | $2,691,567 +2% |
| 2011 | -- | $2,638,792 +0.8% |
| 2010 | -- | $2,619,073 -0.2% |
| 2009 | -- | $2,625,295 +4% |
| 2008 | -- | $2,523,820 +2% |
| 2007 | -- | $2,474,334 +2% |
| 2006 | -- | $2,425,819 +2% |
| 2005 | -- | $2,378,255 +3.9% |
| 2003 | -- | $2,288,890 +2% |
| 2002 | -- | $2,244,010 +2% |
| 2001 | -- | $2,200,012 +2% |
| 2000 | -- | $2,156,874 |
Find assessor info on the county website
Neighborhood: Presidio Heights
Nearby homes
- $17,437,4006 bd8 ba8.4k sqft3675 Washington St, San Francisco, CA 94118Off Market
- $9,239,6006 bd5 ba3.6k sqft210 Spruce St, San Francisco, CA 94118Off Market
- $8,200,0004 bd4 ba4.1k sqft212 Spruce St, San Francisco, CA 94118Sold
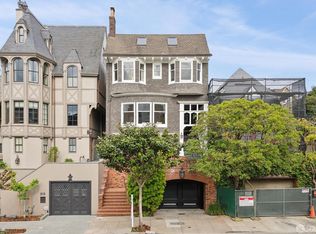
- $26,000,0007 bd6 ba10k sqft3701 Washington St, San Francisco, CA 94118Sold
- $11,128,200-- bd6 ba6k sqft3663 Washington St, San Francisco, CA 94118Off Market
- $8,141,3004 bd3 ba3.6k sqft214 Spruce St, San Francisco, CA 94118Off Market
- $16,817,5005 bd4 ba6.1k sqft3659 Washington St, San Francisco, CA 94118Off Market
- $26,273,400-- bd7 ba12k sqft3690 Washington St, San Francisco, CA 94118Off Market
Nearby schools
GreatSchools rating
- 7/10Sutro Elementary SchoolGrades: K-5Distance: 1 mi
- 8/10Roosevelt Middle SchoolGrades: 6-8Distance: 0.6 mi
- 7/10Wallenberg (Raoul) Traditional High SchoolGrades: 9-12Distance: 0.7 mi
Get a cash offer in 3 minutes
Find out how much your home could sell for in as little as 3 minutes with a no-obligation cash offer.
Estimated market value
$22,865,300
Get a cash offer in 3 minutes
Find out how much your home could sell for in as little as 3 minutes with a no-obligation cash offer.
Estimated market value
$22,865,300
- California
- San Francisco County
- San Francisco
- 94118
- Presidio Heights
- 3699 Washington St
