Skip main navigation
Off market
  • $1,872,700

    212 Stonebrook Farm Way, Greenville, SC 29615

    4beds
    5,278sqft
    SingleFamily
    Built in 1998
    1 Acres Lot
    $1,872,700 Zestimate®
    $355/sqft
    $5,471 Estimated rent

    Home value

    $1,872,700

    $1.69M - $2.10M

    $5,471/mo

    Zestimate® history
    Loading
    Loading...

    Owner options

    List your home for rent

    $5,471/mo

    Rent Zestimate®

    Find your next renter with Zillow Rental Manager. Plus, with online applications, you can quickly screen prospective tenants – for free.

    Learn more

    $5,471/mo

    Rent Zestimate®

    Refinance and save

    $8,839/mo

    Est. payment

    Refinancing to a lower rate could help reduce your monthly payments and save thousands over the life of the loan.

    See today's rates

    $8,839/mo

    Est. payment

    Explore your selling options

    Work with a Zillow partner agent

    Leverage their expertise and Zillow's premium Showcase listings to get your home seen by more buyers.

    Get started

    List with your own agent

    Get your home in front of millions of buyers by listing it on Zillow.

    Learn how to do it

    Sell it yourself

    Take full control of how buyers see your home on Zillow by listing For Sale by Owner (FSBO).

    List your home

    What's special

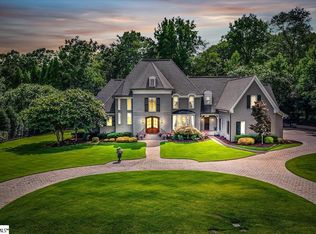
    EXQUISITE HOME !! with Stunning Resort Style Grounds & Amenities !! This amazing home is light and bright with many windows with remote control shades that allow you at the touch of a button to open up expansive views of your own year around vacation resort with heated gunite salt water pool with custom paver pool decking, built in hot tub with water fall feature and an elegant covered veranda with gas fireplace and built in cook station. This home offers 4 bedrooms and 4.5 bathrooms. There are two master bedroom suites. One is on the main level with direct access to the veranda. The main level master has two large walk in closets, deep soaking tub and custom tiled shower. There are dual seperate vanities and one has a hidden TV behind the mirror. The second master suite upstairs is huge 21 x14 with direct access to the upstairs vaulted covered veranda with amazing views. This specatucular suite also offers large sitting area, steam sauna, oversized walk in shower and tanning bed. Your guests will never want to leave. There are two other guest rooms upstairs with their own ensuite bathrooms. Also upstairs is a kitchenette with bar and den area conveniently located adjacent to your own private Cinema room with plush stadium seating and built in cabinets for games and electronics. From the moment you arrive you will feel that this is a Special Home from the custom paver circular driveway, with maginificent landscaping and lush Zoysia Sod and a stately front porch. This isn't just a stunning home it is your very own event venue. This is where family and friends will want to visit just before taking in a game day at Death Valley. The chefs kitchen has Black Stainless appliances, induction cooktop, ice maker, beverage fridge and plenty of prep space and a huge 10x6 walk in pantry. The custom painted cabintery has ornate trim and intricate detail with gorgeous granite tops. Please view the virtual tour link for a complete overview of this spectacular prestigious home. WELCOME To This Elegant Southern Life Style !!

    This property is off market, which means it's not currently listed for sale or rent on Zillow. This may be different from what's available on other websites or public sources.

    Facts & features

    Interior

    Bedrooms & bathrooms
    • Bedrooms: 4
    • Bathrooms: 5
    • Full bathrooms: 4
    • 1/2 bathrooms: 1
    Heating
    • Other, Gas
    Cooling
    • Central
    Appliances
    • Included: Dishwasher, Dryer, Range / Oven, Refrigerator
    • Laundry: Walk-in, 2nd Floor, Sink
    Features
    • Cable Available, Attic Stairs Disappearing, Ceiling 9ft+, Ceiling Smooth, Some Window Trtmnts, Tub Garden, Ceiling Fan, Security System Owned, Countertops Granite, Walk In Closet, 2 Story Foyer, 2nd Stair Case, Bookcase, Sauna, Wet Bar, Pantry ? Walk In, Dual Master Bedrooms
    • Flooring: Tile, Carpet, Hardwood
    • Has fireplace: Yes
    Interior area
    • Total interior livable area: 5,278 sqft

    Property

    Features
    • Exterior features: Other
    • Has spa: Yes
    Lot
    • Size: 1 Acres
    Details
    • Parcel number: 0530170105400

    Construction

    Type & style
    • Home type: SingleFamily
    Materials
    • Roof: Shake / Shingle
    Condition
    • Year built: 1998

    Utilities & green energy

    • Sewer: Public

    Community & HOA

    HOA
    • Has HOA: Yes
    • HOA fee: $126 monthly
    Location
    • Region: Greenville

    Financial & listing details

    • Price per square foot: $355/sqft
    • Tax assessed value: $988,350
    • Annual tax amount: $5,513

    Price history

    DateEventPrice
    10/19/2018Sold$990,000-9.9%$188/sqft
    Source: Greater Greenville AOR #1374093 Report a problem
    9/5/2018Pending sale$1,099,000$208/sqft
    Source: BHHS C Dan Joyner - N. Pleas #1374093 Report a problem
    8/11/2018Listed for sale$1,099,000+41.3%$208/sqft
    Source: BHHS C Dan Joyner - N. Pleas #1374093 Report a problem
    5/13/2004Sold$778,000+15.9%$147/sqft
    Source: Public Record Report a problem
    12/1/1998Sold$671,000$127/sqft
    Source: Public Record Report a problem

    Public tax history

    YearProperty taxesTax assessment
    2024$5,513 -1.6%$988,350
    2023$5,603 +4.9%$988,350
    2022$5,340 +0.6%$988,350
    2021$5,306 +4.9%$988,350 +9.2%
    2020$5,060 -0.1%$904,830
    2019$5,063 -0.9%$904,830 +10.1%
    2018$5,108 $821,850 +2400.3%
    2017$5,108 +0.6%$32,870 -96%
    2016$5,078 +3.9%$821,850
    2015$4,889 +0.3%$821,850 +6.4%
    2014$4,873 $772,655
    2013-- $772,655
    2012$4,418 --
    2011$4,418 --
    2010$4,418 --
    2009-- --
    2008-- --
    2007-- --
    2006-- --
    2005-- --
    2004-- --
    2003-- --
    2002-- --
    2001-- --
    2000-- --
    Find assessor info on the county website

    Neighborhood: 29615

    Nearby schools

    GreatSchools rating
    Schools provided by the listing agent
    • Elementary: Oakview
    • Middle: Beck
    • High: J. L. Mann

    Source: The MLS. This data may not be complete. We recommend contacting the local school district to confirm school assignments for this home.

    Get a cash offer in 3 minutes
    Find out how much your home could sell for in as little as 3 minutes with a no-obligation cash offer.
    Estimated market value
    $1,872,700
    Get a cash offer in 3 minutes
    Find out how much your home could sell for in as little as 3 minutes with a no-obligation cash offer.
    Estimated market value
    $1,872,700