Skip main navigation
Sold for $1,580,000
  • $1,580,000

    210 Stonebrook Farm Way, Greenville, SC 29615

    5beds
    6,228sqft
    Single Family Residence, Residential
    Built in 2000
    1 Acres Lot
    $1,608,000 Zestimate®
    $254/sqft
    $5,991 Estimated rent

    Home value

    $1,608,000

    $1.50M - $1.74M

    $5,991/mo

    Zestimate® history
    Loading
    Loading...

    Owner options

    List your home for rent

    $5,991/mo

    Rent Zestimate®

    Find your next renter with Zillow Rental Manager. Plus, with online applications, you can quickly screen prospective tenants – for free.

    Learn more

    $5,991/mo

    Rent Zestimate®

    Refinance and save

    $9,162/mo

    Est. payment

    Refinancing to a lower rate could help reduce your monthly payments and save thousands over the life of the loan.

    See today's rates

    $9,162/mo

    Est. payment

    Explore your selling options

    Work with a Zillow partner agent

    Leverage their expertise and Zillow's premium Showcase listings to get your home seen by more buyers.

    Get started

    List with your own agent

    Get your home in front of millions of buyers by listing it on Zillow.

    Learn how to do it

    Sell it yourself

    Take full control of how buyers see your home on Zillow by listing For Sale by Owner (FSBO).

    List your home

    What's special

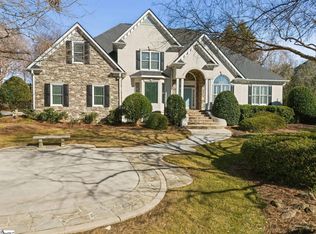
    Welcome to 210 Stonebrook Farm! This stunning home, situated on a beautifully manicured 1-acre lot, offers over 6,000 square feet of luxurious living space. The detailed paver circular driveway not only adds to the property’s charm but also provides ample parking for guests. Step inside to discover 5 spacious bedrooms, 4 full bathrooms, and 2 convenient half baths. The entryway greets you with a stunning two-story foyer and a show-stopper staircase, setting the tone for the elegance that awaits throughout the home. This home is ideal for entertaining, featuring a large dining room and a convenient butler's pantry. The gourmet kitchen is a chef's dream, featuring top-of-the-line Thermador and Bosch appliances, including a built-in ice machine. Expansive living spaces are adorned with gleaming hardwood floors and high ceilings, enhancing the sense of grandeur. Relax by the fireplace in the inviting great room or enjoy a second fireplace in the charming keeping room just off the kitchen, perfect for intimate gatherings. Connected to the primary is an office/sitting space with a detailed coffered ceiling. The primary bedroom with a detailed trey ceiling is a serene retreat with a view of the pool and a beautifully remodeled en-suite bathroom complete with a Mr. Steam shower. Upstairs features four additional bedrooms, three with en-suite baths. For leisure, there is a rec room perfect for a game of pool and a home theater room to enjoy your favorite movies. Outside, the backyard oasis awaits with an in-ground swimming pool, complete with a tanning ledge, fire bowls, and waterfall features, creating a resort-like atmosphere. Enjoy peaceful views of the mature landscaping and tree-lined back that extends to the creek that borders the property. The outdoor kitchen, equipped with a built-in grill, refrigerator, and bar-height seating, is perfect for hosting gatherings. Enjoy the three-car garage which is equipped with an epoxy floor and built-in cabinetry for added storage. Additional features include a central vacuum system, a surround sound system, and an immaculately landscaped lawn. Nestled in the prestigious Stonebrook Farms neighborhood, this home offers a tranquil retreat with easy access to top-rated schools, parks, and shopping centers. Conveniently located on Hwy 14, it provides quick access to I-85, GSP Airport, shopping, and dining. The serene ambiance of the neighborhood combined with its proximity to essential amenities makes this property the perfect place to call home. Experience the ultimate in luxury and comfort in this one-of-a-kind property. Don’t miss the chance to make this your dream home! ________________________________________

    Zillow last checked:

    Listing updated:

    Listed by:

    Paige Haney 864-414-9937,

    BHHS C Dan Joyner - Midtown

    Bought with:

    Sharon Wilson

    Wilson Associates

    Source: Greater Greenville AOR,MLS#: 1533291MLS Logo

    Facts & features

    Interior

    Bedrooms & bathrooms
    • Bedrooms: 5
    • Bathrooms: 6
    • Full bathrooms: 4
    • 1/2 bathrooms: 2
    • Main level bathrooms: 1
    • Main level bedrooms: 1
    Primary bedroom
    • Area: 304
    • Dimensions: 19 x 16
    Bedroom 2
    • Area: 240
    • Dimensions: 16 x 15
    Bedroom 3
    • Area: 238
    • Dimensions: 17 x 14
    Bedroom 4
    • Area: 240
    • Dimensions: 16 x 15
    Bedroom 5
    • Area: 180
    • Dimensions: 20 x 9
    Primary bathroom
    • Features: Double Sink, Full Bath, Shower-Separate, Tub-Garden, Walk-In Closet(s), Shower - Steam
    • Level: Main
    Dining room
    • Area: 256
    • Dimensions: 16 x 16
    Family room
    • Area: 494
    • Dimensions: 26 x 19
    Kitchen
    • Area: 304
    • Dimensions: 19 x 16
    Bonus room
    • Area: 315
    • Dimensions: 21 x 15
    Heating
    • Natural Gas
    Cooling
    • Central Air
    Appliances
    • Included: Gas Cooktop, Dishwasher, Disposal, Microwave, Oven, Refrigerator, Tankless Water Heater
    • Laundry: Sink, 1st Floor, Walk-in, Laundry Room
    Features
    • 2 Story Foyer, 2nd Stair Case, High Ceilings, Ceiling Fan(s), Ceiling Smooth, Granite Counters, Countertops-Solid Surface, Open Floorplan, Soaking Tub, Walk-In Closet(s), Pantry
    • Flooring: Carpet, Ceramic Tile, Wood
    • Windows: Tilt Out Windows
    • Basement: None
    • Number of fireplaces: 2
    • Fireplace features: Gas Log
    Interior area
    • Total structure area: 6,186
    • Total interior livable area: 6,228 sqft

    Property

    Parking
    • Total spaces: 3
    • Parking features: Attached, Yard Door, Circular Driveway, Driveway
    • Attached garage spaces: 3
    • Has uncovered spaces: Yes
    Features
    • Levels: Two
    • Stories: 2
    • Patio & porch: Patio, Screened
    • Exterior features: Outdoor Grill
    • Has private pool: Yes
    • Pool features: In Ground
    • Waterfront features: Creek
    Lot
    • Size: 1 Acres
    • Features: Sloped, Few Trees, Sprklr In Grnd-Full Yard, 1 - 2 Acres
    • Topography: Level
    Details
    • Parcel number: 0530.1701055.00
    • Other equipment: Dehumidifier

    Construction

    Type & style
    • Home type: SingleFamily
    • Architectural style: Traditional
    • Property subtype: Single Family Residence, Residential
    Materials
    • Brick Veneer
    • Foundation: Crawl Space, Sump Pump
    • Roof: Architectural
    Condition
    • Year built: 2000

    Utilities & green energy

    • Sewer: Public Sewer
    • Water: Public
    • Utilities for property: Cable Available

    Community & neighborhood

    Security
    • Security features: Security System Owned, Smoke Detector(s)
    Community
    • Community features: Clubhouse, Common Areas, Street Lights, Pool, Tennis Court(s)
    Location
    • Region: Greenville
    • Subdivision: Stonebrook Farm

    Price history

    DateEventPrice
    3/18/2025Sold$1,580,000$254/sqft
    Source: Greater Greenville AOR #1533291 Report a problem
    2/5/2025Contingent$1,580,000$254/sqft
    Source: Greater Greenville AOR #1533291 Report a problem
    2/4/2025Listed for sale$1,580,000$254/sqft
    Source: Greater Greenville AOR #1533291 Report a problem
    12/6/2024Contingent$1,580,000$254/sqft
    Source: Greater Greenville AOR #1533291 Report a problem
    12/3/2024Price change$1,580,000-6%$254/sqft
    Source: Greater Greenville AOR #1533291 Report a problem
    8/24/2024Price change$1,680,000-5.1%$270/sqft
    Source: Greater Greenville AOR #1533291 Report a problem
    8/9/2024Listed for sale$1,770,000$284/sqft
    Source: Greater Greenville AOR #1533291 Report a problem
    7/27/2024Pending sale$1,770,000$284/sqft
    Source: Greater Greenville AOR #1533291 Report a problem
    7/26/2024Listed for sale$1,770,000+296.9%$284/sqft
    Source: Greater Greenville AOR #1533291 Report a problem
    8/12/2013Sold$446,000-55.2%$72/sqft
    Source: Public Record Report a problem
    12/12/2010Listing removed$995,000$160/sqft
    Source: Prudential Real Estate #1210050 Report a problem
    10/14/2010Price change$995,000-16.7%$160/sqft
    Source: Prudential Real Estate #1210050 Report a problem
    8/29/2010Listed for sale$1,195,000+34.1%$192/sqft
    Source: Prudential C Dan Joyner-Pelham #1210050 Report a problem
    6/12/2006Sold$891,000$143/sqft
    Source: Public Record Report a problem

    Public tax history

    YearProperty taxesTax assessment
    2024$5,140 -1.6%$874,450
    2023$5,224 +4.9%$874,450
    2022$4,979 +5.4%$874,450 +4.7%
    2021$4,725 +2.2%$834,880 +7%
    2020$4,624 -0.1%$780,420
    2019$4,627 -4.7%$780,420
    2018$4,857 $780,420 +2399.7%
    2017$4,857 +0.6%$31,220 -96%
    2016$4,829 +3.9%$780,420
    2015$4,648 +0.3%$780,420 -4.5%
    2014$4,633 -4.1%$817,500
    2013$4,828 +3.4%$817,500
    2012$4,668 --
    2011$4,668 --
    2010$4,668 --
    2009-- --
    2008-- --
    2007-- --
    2006-- --
    2005-- --
    2004-- --
    2003-- --
    2002-- --
    2001-- --
    2000-- --

    Find assessor info on the county website

    Neighborhood: 29615

    Nearby schools

    GreatSchools rating
    Schools provided by the listing agent
    • Elementary: Oakview
    • Middle: Riverside
    • High: J. L. Mann

    Source: Greater Greenville AOR. This data may not be complete. We recommend contacting the local school district to confirm school assignments for this home.

    Get a cash offer in 3 minutes
    Find out how much your home could sell for in as little as 3 minutes with a no-obligation cash offer.
    Estimated market value
    $1,608,000
    Get a cash offer in 3 minutes
    Find out how much your home could sell for in as little as 3 minutes with a no-obligation cash offer.
    Estimated market value
    $1,608,000