**Agents & Appraisers - Do not use this sale as a comparable sale to establish market value. This transaction involved duress and is NOT an arms-length transaction** This French Country Estate designed by Jack Arnold sounds truly remarkable, offering a luxurious and spacious living experience in a convenient location on the eastside of Greenville, SC. With over 13,000 square feet of heated living space set on just over 1 acre of meticulously landscaped grounds, this home provides both privacy and stunning natural surroundings. The attention to detail in the design is evident throughout the property, from the natural stone exterior facade to the coffered ceilings, stone flooring, custom light fixtures, and bold crown molding. The main level features an impressive Owner's Suite with a sitting room and a master bath designed for both him and her, along with an additional bedroom, oversized mudroom, and main laundry room. Entertaining is made easy with the open concept layout, allowing the chef to prepare gourmet meals in the updated and fully equipped kitchen while guests gather in the living and dining areas. The second floor offers three more ensuite bedrooms, a TV lounge, and a craft/hobby room. Descending to the basement level via elevator reveals the heart of the entertainment hub, featuring a billiards room, den area, dual stone fireplaces, full bar, dining area, stocked wine cellar, and a sixth ensuite bedroom. Additionally, this level boasts a gym and a convenient locker room with a full bath and laundry facilities. Outside, the terrace level extends the entertainment options with a covered porch complete with a masonry fireplace, a custom zero-entry saltwater pool and hot tub, a separate covered patio ideal for poolside gatherings, and a 30'x25' basketball court. The myriad of amenities and thoughtful design elements make this property a once-in-a-lifetime opportunity for those seeking a lifetime of luxury. To schedule a showing, qualified buyers are encouraged to inquire promptly.
Sold for $2,775,000
$2,775,000
19 Greenlee Hill Ct, Greenville, SC 29615
6beds
13,586sqft
Single Family Residence, Residential
Built in 2007
1.2 Acres Lot
$3,580,800 Zestimate®
$204/sqft
$4,385 Estimated rent
Home value
$3,580,800
$3.19M - $4.08M
$4,385/mo
Zestimate® history
Owner options
List your home for rent
$4,385/mo
Rent Zestimate®
Find your next renter with Zillow Rental Manager. Plus, with online applications, you can quickly screen prospective tenants – for free.
$4,385/mo
Rent Zestimate®
Refinance and save
$16,470/mo
Est. payment
Refinancing to a lower rate could help reduce your monthly payments and save thousands over the life of the loan.
$16,470/mo
Est. payment
Explore your selling options
Work with a Zillow partner agent
Leverage their expertise and Zillow's premium Showcase listings to get your home seen by more buyers.
Get startedList with your own agent
Get your home in front of millions of buyers by listing it on Zillow.
Learn how to do itSell it yourself
Take full control of how buyers see your home on Zillow by listing For Sale by Owner (FSBO).
List your homeWhat's special
Laundry facilitiesCovered porchFrench country estateOversized mudroomCoffered ceilingsStone flooringNatural stone exterior facade
Zillow last checked:
Listing updated:
Listed by:
C. Matthew Crider 864-444-1689,
Herlong Sotheby's International Realty
Bought with:
Keels Phillips
Axcent Realty
Source: Greater Greenville AOR,MLS#: 1520830
Facts & features
Interior
Bedrooms & bathrooms
- Bedrooms: 6
- Bathrooms: 10
- Full bathrooms: 7
- 1/2 bathrooms: 3
- Main level bathrooms: 2
- Main level bedrooms: 2
Rooms
- Room types: Exercise Room, Laundry, Loft, Media Room, Office/Study, Other/See Remarks, Bonus Room/Rec Room, 2nd Kitchen/Kitchenette, Wine Cellar, Attic, Breakfast Area, Unfinished Space
Primary bedroom
- Area: 450
- Dimensions: 25 x 18
Bedroom 2
- Area: 238
- Dimensions: 17 x 14
Bedroom 3
- Area: 280
- Dimensions: 20 x 14
Bedroom 4
- Area: 260
- Dimensions: 20 x 13
Bedroom 5
- Area: 260
- Dimensions: 20 x 13
Primary bathroom
- Features: Double Sink, Full Bath, Shower-Separate, Sitting Room, Tub-Separate, Walk-In Closet(s)
- Level: Main
Dining room
- Area: 378
- Dimensions: 21 x 18
Kitchen
- Area: 384
- Dimensions: 24 x 16
Living room
- Area: 378
- Dimensions: 21 x 18
Office
- Area: 520
- Dimensions: 26 x 20
Bonus room
- Area: 735
- Dimensions: 35 x 21
Den
- Area: 520
- Dimensions: 26 x 20
Heating
- Forced Air, Multi-Units, Natural Gas
Cooling
- Central Air, Electric, Multi Units
Appliances
- Included: Gas Cooktop, Dishwasher, Disposal, Other, Gas Oven, Ice Maker, Wine Cooler, Double Oven, Warming Drawer, Microwave, Range Hood, Gas Water Heater, Water Heater
- Laundry: Sink, 1st Floor, In Basement, Walk-in, Electric Dryer Hookup, Laundry Room
Features
- High Ceilings, Ceiling Fan(s), Vaulted Ceiling(s), Ceiling Smooth, Granite Counters, Walk-In Closet(s), Wet Bar, Coffered Ceiling(s), Pantry
- Flooring: Carpet, Ceramic Tile, Wood, Slate, Stone, Cork
- Windows: Insulated Windows, Window Treatments
- Basement: Finished,Full,Unfinished,Walk-Out Access
- Attic: Storage
- Number of fireplaces: 6
- Fireplace features: Gas Log
Interior area
- Total structure area: 13,586
- Total interior livable area: 13,586 sqft
Property
Parking
- Total spaces: 4
- Parking features: Attached, Basement, Garage Door Opener, Side/Rear Entry, Courtyard Entry, Key Pad Entry, Driveway, Circular Driveway, Parking Pad, Concrete
- Attached garage spaces: 4
- Has uncovered spaces: Yes
Accessibility
- Accessibility features: Accessible Elevator Installed
Features
- Levels: 2+Basement
- Stories: 2
- Patio & porch: Deck, Patio, Front Porch
- Exterior features: Outdoor Fireplace, Outdoor Kitchen, Under Ground Irrigation
- Has private pool: Yes
- Pool features: In Ground
- Has spa: Yes
- Spa features: Private
- Fencing: Fenced
Lot
- Size: 1.2 Acres
- Features: Cul-De-Sac, Few Trees, Sprklr In Grnd-Full Yard, 1 - 2 Acres
- Topography: Level
Details
- Parcel number: 0530170107400
Construction
Type & style
- Home type: SingleFamily
- Architectural style: European
- Property subtype: Single Family Residence, Residential
Materials
- Stone, Stucco
- Foundation: Basement
- Roof: Architectural
Condition
- Year built: 2007
Utilities & green energy
- Sewer: Public Sewer
- Water: Public
- Utilities for property: Cable Available, Underground Utilities
Community & HOA
Community
- Features: Clubhouse, Common Areas, Gated, Street Lights, Recreational Path, Sidewalks, Tennis Court(s)
- Subdivision: Stonebrook Farm
HOA
- Has HOA: Yes
- Services included: Common Area Ins., Electricity, Gas, Pool, Street Lights, By-Laws, Restrictive Covenants
Location
- Region: Greenville
Financial & listing details
- Price per square foot: $204/sqft
- Tax assessed value: $2,675,830
- Annual tax amount: $14,293
- Date on market: 3/11/2024
Price history
| Date | Event | Price |
|---|---|---|
| 6/12/2024 | Sold | $2,775,000-20.7%$204/sqft |
Source:  Greater Greenville AOR #1520830 Report a problem Greater Greenville AOR #1520830 Report a problem | ||
| 5/14/2024 | Contingent | $3,499,615$258/sqft |
Source: Greater Greenville AOR #1520830 Report a problem | ||
| 4/9/2024 | Price change | $3,499,615-9.1%$258/sqft |
Source: Greater Greenville AOR #1520830 Report a problem | ||
| 3/11/2024 | Listed for sale | $3,850,615+37.6%$283/sqft |
Source: Greater Greenville AOR #1520830 Report a problem | ||
| 12/15/2021 | Sold | $2,799,000$206/sqft |
Source: Greater Greenville AOR #1450629 Report a problem | ||
| 12/1/2021 | Pending sale | $2,799,000$206/sqft |
Source: Greater Greenville AOR #1450629 Report a problem | ||
| 11/24/2021 | Listed for sale | $2,799,000$206/sqft |
Source: Greater Greenville AOR #1450629 Report a problem | ||
| 11/19/2021 | Pending sale | $2,799,000$206/sqft |
Source: Greater Greenville AOR #1450629 Report a problem | ||
| 10/20/2021 | Price change | $2,799,000-2.8%$206/sqft |
Source: Greater Greenville AOR #1450629 Report a problem | ||
| 7/29/2021 | Listed for sale | $2,879,000+1051.6%$212/sqft |
Source: Greater Greenville AOR #1450629 Report a problem | ||
| 11/22/2005 | Sold | $250,000+32.3%$18/sqft |
Source: Public Record Report a problem | ||
| 7/1/2005 | Sold | $189,000$14/sqft |
Source: Public Record Report a problem | ||
Public tax history
| Year | Property taxes | Tax assessment |
|---|---|---|
| 2025 | $14,293 -8.1% | $2,675,830 +0.8% |
| 2024 | $15,551 -68% | $2,654,810 |
| 2023 | $48,657 +5.5% | $2,654,810 |
| 2022 | $46,108 +317.4% | $2,654,810 +35.6% |
| 2021 | $11,047 +0.6% | $1,958,200 +5.1% |
| 2020 | $10,979 -0.1% | $1,862,690 |
| 2019 | $10,986 -4% | $1,862,690 |
| 2018 | $11,446 | $1,862,690 +2399.9% |
| 2017 | $11,446 +0.6% | $74,510 -96% |
| 2016 | $11,379 +3.7% | $1,862,690 |
| 2015 | $10,969 +0.3% | $1,862,690 +3.7% |
| 2014 | $10,931 +4.1% | $1,796,380 |
| 2013 | $10,503 +3.5% | $1,796,380 |
| 2012 | $10,151 | -- |
| 2011 | $10,151 | -- |
| 2010 | $10,151 | -- |
| 2009 | -- | -- |
| 2008 | -- | -- |
| 2007 | -- | -- |
| 2006 | -- | -- |
| 2005 | -- | -- |
| 2004 | -- | -- |
| 2003 | -- | -- |
| 2002 | -- | -- |
| 2001 | -- | -- |
| 2000 | -- | -- |
Find assessor info on the county website
Neighborhood: 29615
Nearby homes
- $1,500,0004 bd5 ba6.3k sqft15 Greenlee Hill Ct, Greenville, SC 29615Sold
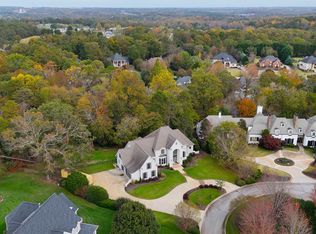
- $1,650,0005 bd6 ba10k sqft18 Greenlee Hill Ct, Greenville, SC 29615Sold

- $3,075,0005 bd10 ba10k sqft101 Poplar Hill Ln, Greenville, SC 29615Sold

- $1,241,6004 bd4 ba3.5k sqft206 Stonebrook Farm Way, Greenville, SC 29615Off Market
- $1,580,0005 bd6 ba6.2k sqft210 Stonebrook Farm Way, Greenville, SC 29615Sold
- $1,422,7004 bd3 ba4.5k sqft204 Stonebrook Farm Way, Greenville, SC 29615Off Market
- $1,716,3004 bd4 ba4.7k sqft9 Greenlee Hill Ct, Greenville, SC 29615Off Market
- $1,861,5004 bd5 ba5.2k sqft212 Stonebrook Farm Way, Greenville, SC 29615Off Market
Nearby schools
GreatSchools rating
- 10/10Oakview Elementary SchoolGrades: PK-5Distance: 0.9 mi
- 6/10Riverside Middle SchoolGrades: 6-8Distance: 4.5 mi
- 9/10J. L. Mann High AcademyGrades: 9-12Distance: 5.9 mi
Schools provided by the listing agent
- Elementary: Oakview
- Middle: Riverside
- High: J. L. Mann
Source: Greater Greenville AOR. This data may not be complete. We recommend contacting the local school district to confirm school assignments for this home.
Get a cash offer in 3 minutes
Find out how much your home could sell for in as little as 3 minutes with a no-obligation cash offer.
Estimated market value
$3,580,800
Get a cash offer in 3 minutes
Find out how much your home could sell for in as little as 3 minutes with a no-obligation cash offer.
Estimated market value
$3,580,800
- South Carolina
- Greenville County
- Greenville
- 29615
- 19 Greenlee Hill Ct
Nearby cities
Nearby neighborhoods
Nearby zip codes
Other Greenville Topics
