Skip main navigation
Sold for $1,000,000
  • $1,000,000

    209 Stonebrook Farm Way, Greenville, SC 29615

    4beds
    4,003sqft
    Single Family Residence, Residential
    Built in 2001
    0.9 Acres Lot
    $1,014,300 Zestimate®
    $250/sqft
    $4,697 Estimated rent

    Home value

    $1,014,300

    $943,000 - $1.09M

    $4,697/mo

    Zestimate® history
    Loading
    Loading...

    Owner options

    List your home for rent

    $4,697/mo

    Rent Zestimate®

    Find your next renter with Zillow Rental Manager. Plus, with online applications, you can quickly screen prospective tenants – for free.

    Learn more

    $4,697/mo

    Rent Zestimate®

    Refinance and save

    $5,782/mo

    Est. payment

    Refinancing to a lower rate could help reduce your monthly payments and save thousands over the life of the loan.

    See today's rates

    $5,782/mo

    Est. payment

    Explore your selling options

    Work with a Zillow partner agent

    Leverage their expertise and Zillow's premium Showcase listings to get your home seen by more buyers.

    Get started

    List with your own agent

    Get your home in front of millions of buyers by listing it on Zillow.

    Learn how to do it

    Sell it yourself

    Take full control of how buyers see your home on Zillow by listing For Sale by Owner (FSBO).

    List your home

    What's special

    Tiered plantersOversized rec roomRecreational sportsTwo-story foyerMature trees and landscapingJetted tubFlex room
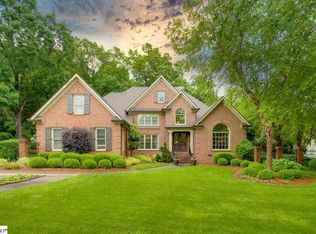
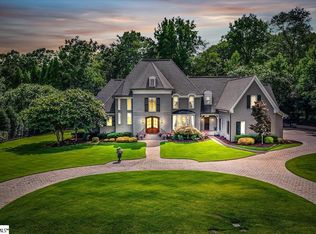
    This lovely 4 Bedroom/3.5 Bath home with 3-car garage and expansive, private backyard in the highly sought-after gated community of Stonebrook Farm is move-in ready and waiting for you. With both formal living areas and casual spaces, this custom residence is ideal for family living and entertaining. The owner’s suite is located on the main level and three additional bedrooms plus a huge flex room can be found on the second level, so the layout provides a multitude of options. Main level rooms include: two-story foyer, formal dining room, living room-turned-study, powder room, expansive vaulted great room with fireplace and built-ins, chef’s kitchen and massive breakfast room with access to the covered stone patio, laundry room and access to dual garages (one 2-car and one 1-car), expansive primary suite with a sitting area which also has access to the covered patio, ensuite primary bath with jetted tub and separate shower, double vanities, and walk-in closet. Rooms on the second level include three large bedrooms, two full baths including a Jack-and-Jill, and an oversized rec room. The covered back porch opens to a sprawling stone patio and tiered planters that could potentially be converted back to the original waterfall feature. The spacious, flat backyard is encompassed by mature trees and landscaping and would be perfect for gardening, recreational sports, or even the addition of a swimming pool. A large driveway with ample additional parking pads add to the easy living and the gated entrance to the backyard enhances the elegant style of this home. The home has been extremely well maintained. For the peace of mind of the future owners, the sellers have just had the stately stone and masonry stucco exterior meticulously detailed. The stucco was inspected, cleaned, sealed, and painted by a stucco expert with a high quality elastomeric paint to allow for seasonal expansion. The stucco carries an Extended Warranty from Summit SC Warranty Program which is transferrable and annually renewable by the future owners, and is currently valid through December 31, 2025. You’ll find unequaled amenities in the friendly and walkable Stonebrook Farm - a community clubhouse, swimming pool, tennis courts with pickleball, athletic field, and sidewalks. Award-winning schools and easy access to GSP Airport which is just 6 minutes away, along with I-85, I-385, local restaurants, shops, hospitals, HWY 14, Pelham Road, Woodruff Road, Roper Mountain Road, Five Forks, Hartness Estates (directly across the street), and so much more, make this location memorable and simply unbeatable. Square footage per licensed appraiser’s measurement is 4,003. Schedule your private showing today!

    Zillow last checked:

    Listing updated:

    Listed by:

    Ronnetta Griffin 864-884-8369,

    Griffin Fine Real Estate

    Bought with:

    Ronnetta Griffin

    Griffin Fine Real Estate

    Source: Greater Greenville AOR,MLS#: 1546492MLS Logo

    Facts & features

    Interior

    Bedrooms & bathrooms
    • Bedrooms: 4
    • Bathrooms: 4
    • Full bathrooms: 3
    • 1/2 bathrooms: 1
    • Main level bathrooms: 1
    • Main level bedrooms: 1
    Primary bedroom
    • Area: 300
    • Dimensions: 20 x 15
    Bedroom 2
    • Area: 221
    • Dimensions: 17 x 13
    Bedroom 3
    • Area: 300
    • Dimensions: 20 x 15
    Bedroom 4
    • Area: 204
    • Dimensions: 17 x 12
    Primary bathroom
    • Features: Double Sink, Full Bath, Shower-Separate, Sitting Room, Tub-Separate, Tub-Jetted, Walk-In Closet(s)
    • Level: Main
    Dining room
    • Area: 238
    • Dimensions: 17 x 14
    Family room
    • Area: 320
    • Dimensions: 20 x 16
    Kitchen
    • Area: 238
    • Dimensions: 17 x 14
    Living room
    • Area: 168
    • Dimensions: 14 x 12
    Bonus room
    • Area: 416
    • Dimensions: 26 x 16
    Heating
    • Forced Air, Multi-Units, Natural Gas
    Cooling
    • Central Air, Electric, Multi Units
    Appliances
    • Included: Down Draft, Gas Cooktop, Dishwasher, Disposal, Dryer, Self Cleaning Oven, Oven, Washer, Electric Oven, Microwave, Gas Water Heater
    • Laundry: Sink, 1st Floor, Walk-in, Electric Dryer Hookup, Laundry Room
    Features
    • 2 Story Foyer, Bookcases, High Ceilings, Ceiling Fan(s), Vaulted Ceiling(s), Tray Ceiling(s), Central Vacuum, Granite Counters, Open Floorplan, Walk-In Closet(s), Countertops-Other, Pantry, Radon System, Other
    • Flooring: Carpet, Ceramic Tile, Wood, Laminate
    • Windows: Insulated Windows, Window Treatments
    • Basement: None
    • Attic: Pull Down Stairs,Storage
    • Number of fireplaces: 1
    • Fireplace features: Gas Log, Gas Starter, Screen, Ventless, Masonry
    Interior area
    • Total structure area: 3,957
    • Total interior livable area: 4,003 sqft

    Property

    Parking
    • Total spaces: 3
    • Parking features: Attached, Garage Door Opener, Side/Rear Entry, Yard Door, Key Pad Entry, Driveway, Parking Pad, Concrete
    • Attached garage spaces: 3
    • Has uncovered spaces: Yes
    Features
    • Levels: Two
    • Stories: 2
    • Patio & porch: Patio, Front Porch, Rear Porch
    • Has spa: Yes
    • Spa features: Bath
    • Fencing: Fenced
    Lot
    • Size: 0.90 Acres
    • Features: Sloped, Few Trees, Sprklr In Grnd-Full Yard, 1 - 2 Acres
    • Topography: Level
    Details
    • Parcel number: 0530.1701029.00
    • Other equipment: Intercom

    Construction

    Type & style
    • Home type: SingleFamily
    • Architectural style: Traditional
    • Property subtype: Single Family Residence, Residential
    Materials
    • Stone, Stucco
    • Foundation: Crawl Space
    • Roof: Architectural
    Condition
    • Year built: 2001

    Utilities & green energy

    • Sewer: Public Sewer
    • Water: Public
    • Utilities for property: Cable Available

    Community & neighborhood

    Security
    • Security features: Security System Owned, Smoke Detector(s)
    Community
    • Community features: Clubhouse, Common Areas, Gated, Playground, Pool, Sidewalks, Tennis Court(s), Neighborhood Lake/Pond
    Location
    • Region: Greenville
    • Subdivision: Stonebrook Farm

    Price history

    DateEventPrice
    6/2/2025Sold$1,000,000-16.6%$250/sqft
    Source: Greater Greenville AOR #1546492 Report a problem
    4/12/2025Contingent$1,199,000$300/sqft
    Source: Greater Greenville AOR #1546492 Report a problem
    1/25/2025Listed for sale$1,199,000+93.4%$300/sqft
    Source: Greater Greenville AOR #1546492 Report a problem
    1/10/2017Sold$620,000-1.6%$155/sqft
    Source: Greater Greenville AOR #1332992 Report a problem
    12/9/2016Pending sale$629,900$157/sqft
    Source: BHHS C DAN JOYNER - N PLEASANTBURG #1332992 Report a problem
    11/11/2016Listed for sale$629,900+14.5%$157/sqft
    Source: BHHS C DAN JOYNER - N PLEASANTBURG #1332992 Report a problem
    8/10/2012Listing removed$549,900$137/sqft
    Source: Coldwell Banker Caine #1244737 Report a problem
    7/27/2012Listed for sale$549,900-8.3%$137/sqft
    Source: Coldwell Banker Caine #1244737 Report a problem
    9/16/2010Listing removed$599,800$150/sqft
    Source: Coldwell Banker Caine #1183661 Report a problem
    6/24/2010Price change$599,800+4.3%$150/sqft
    Source: Coldwell Banker Caine #1183661 Report a problem
    4/29/2010Price change$574,800-4.2%$144/sqft
    Source: Coldwell Banker Caine #1183661 Report a problem
    4/26/2010Price change$599,800+4.3%$150/sqft
    Source: Coldwell Banker Caine #1183661 Report a problem
    4/18/2010Price change$574,800-4.2%$144/sqft
    Source: Coldwell Banker Caine #1183661 Report a problem
    11/7/2009Price change$599,800-4%$150/sqft
    Source: Coldwell Banker Caine #1183661 Report a problem
    8/30/2009Price change$625,000-5.1%$156/sqft
    Source: Coldwell Banker Caine #1183661 Report a problem
    6/22/2009Listed for sale$658,900+227.4%$165/sqft
    Source: Caine #1183661 Report a problem
    1/8/1999Sold$201,242$50/sqft
    Source: Public Record Report a problem

    Public tax history

    YearProperty taxesTax assessment
    2024$3,654 -1.6%$620,430
    2023$3,714 +4.9%$620,430
    2022$3,540 +0.6%$620,430
    2021$3,518 +3%$620,430 +7.9%
    2020$3,417 -0.1%$574,990
    2019$3,419 -5.2%$574,990
    2018$3,606 $574,990 +2400%
    2017$3,606 +0.6%$23,000 -96%
    2016$3,585 -63.7%$574,990
    2015$9,868 +0.2%$574,990 +15%
    2014$9,850 +18.1%$500,000
    2013$8,340 +188.6%$500,000
    2012$2,890 -67.5%--
    2011$8,883 +173.9%--
    2010$3,243 --
    2009-- --
    2008-- --
    2007-- --
    2006-- --
    2005-- --
    2004-- --
    2003-- --
    2002-- --
    2001-- --
    2000-- --

    Find assessor info on the county website

    Neighborhood: 29615

    Nearby schools

    GreatSchools rating
    Schools provided by the listing agent
    • Elementary: Oakview
    • Middle: Riverside
    • High: J. L. Mann

    Source: Greater Greenville AOR. This data may not be complete. We recommend contacting the local school district to confirm school assignments for this home.

    Get a cash offer in 3 minutes
    Find out how much your home could sell for in as little as 3 minutes with a no-obligation cash offer.
    Estimated market value
    $1,014,300
    Get a cash offer in 3 minutes
    Find out how much your home could sell for in as little as 3 minutes with a no-obligation cash offer.
    Estimated market value
    $1,014,300