Unique opportunity! This thoughtfully renovated home offers a rare combination of space, flexibility, luxury, and everyday livability, highlighted by a true secondary living suite (part of main level) that functions as a fully independent residence. Renovated in recent years, the property features two stunning kitchens, 2 laundry rooms, and beautifully updated baths, all finished with a cohesive, modern aesthetic. Both living areas have been carefully designed to feel connected yet private, with separate entrances and a seamless flow that allows each side to function independently without sacrificing the overall integrity of the home. The kitchens are a standout, offering full-size layouts with quality finishes and thoughtful design, while the bathrooms reflect the same level of attention to detail and refinement. The secondary suite includes its own kitchen, living area, bedroom, bath, and wine refrigerator, providing exceptional flexibility for extended family, guests, or private living arrangements. The main living areas are equally well-appointed, featuring a gas fireplace, dedicated office space, and custom built-in shelving and storage throughout. Recessed lighting, updated systems including multi-zoned HVAC, on-demand hot water, and a one-year-old roof and windows reflect the level of care and investment in the home. A mudroom adds everyday convenience, while thoughtful design creates an easy transition from interior living spaces to the expansive rear deck. Outdoor living is a true highlight, with a large deck designed for entertaining, a fire pit area, and a fully fenced backyard that offers both privacy and usability. A gated deck provides added peace of mind for pets or children, while an in-ground multi-zone sprinkler system helps maintain the grounds with ease. Set within a walkable neighborhood near Green Charter Elementary with no HOA, the property also offers optional access to a nearby pool and tennis facilities for an annual fee. Conveniently located near Pelham Road shopping, major highways, GSP Airport, and just a short drive to downtown Greenville, this home delivers a unique blend of flexibility, thoughtful design, and livability that is near impossible to find.
Sold for $692,000
Zestimate®
$692,000
212 Sun Garden Ct, Greenville, SC 29615
5beds
3,701sqft
Single Family Residence, Residential
Built in 1998
0.37 Acres Lot
$692,000 Zestimate®
$187/sqft
$3,300 Estimated rent
Home value
$692,000
$657,000 - $727,000
$3,300/mo
Zestimate® history
Owner options
List your home for rent
$3,300/mo
Rent Zestimate®
Find your next renter with Zillow Rental Manager. Plus, with online applications, you can quickly screen prospective tenants – for free.
$3,300/mo
Rent Zestimate®
Refinance and save
$4,010/mo
Est. payment
Refinancing to a lower rate could help reduce your monthly payments and save thousands over the life of the loan.
$4,010/mo
Est. payment
Explore your selling options
Work with a Zillow partner agent
Leverage their expertise and Zillow's premium Showcase listings to get your home seen by more buyers.
Get startedList with your own agent
Get your home in front of millions of buyers by listing it on Zillow.
Learn how to do itSell it yourself
Take full control of how buyers see your home on Zillow by listing For Sale by Owner (FSBO).
List your homeWhat's special
Gas fireplaceSeparate entrancesOn-demand hot waterFire pit areaIn-ground multi-zone sprinkler systemTwo stunning kitchensCohesive modern aesthetic
Zillow last checked:
Listing updated:
Listed by:
Thomas Cheves 864-201-0006,
Coldwell Banker Caine/Williams
Bought with:
Lance Pittman
Casey Group Real Estate, LLC
Source: Greater Greenville AOR,MLS#: 1589175
Facts & features
Interior
Bedrooms & bathrooms
- Bedrooms: 5
- Bathrooms: 4
- Full bathrooms: 3
- 1/2 bathrooms: 1
- Main level bathrooms: 1
- Main level bedrooms: 1
Rooms
- Room types: Laundry, Office/Study, Other/See Remarks, 2nd Kitchen/Kitchenette
Primary bedroom
- Area: 224
- Dimensions: 16 x 14
Bedroom 2
- Area: 130
- Dimensions: 13 x 10
Bedroom 3
- Area: 132
- Dimensions: 12 x 11
Bedroom 4
- Area: 266
- Dimensions: 19 x 14
Bedroom 5
- Area: 196
- Dimensions: 14 x 14
Primary bathroom
- Features: Double Sink, Full Bath, Multiple Closets
- Level: Second,Main
Dining room
- Area: 143
- Dimensions: 13 x 11
Kitchen
- Area: 156
- Dimensions: 13 x 12
Living room
- Area: 196
- Dimensions: 14 x 14
Heating
- Electric, Forced Air, Multi-Units
Cooling
- Central Air, Multi Units
Appliances
- Included: Dishwasher, Disposal, Electric Oven, Gas Oven, Free-Standing Electric Range, Wine Cooler, Microwave, Range Hood, Gas Water Heater
- Laundry: Sink, 1st Floor, Walk-in, Electric Dryer Hookup, Laundry Room
Features
- 2 Story Foyer, High Ceilings, Ceiling Fan(s), Ceiling Smooth, In-Law Floorplan, Countertops – Quartz, Dual Primary Bedrooms, Pantry
- Flooring: Ceramic Tile, Laminate
- Basement: None
- Number of fireplaces: 1
- Fireplace features: Gas Log
Interior area
- Total structure area: 2,619
- Total interior livable area: 3,701 sqft
Property
Parking
- Total spaces: 2
- Parking features: Attached, Parking Pad, Concrete
- Attached garage spaces: 2
- Has uncovered spaces: Yes
Accessibility
- Accessibility features: Accessible Entrance
Features
- Levels: Two
- Stories: 2
- Patio & porch: Deck, Patio
- Fencing: Fenced
Lot
- Size: 0.37 Acres
- Features: Cul-De-Sac, Sprklr In Grnd-Full Yard, 1/2 Acre or Less
Details
- Parcel number: 0540380101300
Construction
Type & style
- Home type: SingleFamily
- Architectural style: Traditional
- Property subtype: Single Family Residence, Residential
Materials
- Brick Veneer, Vinyl Siding
- Foundation: Crawl Space
- Roof: Architectural
Condition
- Year built: 1998
Utilities & green energy
- Sewer: Public Sewer
- Water: Public
- Utilities for property: Cable Available, Underground Utilities
Community & HOA
Community
- Features: None
- Subdivision: Pelham Creek
HOA
- Has HOA: No
- Services included: None
Location
- Region: Greenville
Financial & listing details
- Price per square foot: $187/sqft
- Tax assessed value: $358,140
- Annual tax amount: $2,234
- Date on market: 4/22/2026
Price history
| Date | Event | Price |
|---|---|---|
| 5/29/2026 | Sold | $692,000+163.1%$187/sqft |
Source:  Greater Greenville AOR #1589175 Report a problem Greater Greenville AOR #1589175 Report a problem | ||
| 3/27/2018 | Sold | $263,000-10.8%$71/sqft |
Source: Greater Greenville AOR #1355688 Report a problem | ||
| 1/9/2018 | Pending sale | $294,999$80/sqft |
Source: Diamond Realty of the Upstate #1355688 Report a problem | ||
| 11/30/2017 | Price change | $294,999-1.7%$80/sqft |
Source: Diamond Realty of the Upstate #1355688 Report a problem | ||
| 11/7/2017 | Listed for sale | $299,999+27.6%$81/sqft |
Source: Diamond Realty of the Upstate #1355688 Report a problem | ||
| 4/14/2008 | Sold | $235,200+9.9%$64/sqft |
Source: Public Record Report a problem | ||
| 4/1/2004 | Sold | $214,000$58/sqft |
Source: Public Record Report a problem | ||
Public tax history
| Year | Property taxes | Tax assessment |
|---|---|---|
| 2024 | $2,234 -65.3% | $325,260 |
| 2023 | $6,436 +210.1% | $325,260 |
| 2022 | $2,075 -0.1% | $325,260 |
| 2021 | $2,077 -61.6% | $325,260 +15% |
| 2020 | $5,407 +1% | $282,840 |
| 2019 | $5,352 +166.6% | $282,840 |
| 2018 | $2,008 | $282,840 +2400.8% |
| 2017 | $2,008 +0.9% | $11,310 -96% |
| 2016 | $1,991 +5.7% | $282,840 |
| 2015 | $1,884 +1.2% | $282,840 -5.3% |
| 2014 | $1,862 -9.7% | $298,810 |
| 2013 | $2,062 +11.6% | $298,810 |
| 2012 | $1,848 +22.5% | -- |
| 2011 | $1,509 -4.1% | -- |
| 2010 | $1,574 | -- |
| 2009 | -- | -- |
| 2008 | -- | -- |
| 2007 | -- | -- |
| 2006 | -- | -- |
| 2005 | -- | -- |
| 2004 | -- | -- |
| 2003 | -- | -- |
| 2002 | -- | -- |
| 2001 | -- | -- |
| 2000 | -- | -- |
Find assessor info on the county website
Neighborhood: 29615
Nearby homes
- $529,9004 bd2 ba2k sqft208 Sun Garden Ct, Greenville, SC 29615Off Market
- $430,0004 bd3 ba2.7k sqft216 Sun Garden Ct, Greenville, SC 29615Sold
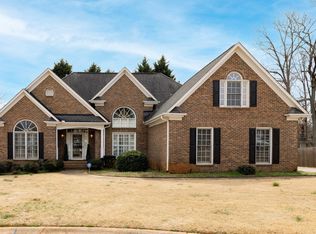
- $567,1004 bd3 ba2.6k sqft9 Frosty Meadow Ct, Greenville, SC 29615Off Market
- $497,0003 bd3 ba2k sqft215 Sun Garden Ct, Greenville, SC 29615Sold
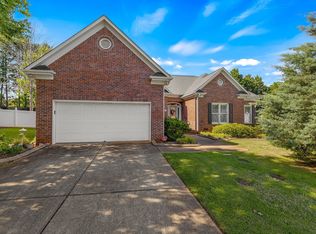
- $454,8004 bd3 ba2.2k sqft211 Sun Garden Ct, Greenville, SC 29615Off Market
- $490,6003 bd3 ba2.1k sqft5 Frosty Meadow Ct, Greenville, SC 29615Off Market
- $587,8003 bd3 ba2.7k sqft204 Sun Garden Ct, Greenville, SC 29615Off Market
- $430,0003 bd2 ba1.9k sqft207 Sun Garden Ct, Greenville, SC 29615Pending
Nearby schools
GreatSchools rating
- 10/10Pelham Road Elementary SchoolGrades: K-5Distance: 0.7 mi
- 6/10Beck International AcademyGrades: 6-8Distance: 1.8 mi
- 9/10J. L. Mann High AcademyGrades: 9-12Distance: 4 mi
Schools provided by the listing agent
- Elementary: Pelham Road
- Middle: Beck
- High: J. L. Mann
Source: Greater Greenville AOR. This data may not be complete. We recommend contacting the local school district to confirm school assignments for this home.
Get a cash offer in 3 minutes
Find out how much your home could sell for in as little as 3 minutes with a no-obligation cash offer.
Estimated market value
$692,000
Get a cash offer in 3 minutes
Find out how much your home could sell for in as little as 3 minutes with a no-obligation cash offer.
Estimated market value
$692,000
- South Carolina
- Greenville County
- Greenville
- 29615
- 212 Sun Garden Ct
Nearby cities
Nearby neighborhoods
Nearby zip codes
Other Greenville Topics
