Easy one-level living with a functional layout. Rare single-story home on a quiet cul-de-sac offering ~2,000 sq ft, a home office, fenced yard, and no HOA fees. This 3-bedroom, 2-bath home offers comfort, privacy, and a highly convenient Eastside location in 29615. It includes a dedicated office with a bay window that can easily convert to a fourth bedroom, nursery, guest room, or hobby space. Built around 1995, the home features a classic exterior and a refreshed interior with fresh paint throughout, new carpeting in select areas, updated light fixtures, and abundant natural light. The spacious great room has vaulted ceilings and a fireplace with gas logs, creating a warm gathering space. The kitchen includes a breakfast nook with a large picture window overlooking the backyard, a walk-in pantry, and access to the dining room with a bay window. The split floor plan places the primary suite on one side of the home, with two additional bedrooms and a full bath on the opposite side. The primary suite offers a vaulted ceiling, walk-in closet, linen closet, and bright en-suite bath with dual sinks, soaking tub, separate shower and an enclosed toilet room for added privacy. Enjoy outdoor living on the screened-in porch and deck overlooking a private fenced backyard with mature landscaping and irrigation. The property sits on ~0.3 acres with southern exposure. Additional features include a separate storage/work room with lighting and electrical outlets, a two-car garage with extra workspace and built-in sink, and an exceptionally large attic for additional storage. Roof replaced in 2016; HVAC installed in 2011; gas heat; electric A/C and electric water heater. Pelham Creek is a small neighborhood of 36 homes located near I-385, I-85, shopping, dining, and GSP Airport. Downtown Greenville is about 15 minutes away. Walking distance to the library, neighborhood pool, tennis/pickleball courts, and Green Charter School.
Pending
$430,000
207 Sun Garden Ct, Greenville, SC 29615
3beds
1,974sqft
:
Get pre-qualified$2,911/mo
Single Family Residence, Residential
Built in ----
0.26 Acres Lot
$-- Zestimate®
$218/sqft
$-- HOA
What's special
Fenced yardFireplace with gas logsSpacious great roomWalk-in pantryQuiet cul-de-sacMature landscaping and irrigationFresh paint throughout
- 151 days |
- 152 |
- 2 |
Zillow last checked:
Listing updated:
Listed by:
Nicholas Huscroft 330-249-3499,
Chosen Realty
Source: Greater Greenville AOR,MLS#: 1584169
Facts & features
Interior
Bedrooms & bathrooms
- Bedrooms: 3
- Bathrooms: 2
- Full bathrooms: 2
- Main level bathrooms: 2
- Main level bedrooms: 3
Rooms
- Room types: Laundry, Office/Study, Breakfast Area
Primary bedroom
- Area: 208
- Dimensions: 16 x 13
Bedroom 2
- Area: 132
- Dimensions: 11 x 12
Bedroom 3
- Area: 143
- Dimensions: 13 x 11
Primary bathroom
- Features: Double Sink, Full Bath, Shower-Separate, Tub-Garden
- Level: Main
Dining room
- Area: 132
- Dimensions: 11 x 12
Kitchen
- Area: 110
- Dimensions: 11 x 10
Living room
- Area: 288
- Dimensions: 16 x 18
Office
- Area: 143
- Dimensions: 13 x 11
Den
- Area: 143
- Dimensions: 13 x 11
Heating
- Forced Air, Natural Gas
Cooling
- Central Air
Appliances
- Included: Trash Compactor, Dishwasher, Disposal, Electric Cooktop, Electric Oven, Microwave, Electric Water Heater
- Laundry: 1st Floor, Walk-in, Electric Dryer Hookup, Washer Hookup, Laundry Room
Features
- High Ceilings, Ceiling Fan(s), Vaulted Ceiling(s), Soaking Tub, Walk-In Closet(s), Laminate Counters, Pantry
- Flooring: Carpet, Ceramic Tile, Laminate
- Windows: Insulated Windows, Window Treatments
- Basement: None
- Attic: Pull Down Stairs,Storage
- Number of fireplaces: 1
- Fireplace features: Gas Log, Gas Starter, Screen
Interior area
- Total interior livable area: 1,974 sqft
Property
Parking
- Total spaces: 2
- Parking features: Attached, Garage Door Opener, Concrete
- Attached garage spaces: 2
- Has uncovered spaces: Yes
Features
- Levels: One
- Stories: 1
- Patio & porch: Deck, Screened
- Exterior features: Under Ground Irrigation
- Fencing: Fenced
Lot
- Size: 0.26 Acres
- Dimensions: 90 x 130 x 90 x 130
- Features: Cul-De-Sac, Few Trees, Sprklr In Grnd-Full Yard, 1/2 Acre or Less
- Topography: Level
Details
- Parcel number: 0540.3801005.00
Construction
Type & style
- Home type: SingleFamily
- Architectural style: Ranch
- Property subtype: Single Family Residence, Residential
Materials
- Stone, Vinyl Siding
- Foundation: Crawl Space
- Roof: Architectural,Composition
Utilities & green energy
- Sewer: Public Sewer
- Water: Public
- Utilities for property: Cable Available, Underground Utilities
Community & HOA
Community
- Features: None
- Security: Security System Leased, Smoke Detector(s)
- Subdivision: Pelham Creek
HOA
- Has HOA: No
- Services included: None
Location
- Region: Greenville
Financial & listing details
- Price per square foot: $218/sqft
- Tax assessed value: $242,640
- Annual tax amount: $1,335
- Date on market: 3/10/2026
Estimated market value
Not available
Estimated sales range
Not available
Not available
Price history
| Date | Event | Price |
|---|---|---|
| 7/9/2026 | Pending sale | $430,000$218/sqft |
Source:  Greater Greenville AOR #1584169 Report a problem Greater Greenville AOR #1584169 Report a problem | ||
| 5/7/2026 | Price change | $430,000-1.1%$218/sqft |
Source: Greater Greenville AOR #1584169 Report a problem | ||
| 3/27/2026 | Price change | $435,000-3.3%$220/sqft |
Source: Greater Greenville AOR #1584169 Report a problem | ||
| 3/10/2026 | Listed for sale | $450,000-5.4%$228/sqft |
Source: Greater Greenville AOR #1584169 Report a problem | ||
| 12/15/2025 | Listing removed | -- |
Source: Owner Report a problem | ||
| 12/14/2025 | Listed for sale | $475,500+138.9%$241/sqft |
Source: Owner Report a problem | ||
| 1/27/2003 | Sold | $199,000$101/sqft |
Source: Public Record Report a problem | ||
Public tax history
| Year | Property taxes | Tax assessment |
|---|---|---|
| 2024 | $1,335 -1.2% | $223,590 |
| 2023 | $1,352 +3.7% | $223,590 |
| 2022 | $1,303 +1.6% | $223,590 |
| 2021 | $1,283 +11.5% | $223,590 +15% |
| 2020 | $1,151 +0.9% | $194,430 |
| 2019 | $1,141 -5.4% | $194,430 |
| 2018 | $1,206 | $194,430 +2399.1% |
| 2017 | $1,206 +0.9% | $7,780 -96% |
| 2016 | $1,196 +5.4% | $194,430 |
| 2015 | $1,134 -0.2% | $194,430 -7.5% |
| 2014 | $1,137 -6.8% | $210,130 |
| 2013 | $1,219 +3.5% | $210,130 |
| 2012 | $1,178 +1.8% | -- |
| 2011 | $1,156 -4.7% | -- |
| 2010 | $1,214 | -- |
| 2009 | -- | -- |
| 2008 | -- | -- |
| 2007 | -- | -- |
| 2006 | -- | -- |
| 2005 | -- | -- |
| 2004 | -- | -- |
| 2003 | -- | -- |
| 2002 | -- | -- |
| 2001 | -- | -- |
| 2000 | -- | -- |
Find assessor info on the county website
Monthly payment
Est. payment
Payment breakdown
Explore the cost of this home by adjusting the details. Changes won't be saved.Climate risks
Neighborhood: 29615
Nearby schools
GreatSchools rating
- 10/10Pelham Road Elementary SchoolGrades: K-5Distance: 0.7 mi
- 6/10Beck International AcademyGrades: 6-8Distance: 1.8 mi
- 9/10J. L. Mann High AcademyGrades: 9-12Distance: 4 mi
Schools provided by the listing agent
- Elementary: Pelham Road
- Middle: Beck
- High: J. L. Mann
Source: Greater Greenville AOR. This data may not be complete. We recommend contacting the local school district to confirm school assignments for this home.
- $449,8004 bd3 ba2.2k sqft211 Sun Garden Ct, Greenville, SC 29615Off Market
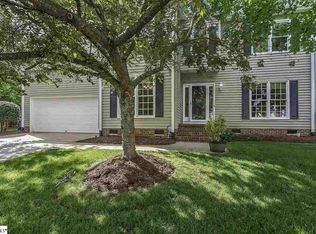
- $464,0003 bd2 ba2.7k sqft205 Sun Garden Ct, Greenville, SC 29615Off Market
- $497,0003 bd3 ba2k sqft215 Sun Garden Ct, Greenville, SC 29615Sold
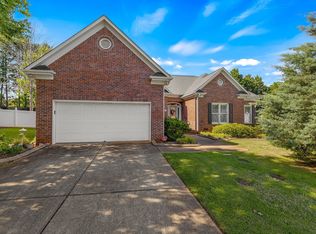
- $527,5004 bd2 ba2k sqft208 Sun Garden Ct, Greenville, SC 29615Off Market
- $541,7004 bd3 ba2.6k sqft203 Sun Garden Ct, Greenville, SC 29615Off Market
- $580,6003 bd3 ba2.7k sqft204 Sun Garden Ct, Greenville, SC 29615Off Market
- $278,800-- bd-- ba-- sqft1508 Pelham Rd, Greenville, SC 29615Off Market
- $692,0005 bd4 ba3.7k sqft212 Sun Garden Ct, Greenville, SC 29615Sold
A local agent can set up tours, give advice and negotiate with sellers.
A local lender can help you make sure your offer is ready when you are.
Similar homes
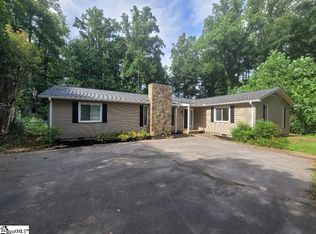
- $419,8004 bd2 ba2k sqft309 Seabury Dr, Greenville, SC 29615For Sale
 MLS ID #1598396, Wayne Kiest, Waveland Property Services, LL. Greater Greenville AOR
 - $530,0004 bd3 ba2.4k sqft501 Foxcroft Rd, Greenville, SC 29615For Sale
 MLS ID #1599167, Suzanne Hasty, Carolina Lifestyle Realty, LLC. Greater Greenville AOR
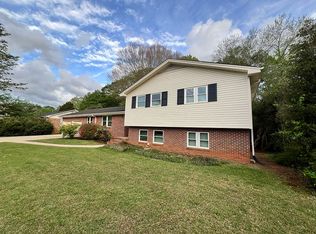
 - $429,0004 bd3 ba2.4k sqft7 Dublin Ct, Greenville, SC 29615For Sale By Owner
- $345,0003 bd2 ba1.8k sqft7 Crowndale Ct, Taylors, SC 29687For Sale
 MLS ID #1599076, Heather Listar, Keller Williams DRIVE. Greater Greenville AOR
 - $399,9005 bd3 ba2.3k sqft5 Placid Falls Ct, Simpsonville, SC 29681For SaleMLS ID #20304545, Michelle Wilhite, Howard Hanna Allen Tate - Greer. WUMLS
- $379,9002 bd1 ba1k sqft114 Brookview Cir, Greenville, SC 29605For SaleMLS ID #1600244, Susan Carswell, Custom Realty, LLC. Greater Greenville AOR
- $375,0003 bd3 ba2k sqft7 Rain Flower Dr, Greenville, SC 29615For SaleMLS ID #1594807, Shelly Vaughn, The Real Estate Shoppe LLC. Greater Greenville AOR
- $317,4004 bd2 ba1.8k sqft103 Lanewood Dr, Greenville, SC 29607For SaleMLS ID #1595478, John Pack, Magnolia Rental Property Mgmt. Greater Greenville AOR
- $367,9003 bd2 ba1.6k sqft1011 Harness Trl, Simpsonville, SC 29681For SaleMLS ID #1597744, Diana Kindley, Banks & Poole RE Development. Greater Greenville AOR
- $450,0003 bd2 ba1.8k sqft602 Stone Shield Way, Greenville, SC 29609For SaleMLS ID #1596572, Matthew Howard, Foothills Property Group, LLC. Greater Greenville AOR
- $525,0004 bd4 ba2.8k sqft117 Cherrywood Trl, Greer, SC 29650For SaleMLS ID #1598947, Ryan Rosenfeld, Rosenfeld Realty Group. Greater Greenville AOR
- $426,0004 bd3 ba2.4k sqft301 Cypresshill Ct, Simpsonville, SC 29681For SaleMLS ID #1595514, Thomas Shoupe, Opendoor Brokerage. Greater Greenville AOR
- $320,0004 bd2 ba1.6k sqft210 Rison Rd, Greenville, SC 29611For SaleMLS ID #1600070, Bradley Stevens, Signature Homes Realty. Greater Greenville AOR
- $385,0003 bd2 ba1.8k sqft103 Oak Forest Dr, Greer, SC 29650For SaleMLS ID #1596872, Tammy Dixon, Epique Realty Inc. Greater Greenville AOR
- $315,9003 bd2 ba1.2k sqft(Undisclosed Address), Greer, SC 29651For SaleMLS ID #1599948, Amy Throckmorton, North Group Real Estate. Greater Greenville AOR
- $425,0003 bd2 ba1.7k sqft745 Canterbury Trl, Fountain Inn, SC 29644For SaleMLS ID #1587695, Sharon Hyres, Real Home International. Greater Greenville AOR
- $499,0004 bd2 ba1.6k sqft215 Elaine Ave, Taylors, SC 29687For SaleMLS ID #332865, Marcus Wondracek, Wondracek Realty Group, LLC. SAR as distributed by MLS GRID
- $395,0004 bd3 ba2.3k sqft1000 Sheila Ave, Greer, SC 29651For SaleMLS ID #337559, Jackie Aaron, Century 21 Blackwell & Co. SAR as distributed by MLS GRID
- $315,0004 bd3 ba1.8k sqft3 Old Hastings Ct, Mauldin, SC 29662For SaleMLS ID #1600110, Rick Stroud, Epique Realty Inc. Greater Greenville AOR
- $499,9004 bd3 ba2.1k sqft211 Sunrise Dr, Greer, SC 29651For SaleMLS ID #339838, Nelson Jones, REAL GVL/REAL BROKER, LLC. SAR as distributed by MLS GRID
