Welcome to 103 Oak Forest Drive, Greer, SC 29650—a beautifully remodeled home where modern updates meet timeless comfort, all nestled on a spacious lot in one of the Upstate's most desirable locations, Riverside School district and a cul-de-sac street. Step inside to discover a completely renovated interior featuring fresh finishes, updated flooring, stylish fixtures, and a bright, inviting floor plan designed for today's lifestyle. Every detail has been thoughtfully updated, creating a move-in-ready home that offers both comfort and style. The generous, one level living spaces flow seamlessly into the updated kitchen, making it ideal for everyday living and entertaining. Spacious bedrooms and refreshed bathrooms provide a fresh, contemporary feel throughout the home. Outside, you'll love the new patio, extra paved driveway, parking pad, large, partially fenced yard, offering endless possibilities for outdoor entertaining, gardening, play, or even future additions. Whether you're relaxing on the patio or enjoying the privacy of the backyard, this property provides the space you've been looking for. Conveniently located near the NEW Greer Event Center, shopping, dining, parks, schools, and major highways, you'll enjoy easy access to both downtown Greer and Greenville while still appreciating the quiet charm of an established neighborhood. This home combines the character of an established neighborhood with the peace of mind of a beautifully updated, new interior. Don't miss your opportunity to make 103 Oak Forest Drive your next home—schedule your private showing today!
Contingent
Price cut: $11.5K (9/4)
$373,500
103 Oak Forest Dr, Greer, SC 29650
3beds
1,847sqft
Single Family Residence, Residential
Built in ----
0.44 Acres Lot
$359,400 Zestimate®
$202/sqft
$-- HOA
What's special
New patioFresh finishesStylish fixturesUpdated flooringUpdated kitchenSpacious lotParking pad
- 107 days
- 394
- 40
Zillow last checked:
Listing updated:
Listed by:
Tammy Dixon 864-678-0403,
Epique Realty Inc
Source: Greater Greenville AOR,MLS#: 1596872
Facts & features
Interior
Bedrooms & bathrooms
- Bedrooms: 3
- Bathrooms: 2
- Full bathrooms: 2
- Main level bathrooms: 2
- Main level bedrooms: 3
Rooms
- Room types: Workshop
Primary bedroom
- Area: 168
- Dimensions: 14 x 12
Bedroom 2
- Area: 132
- Dimensions: 12 x 11
Bedroom 3
- Area: 121
- Dimensions: 11 x 11
Primary bathroom
- Features: Full Bath, Shower Only
- Level: Main
Dining room
- Area: 132
- Dimensions: 11 x 12
Kitchen
- Area: 154
- Dimensions: 11 x 14
Living room
- Area: 192
- Dimensions: 16 x 12
Office
- Area: 280
- Dimensions: 20 x 14
Den
- Area: 280
- Dimensions: 20 x 14
Heating
- Natural Gas
Cooling
- Central Air, Electric
Appliances
- Included: Dishwasher, Disposal, Self Cleaning Oven, Refrigerator, Range, Electric Water Heater
- Laundry: 1st Floor, Electric Dryer Hookup
Features
- Ceiling Fan(s), Ceiling Smooth, Laminate Counters, Pantry
- Flooring: Vinyl, Luxury Vinyl
- Basement: None
- Number of fireplaces: 1
- Fireplace features: Gas Log
Interior area
- Total interior livable area: 1,847 sqft
Property
Parking
- Total spaces: 2
- Parking features: Attached Carport, Carport, Driveway, Paved
- Garage spaces: 2
- Has carport: Yes
- Has uncovered spaces: Yes
Features
- Levels: One
- Stories: 1
- Patio & porch: Patio, Enclosed
Lot
- Size: 0.44 Acres
- Features: Wooded, 1/2 Acre or Less
- Topography: Level
Details
- Parcel number: 0535010104800
Construction
Type & style
- Home type: SingleFamily
- Architectural style: Traditional
- Property subtype: Single Family Residence, Residential
Materials
- Brick Veneer
- Foundation: Crawl Space
- Roof: Architectural
Utilities & green energy
- Sewer: Septic Tank
- Water: Public
Community & HOA
Community
- Features: None
- Subdivision: None
HOA
- Has HOA: No
- Services included: None
Location
- Region: Greer
Financial & listing details
- Price per square foot: $202/sqft
- Tax assessed value: $229,840
- Annual tax amount: $527
- Date on market: 7/6/2026
Estimated market value
$359,400
$341,000 - $377,000
$1,977/mo
Price history
| Date | Event | Price |
|---|---|---|
| 10/7/2026 | Contingent | $373,500$202/sqft |
Source:  Greater Greenville AOR #1596872 Report a problem Greater Greenville AOR #1596872 Report a problem | ||
| 9/4/2026 | Price change | $373,500-3%$202/sqft |
Source: Greater Greenville AOR #1596872 Report a problem | ||
| 8/7/2026 | Listed for sale | $385,000-3.7%$208/sqft |
Source: Greater Greenville AOR #1596872 Report a problem | ||
| 7/17/2026 | Contingent | $399,900$217/sqft |
Source: Greater Greenville AOR #1596872 Report a problem | ||
| 7/6/2026 | Listed for sale | $399,900$217/sqft |
Source: Greater Greenville AOR #1596872 Report a problem | ||
Public tax history
| Year | Property taxes | Tax assessment |
|---|---|---|
| 2025 | $527 +13.1% | $144,150 +15% |
| 2024 | $466 -1.5% | $125,360 |
| 2023 | $473 -35.7% | $125,360 |
| 2022 | $735 +63.7% | $125,360 |
| 2021 | $449 -0.5% | $125,360 +4.4% |
| 2020 | $452 -0.1% | $120,050 |
| 2019 | $452 -3.2% | $120,050 |
| 2018 | $467 | $120,050 +2401% |
| 2017 | $467 +0.5% | $4,800 -96% |
| 2016 | $464 +6.9% | $120,050 |
| 2015 | $434 +0.3% | $120,050 -10% |
| 2014 | $433 -14.8% | $133,317 |
| 2013 | $508 +3.3% | $133,317 |
| 2012 | $492 | -- |
| 2011 | $492 | -- |
| 2010 | $492 | -- |
| 2009 | -- | -- |
| 2008 | -- | -- |
| 2007 | -- | -- |
| 2006 | -- | -- |
| 2005 | -- | -- |
| 2004 | -- | -- |
| 2003 | -- | -- |
| 2002 | -- | -- |
| 2001 | -- | -- |
| 2000 | -- | -- |
Find assessor info on the county website
Monthly payment
Est. payment
Payment breakdown
Explore the cost of this home by adjusting the details. Changes won't be saved.Climate risks
Neighborhood: 29650
Nearby schools
Schools provided by the listing agent
- Elementary: Woodland
- Middle: Riverside
- High: Riverside
Source: Greater Greenville AOR. This data may not be complete. We recommend contacting the local school district to confirm school assignments for this home.

Similar homes
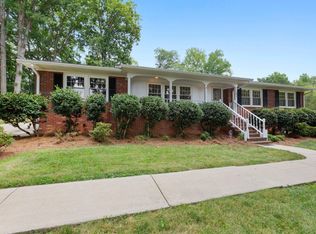
- $370,0003 bd2 ba1.5k sqft110 Churchill Ave, Greer, SC 29651For Sale
 MLS ID #1602204, Paige Burkhalter, Grace Real Estate LLC. Greater Greenville AOR
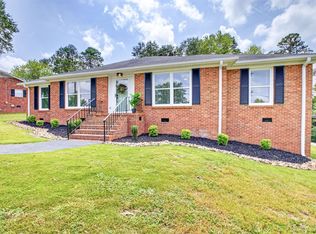
 - $385,0003 bd3 ba2.2k sqft109 Broadford Rd, Greenville, SC 29615For Sale
 MLS ID #1606779, Anna Catron, Nest Realty. Greater Greenville AOR
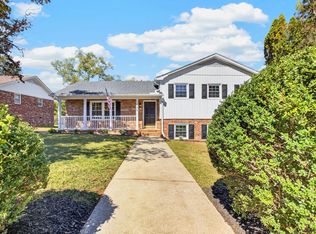
 - $379,9004 bd2 ba1.6k sqft602 Avon Dr, Taylors, SC 29687For Sale
 MLS ID #1605687, Lee Sockwell II, Real Broker Gvl, LLC. Greater Greenville AOR
 - $450,0003 bd2 ba2.2k sqft104 Lakecrest Dr, Greer, SC 29651For Sale
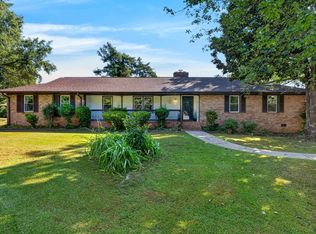 MLS ID #342522, Robert R Ortega, Keller Williams Realty. SAR as distributed by MLS GRID
