SELLER IS OFFER A GENEROUS CONCESSION THAT MAY BE APPLIED TOWARDS CLOSING COSTS AND/OR INTEREST-RATE BUYDOWN. Ask your lender how this could help reduce your monthly payment!!!
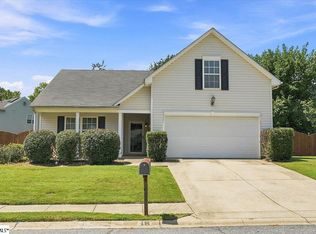
4 SPACIOUS BEDROOMS + A VERSATILE LOFT THAT CAN EASILY SERVE AS A 5TH BEDROOM! Tucked away on a cul-de-sac and sitting on the second-largest lot in the neighborhood, this Simpsonville home offers the space, flexibility, and backyard buyers are looking for!
Inside, you'll find four generously sized bedrooms plus an upstairs loft—perfect as a 5th bedroom, home office, playroom, media room, or second living area. The primary suite features an updated bath with a beautiful walk-in tiled shower, and the guest bath has also been updated with a tiled shower.
Step outside to a large fenced backyard with plenty of room to entertain, play, garden, or simply enjoy the extra space. The shed/workshop stays, giving you even more storage and functionality. Inside, granite countertops add a polished touch, while the roof and HVAC—both approximately five years old—offer added peace of mind.
Located in the heart of Simpsonville with shopping, dining, and everyday conveniences nearby, this home delivers something that's getting harder to find: ROOM TO LIVE, ROOM TO GROW, AND A LOT THAT STANDS OUT!
Pending
Price cut: $12.9K (10/1)
$320,000
5 Placid Falls Ct, Simpsonville, SC 29681
4beds
2,357sqft
Single Family Residence
Built in 2000
0.32 Acres Lot
$315,100 Zestimate®
$136/sqft
$25/mo HOA
What's special
Four generously sized bedrooms
- 41 days
- 1,521
- 165
Zillow last checked:
Listing updated:
Listed by:
Michelle Wilhite 864-349-7024,
Howard Hanna Allen Tate - Greer
Source: WUMLS,MLS#: 20305914 Originating MLS: Western Upstate Association of Realtors
Originating MLS: Western Upstate Association of RealtorsFacts & features
Interior
Bedrooms & bathrooms
- Bedrooms: 4
- Bathrooms: 3
- Full bathrooms: 2
- 1/2 bathrooms: 1
Rooms
- Room types: Breakfast Room/Nook, Bonus Room, In-Law Suite, Laundry, Living Room, Office, Workshop
Primary bedroom
- Level: Upper
- Dimensions: 15x16
Bedroom 2
- Level: Upper
- Dimensions: 11x12
Bedroom 3
- Level: Upper
- Dimensions: 10x11
Bedroom 4
- Level: Upper
- Dimensions: 10x11
Bonus room
- Level: Upper
- Dimensions: 17x19
Heating
- Central, Electric, Heat Pump
Cooling
- Central Air, Electric
Appliances
- Included: Dishwasher, Electric Oven, Electric Range, Electric Water Heater, Disposal, Microwave
Features
- Ceiling Fan(s), Dual Sinks, French Door(s)/Atrium Door(s), Fireplace, Granite Counters, Smooth Ceilings, Upper Level Primary, Walk-In Closet(s), Breakfast Area, In-Law Floorplan, Workshop
- Flooring: Carpet, Hardwood, Tile
- Doors: French Doors
- Basement: None
- Has fireplace: Yes
Interior area
- Total structure area: 2,357
- Total interior livable area: 2,357 sqft
Video & virtual tour
Property
Parking
- Total spaces: 2
- Parking features: Attached, Garage, Driveway
- Attached garage spaces: 2
Features
- Levels: Two
- Stories: 2
- Patio & porch: Front Porch, Porch
- Exterior features: Fence, Porch
- Fencing: Yard Fenced
- Waterfront features: None
Lot
- Size: 0.32 Acres
- Features: Cul-De-Sac, Level, Not In Subdivision, Outside City Limits
Details
- Additional structures: Barn(s)
- Parcel number: 0550.1201015.00
Construction
Type & style
- Home type: SingleFamily
- Architectural style: Traditional
- Property subtype: Single Family Residence
Materials
- Vinyl Siding
- Foundation: Slab
- Roof: Architectural,Shingle
Condition
- Year built: 2000
Utilities & green energy
- Sewer: Public Sewer
- Water: Public
- Utilities for property: Electricity Available, Sewer Available
Community & HOA
Community
- Features: Playground, Short Term Rental Allowed
- Security: Smoke Detector(s)
HOA
- Has HOA: Yes
- Services included: Recreation Facilities, Sewer, Street Lights, Trash
- HOA fee: $300 annually
Location
- Region: Simpsonville
Financial & listing details
- Price per square foot: $136/sqft
- Tax assessed value: $288,750
- Annual tax amount: $1,428
- Date on market: 9/7/2026
- Cumulative days on market: 74 days
- Listing agreement: Exclusive Right To Sell
Estimated market value
$315,100
$299,000 - $331,000
$2,411/mo
Price history
| Date | Event | Price |
|---|---|---|
| 10/5/2026 | Pending sale | $320,000$136/sqft |
Source:  WUMLS #20305914 Report a problem WUMLS #20305914 Report a problem | ||
| 10/5/2026 | Contingent | $320,000$136/sqft |
Source:  Greater Greenville AOR #1597784 Report a problem Greater Greenville AOR #1597784 Report a problem | ||
| 10/1/2026 | Price change | $320,000-3.9%$136/sqft |
Source: Greater Greenville AOR #1597784 Report a problem | ||
| 9/24/2026 | Price change | $332,900-2.1%$141/sqft |
Source: Greater Greenville AOR #1597784 Report a problem | ||
| 9/21/2026 | Price change | $339,900-1.4%$144/sqft |
Source: Greater Greenville AOR #1597784 Report a problem | ||
| 9/16/2026 | Price change | $344,900-4.2%$146/sqft |
Source: Greater Greenville AOR #1597784 Report a problem | ||
| 9/7/2026 | Price change | $359,900-1.4%$153/sqft |
Source: WUMLS #20305914 Report a problem | ||
| 9/2/2026 | Price change | $364,900-3%$155/sqft |
Source: Greater Greenville AOR #1597784 Report a problem | ||
| 8/24/2026 | Price change | $375,999-3.6%$160/sqft |
Source: Greater Greenville AOR #1597784 Report a problem | ||
| 8/13/2026 | Price change | $390,000-2.5%$165/sqft |
Source: Greater Greenville AOR #1597784 Report a problem | ||
| 8/2/2026 | Price change | $399,900-1.2%$170/sqft |
Source: Greater Greenville AOR #1597784 Report a problem | ||
| 7/15/2026 | Listed for sale | $404,900+72.3%$172/sqft |
Source: Greater Greenville AOR #1597784 Report a problem | ||
| 8/26/2019 | Sold | $235,000+2.6%$100/sqft |
Source: Greater Greenville AOR #1397662 Report a problem | ||
| 7/25/2019 | Pending sale | $229,000$97/sqft |
Source: Coldwell Banker Caine #1397662 Report a problem | ||
| 7/22/2019 | Listed for sale | $229,000+64.9%$97/sqft |
Source: Coldwell Banker Caine/Williams #1397662 Report a problem | ||
| 7/31/2000 | Sold | $138,875$59/sqft |
Source: Public Record Report a problem | ||
Public tax history
| Year | Property taxes | Tax assessment |
|---|---|---|
| 2025 | $1,429 +4.8% | $257,450 +15% |
| 2024 | $1,363 -1% | $223,880 |
| 2023 | $1,378 +4.7% | $223,880 |
| 2022 | $1,316 +1.6% | $223,880 |
| 2021 | $1,295 -6.1% | $223,880 |
| 2020 | $1,380 +45.9% | $223,880 +45.4% |
| 2019 | $946 -6.7% | $153,960 |
| 2018 | $1,014 | $153,960 +2399.4% |
| 2017 | $1,014 0% | $6,160 -96% |
| 2016 | $1,014 +4.7% | $153,960 |
| 2015 | $968 +0.1% | $153,960 -2.5% |
| 2014 | $968 -1.8% | $157,870 |
| 2013 | $986 +3.4% | $157,870 |
| 2012 | $953 +0.1% | -- |
| 2011 | $952 | -- |
| 2010 | $952 | -- |
| 2009 | -- | -- |
| 2008 | -- | -- |
| 2007 | -- | -- |
| 2006 | -- | -- |
| 2005 | -- | -- |
| 2004 | -- | -- |
| 2003 | -- | -- |
| 2002 | -- | -- |
| 2001 | -- | -- |
Find assessor info on the county website
Monthly payment
Est. payment
Payment breakdown
Explore the cost of this home by adjusting the details. Changes won't be saved.Climate risks
Neighborhood: Five Forks
Nearby schools
Schools provided by the listing agent
- Elementary: Bells Crossing Elementary
- Middle: Riverside Middl
- High: Mauldin High
Source: WUMLS. This data may not be complete. We recommend contacting the local school district to confirm school assignments for this home.
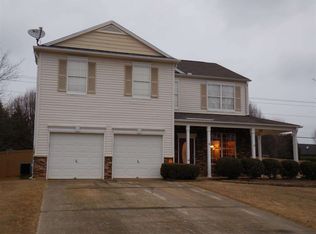
- $350,6003 bd3 ba2.2k sqft3 Placid Falls Ct, Simpsonville, SC 29681Off Market
- $403,2003 bd2 ba2.6k sqft7 Placid Falls Ct, Simpsonville, SC 29681Off Market
- $300,9003 bd2 ba1.6k sqft1 Placid Falls Ct, Simpsonville, SC 29681Off Market
- $341,1003 bd2 ba2.4k sqft6 Placid Falls Ct, Simpsonville, SC 29681Off Market
Similar homes
- $364,9004 bd3 ba2.5k sqft4 Crown Empire Ct, Simpsonville, SC 29681For Sale
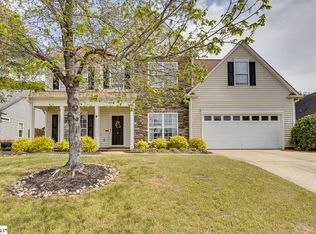 MLS ID #1606188, LeAnne Carswell, Expert Real Estate Team. Greater Greenville AOR
 - $278,4993 bd2 ba1.2k sqft401 Fairdale Dr, Simpsonville, SC 29681For Sale
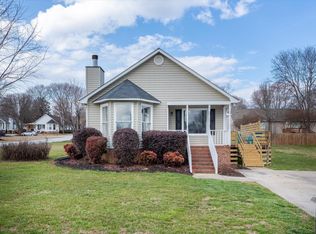 MLS ID #1606986, Tiffany Fralick, Rise Realty. Greater Greenville AOR
 - $329,9504 bd3 ba2.2k sqft904 Liberty Walk Ln, Simpsonville, SC 29681For Sale
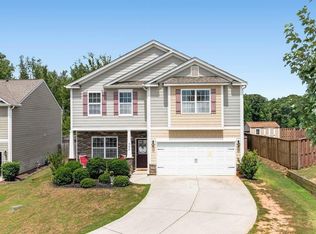 MLS ID #1600312, Kevin Wells, North Group Real Estate. Greater Greenville AOR
 - $315,0003 bd2 ba1.6k sqft18 Buckhead Ln, Simpsonville, SC 29681For Sale
 MLS ID #1602626, Kimberly Guest, Guest Group, LLC. Greater Greenville AOR
