Skip main navigation
Off market
  • $382,800

    212 Thompson Park Dr, Nashville, TN 37211

    2beds
    1,463sqft
    Townhouse
    Built in 2019
    1,250 Square Feet Lot
    $382,800 Zestimate®
    $262/sqft
    $2,296 Estimated rent

    Home value

    $382,800

    $364,000 - $402,000

    $2,296/mo

    Zestimate® history
    Loading
    Loading...

    Owner options

    List your home for rent

    $2,296/mo

    Rent Zestimate®

    Find your next renter with Zillow Rental Manager. Plus, with online applications, you can quickly screen prospective tenants – for free.

    Learn more

    $2,296/mo

    Rent Zestimate®

    Refinance and save

    $2,366/mo

    Est. payment

    Refinancing to a lower rate could help reduce your monthly payments and save thousands over the life of the loan.

    See today's rates

    $2,366/mo

    Est. payment

    Explore your selling options

    Work with a Zillow partner agent

    Leverage their expertise and Zillow's premium Showcase listings to get your home seen by more buyers.

    Get started

    List with your own agent

    Get your home in front of millions of buyers by listing it on Zillow.

    Learn how to do it

    Sell it yourself

    Take full control of how buyers see your home on Zillow by listing For Sale by Owner (FSBO).

    List your home

    What's special

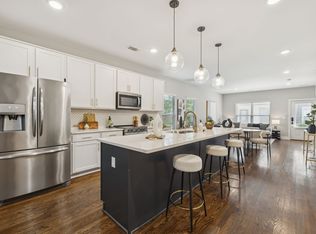
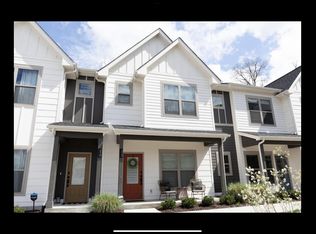
    This two-story, 2019 built townhome comes with 2 reserved parking spaces and access to unreserved guest parking. The unit is climate controlled (Honeywell), wired with AT&T Fiber (1Gbps available) and has CAT-6 outlets in every room. The first floor is an open concept kitchen/living area with 9 ft ceilings, tons of natural light, custom plantation shutters, stainless steel appliances, quartz countertops, a half bathroom, and wide patios in the front & back. The second floor has 2 bedrooms (each with private bathrooms and closets), a laundry area, and an attic storage space. The primary bedroom has a walk-in closet and a vaulted ceiling. The primary bathroom includes a double vanity and standing shower with floor-to-ceiling tile and 3 shower head options. The laundry area comes with like-new Samsung washer/dryer (electric) – the washer is a high-efficiency, top load impeller unit with large drum for washing everything from clothes to large bed comforters. Nestled in the Woodbine neighborhood of South Nashville, this unit is strategically situated in the middle of many of Nashville’s top destinations including the airport (BNA), Green Hills, Wedgewood-Houston, the Gulch, Downtown and Brentwood which are all within a 12-minute drive. Open house: • Saturday, 12/4 - 10am to 2pm CT • Sunday, 12/5 - 12pm to 2pm CT Offers due by 11:59pm CT on Sunday, 12/5.

    This property is not currently displayed as for sale or rent on Zillow. This may be different from what's on other websites or public sources.

    Facts & features

    Interior

    Bedrooms & bathrooms
    • Bedrooms: 2
    • Bathrooms: 3
    • Full bathrooms: 2
    • 1/2 bathrooms: 1
    Heating
    • Forced air, Electric
    Cooling
    • Central
    Appliances
    • Included: Dryer, Washer
    • Laundry: In Unit
    Features
    • Flooring: Hardwood
    • Basement: None
    • Furnished: Yes
    Interior area
    • Total interior livable area: 1,463 sqft

    Property

    Parking
    • Total spaces: 2
    • Parking features: Off-street
    Features
    • Exterior features: Other
    • Has view: Yes
    • View description: None
    Lot
    • Size: 1,250 Square Feet
    Details
    • Parcel number: 119100B02600CO

    Construction

    Type & style
    • Home type: Townhouse
    Materials
    • Frame
    • Foundation: Slab
    • Roof: Asphalt
    Condition
    • Year built: 2019

    Community & HOA

    HOA
    • Has HOA: Yes
    • HOA fee: $105 monthly
    Location
    • Region: Nashville

    Financial & listing details

    • Price per square foot: $262/sqft
    • Tax assessed value: $408,700
    • Annual tax amount: $2,875

    Price history

    DateEventPrice
    1/7/2022Sold$407,500+3.2%$279/sqft
    Source: RealTracs MLS as distributed by MLS GRID #2311968 Report a problem
    12/6/2021Pending sale$395,000$270/sqft
    Source: RealTracs MLS as distributed by MLS GRID #2311968 Report a problem
    12/2/2021Listed for sale$395,000+43.6%$270/sqft
    Source: RealTracs MLS as distributed by MLS GRID #2311968 Report a problem
    5/17/2019Sold$275,000$188/sqft
    Source: RealTracs MLS as distributed by MLS GRID #2006540 Report a problem

    Public tax history

    YearProperty taxesTax assessment
    2025$2,875 +27%$102,175 +46.8%
    2024$2,265 $69,600
    2023$2,265 $69,600
    2022$2,265 -1%$69,600
    2021$2,288 -15.5%$69,600 +8.5%
    2020$2,707 +194.1%$64,125 +119.8%
    2019$920 $29,175
    2018-- --
    Find assessor info on the county website

    Neighborhood: Woodbine

    Nearby schools

    GreatSchools rating
    Schools provided by the listing agent
    • Elementary: John B Whitsitt Elementary
    • Middle: Cameron College Preparatory
    • High: Glencliff Comp High School

    Source: The MLS. This data may not be complete. We recommend contacting the local school district to confirm school assignments for this home.

    Get a cash offer in 3 minutes
    Find out how much your home could sell for in as little as 3 minutes with a no-obligation cash offer.
    Estimated market value
    $382,800
    Get a cash offer in 3 minutes
    Find out how much your home could sell for in as little as 3 minutes with a no-obligation cash offer.
    Estimated market value
    $382,800