Skip main navigation
Active
  • $300,000

    212 W 10th St APT 3, Charlotte, NC 28202

    2beds
    971sqft
    : 
    Loading
    Get pre-qualified
    Condominium
    Built in 1982
    -- sqft lot
    $-- Zestimate®
    $309/sqft
    $431/mo HOA

    What's special

    Updated penthouseTranquil corner unitGorgeous kitchenNewer light lvp flooringOverlooking mature treesPanoramic sunset viewsUpgraded closet system

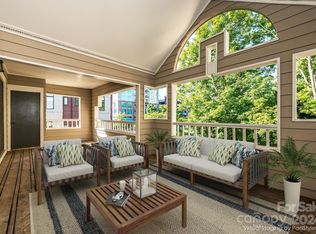
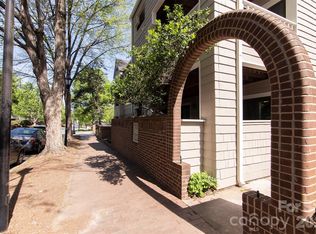
    Must-see updated penthouse in historic Fourth Ward! This tranquil corner unit w/ 300 sq ft of covered outdoor space has panoramic sunset views overlooking mature trees. Gorgeous kitchen features marble waterfall countertop/backsplash w/ Sub-Zero under-cabinet fridge & freezer drawers, Wolf & Cove stainless steel appliances. Newer light LVP flooring. Bathroom updates include deep soaking Jacuzzi tub /shower. Primary bedroom has built-in corner vanity w/ LED lighting & upgraded closet system. Vaulted 12-foot living room ceiling creates a treehouse effect through sliding doors onto a private covered porch w/ storage closet. One of only two units in the complex with a private landing outside the front door; 3 sides of windows and only one small party wall make the space quiet & light-filled. 18-unit Barringer Square is just a few blocks from Center City/ the light rail, next door to Spaghett and just a block away from the planned new Publix!
    23 days
    |
    371
    |
    52
    |

    Zillow last checked:

    Listing updated:

    Listed by:

    Melanie Coyne melanie@hmproperties.com,

    Corcoran HM Properties

    Source: Canopy MLS as distributed by MLS GRID,MLS#: 4394129MLS Logo

    Loading...

      Facts & features

      Interior

      Bedrooms & bathrooms
      • Bedrooms: 2
      • Bathrooms: 1
      • Full bathrooms: 1
      • Main level bedrooms: 2
      Primary bedroom
      • Level: Main
      Bedroom s
      • Level: Main
      Bathroom full
      • Level: Main
      Dining area
      • Level: Main
      Kitchen
      • Level: Main
      Living room
      • Level: Main
      Heating
      • Central, Forced Air, Heat Pump
      Cooling
      • Central Air, Heat Pump
      Appliances
      • Included: Dishwasher, Disposal
      • Laundry: In Kitchen
      Features
      • Has basement: No
      • Fireplace features: Living Room
      Interior area
      • Total structure area: 971
      • Total interior livable area: 971 sqft
      • Finished area above ground: 971
      • Finished area below ground: 0

      Property

      Parking
      • Parking features: Assigned, Parking Lot
      • Details: One assigned space adjacent to the stairway leading up to the unit
      Features
      • Levels: One
      • Stories: 1
      • Entry location: Main
      • Patio & porch: Balcony, Covered, Front Porch
      • Exterior features: Storage
      Lot
      • Features: End Unit
      Details
      • Parcel number: 07804619
      • Zoning: N2-B-HDO
      • Special conditions: Standard

      Construction

      Type & style
      • Home type: Condo
      • Property subtype: Condominium
      Materials
      • Wood
      • Foundation: Slab
      Condition
      • New construction: No
      • Year built: 1982

      Utilities & green energy

      • Sewer: Public Sewer
      • Water: City

      Community & HOA

      Community
      • Subdivision: Fourth Ward
      HOA
      • Has HOA: Yes
      • HOA fee: $431 monthly
      • HOA name: Barringer Square COA
      • HOA phone: 704-806-5725
      Location
      • Region: Charlotte

      Financial & listing details

      • Price per square foot: $309/sqft
      • Tax assessed value: $324,191
      • Date on market: 6/22/2026
      • Cumulative days on market: 23 days
      • Road surface type: Asphalt, Paved

        Estimated market value

        Not available

        Estimated sales range

        Not available

        Not available

        Price history

        DateEventPrice
        6/22/2026Listed for sale$300,000-14.3%$309/sqft
        Source: Canopy MLS as distributed by MLS GRID #4394129 Report a problem
        4/23/2026Listing removed$350,000$360/sqft
        Source: Canopy MLS as distributed by MLS GRID #4260172 Report a problem
        5/21/2025Listed for sale$350,000+7.7%$360/sqft
        Source: Canopy MLS as distributed by MLS GRID #4260172 Report a problem
        2/25/2022Sold$325,000+4.9%$335/sqft
        Source: Canopy MLS as distributed by MLS GRID #3826210 Report a problem
        2/11/2022Pending sale$309,900$319/sqft
        Source: Canopy MLS as distributed by MLS GRID #3826210 Report a problem
        2/8/2022Listed for sale$309,900+40.9%$319/sqft
        Source: Canopy MLS as distributed by MLS GRID #3826210 Report a problem
        1/10/2020Listing removed$1,795$2/sqft
        Source: Apple Realty of Lincolnton #3570689 Report a problem
        11/21/2019Listed for rent$1,795$2/sqft
        Source: Apple Realty of Lincolnton #3570689 Report a problem
        5/16/2014Sold$220,000-1.1%$227/sqft
        Source: Canopy MLS as distributed by MLS GRID #2214623 Report a problem
        4/3/2014Pending sale$222,500$229/sqft
        Source: RE/MAX Executive Realty #2214623 Report a problem
        3/24/2014Price change$222,500-3.1%$229/sqft
        Source: RE/MAX Executive Realty #2214623 Report a problem
        3/18/2014Listed for sale$229,500+54%$236/sqft
        Source: Re/Max Executive Realty #2214623 Report a problem
        7/2/2001Sold$149,000+10.4%$153/sqft
        Source: Public Record Report a problem
        6/15/2000Sold$135,000$139/sqft
        Source: Public Record Report a problem

        Public tax history

        YearProperty taxesTax assessment
        2025-- $324,191
        2024-- $324,191
        2023-- $324,191 +43.5%
        2022-- $225,900
        2021$2,325 +0.3%$225,900
        2020$2,318 +0.7%$225,900
        2019$2,302 -8.8%$225,900 +22.8%
        2018$2,526 +2.4%$184,000
        2017$2,466 $184,000
        2016$2,466 $184,000
        2015$2,466 +1.4%$184,000 -7.7%
        2014$2,433 $199,400
        2013-- $199,400 -1%
        2012-- $201,500
        2011-- $201,500 +47.4%
        2010-- $136,700
        2009-- $136,700
        2008-- $136,700
        2007-- $136,700
        2006-- $136,700
        2005-- $136,700
        2004-- $136,700
        2003-- $136,700 +59.8%
        2002-- $85,530
        2001-- $85,530
        2000-- $85,530
        Find assessor info on the county website

        Monthly payment

        Est. payment

        Payment breakdown

        Explore the cost of this home by adjusting the details. Changes won't be saved.
        All calculations are estimates and provided by Zillow, Inc. for informational purposes only. Actual amounts may vary.
        HOA fees may include property taxes on listings classified as Co-Ops. Contact the listing agent and/or owner for fee details.
        Mortgage interest rates are dependent on a number of factors, including credit score, down payment, and repayment length. Interest rate data provided by Zillow Group Marketplace, Inc. as of 1/1/1970 from various mortgage lenders with which we have lead or other similar arrangements; the Estimated Payment is an average of those rates.
        See how much you could borrow to make a competitive offer.

        Climate risks

        Neighborhood: Fourth Ward

        Getting around

        84 / 100
        Very Walkable
        70 / 100
        Excellent Transit
        61 / 100
        Bikeable

        Nearby schools

        GreatSchools rating
        Schools provided by the listing agent
        • Elementary: Bruns Avenue
        • Middle: Sedgefield
        • High: Myers Park

        Source: Canopy MLS as distributed by MLS GRID. This data may not be complete. We recommend contacting the local school district to confirm school assignments for this home.

        A local agent can set up tours, give advice and negotiate with sellers.

        Browse local experts

        Similar homes