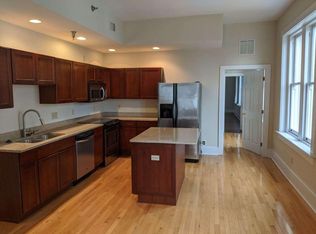
Welcome to Presidential Court Condos, located in the heart of Richmond’s historic Monroe Ward. This spacious 1-bedroom, 1-bath home offers 795 sq. ft. of efficient living with hardwood floors and a layout that blends character with convenience. The living area flows into a well-appointed kitchen featuring ample cabinetry, a dishwasher, and an in-unit washer/dryer. The large bedroom features a walk-in closet, as well as an additional closet, and is complemented by a renovated full bath. Comfort is ensured year-round with four mini-split heating & cooling units.
Community amenities include a fitness center, library, manicured landscaping, and a dedicated parking lot with decal-provided parking. You can enjoy easy access with a ground-level rear entry through the courtyard, featuring ADA-compliant entry, elevator, and hallways. With a Walk Score of 95, this home is truly a walker’s paradise—steps from VCU, the Arts District, galleries, restaurants, and theaters. The location is also conveniently close to the Commonwealth Club and situated between The Jefferson and Graduate Hotels. This is an excellent opportunity for a senior real estate purchaser, professional, student, first-time buyer, or investor to own in one of Richmond’s most vibrant neighborhoods. Vacant; quick closing possible. Rental opportunities are viable for long-term leases.
Sold for $199,000
$199,000
212 W Franklin St APT G3, Richmond, VA 23220
1beds
795sqft
Condominium
Built in 1916
-- sqft lot
$206,300 Zestimate®
$250/sqft
$1,516 Estimated rent
Home value
$206,300
$184,000 - $231,000
$1,516/mo
Zestimate® history
Owner options
List your home for rent
$1,516/mo
Rent Zestimate®
Find your next renter with Zillow Rental Manager. Plus, with online applications, you can quickly screen prospective tenants – for free.
$1,516/mo
Rent Zestimate®
Refinance and save
$1,469/mo
Est. payment
Refinancing to a lower rate could help reduce your monthly payments and save thousands over the life of the loan.
$1,469/mo
Est. payment
Explore your selling options
Work with a Zillow partner agent
Leverage their expertise and Zillow's premium Showcase listings to get your home seen by more buyers.
Get startedList with your own agent
Get your home in front of millions of buyers by listing it on Zillow.
Learn how to do itSell it yourself
Take full control of how buyers see your home on Zillow by listing For Sale by Owner (FSBO).
List your homeWhat's special
Large bedroomManicured landscapingEfficient livingHardwood floorsWalk-in closetDedicated parking lotWell-appointed kitchen
Zillow last checked:
Listing updated:
Listed by:
Sam Plott samhplott@gmail.com,
BHHS PenFed Realty
Bought with:
Kris Spencer, 0225251037
The Hogan Group Real Estate
Source: CVRMLS,MLS#: 2523136 Originating MLS: Central Virginia Regional MLS
Originating MLS: Central Virginia Regional MLSFacts & features
Interior
Bedrooms & bathrooms
- Bedrooms: 1
- Bathrooms: 1
- Full bathrooms: 1
Other
- Description: Tub & Shower
- Level: First
Heating
- Electric, Zoned
Cooling
- Zoned
Appliances
- Included: Washer/Dryer Stacked, Dishwasher, Electric Cooking, Electric Water Heater, Disposal, Microwave, Oven, Refrigerator
- Laundry: Washer Hookup, Dryer Hookup, Stacked
Features
- Bedroom on Main Level, Granite Counters, High Speed Internet, Recessed Lighting, Wired for Data, Walk-In Closet(s)
- Flooring: Marble, Wood
- Has basement: No
- Attic: None
- Has fireplace: No
Interior area
- Total interior livable area: 795 sqft
- Finished area above ground: 795
- Finished area below ground: 0
Property
Parking
- Parking features: Assigned, No Garage, Parking Lot
- Has uncovered spaces: Yes
Accessibility
- Accessibility features: Accessibility Features, Accessible Elevator Installed
Features
- Levels: One
- Stories: 1
- Patio & porch: Front Porch, Porch
- Exterior features: Sprinkler/Irrigation, Lighting, Porch
- Pool features: None
- Fencing: Fenced,Front Yard
- Has view: Yes
- View description: City
Lot
- Size: 784 Square Feet
- Features: Level
- Topography: Level
Details
- Parcel number: W0000147021
- Zoning description: R-03
Construction
Type & style
- Home type: Condo
- Architectural style: Colonial
- Property subtype: Condominium
- Attached to another structure: Yes
Materials
- Brick, Drywall
- Foundation: Slab
- Roof: Flat
Condition
- Resale
- New construction: No
- Year built: 1916
Utilities & green energy
- Sewer: None
- Water: Public
- Utilities for property: Sewer Not Available
Community & HOA
Community
- Features: Common Grounds/Area, Elevator, Fitness, Street Lights, Sidewalks
- Security: Fire Sprinkler System, Smoke Detector(s)
- Subdivision: Presidential Court Condo
HOA
- Has HOA: Yes
- Amenities included: Landscaping
- Services included: Association Management, Common Areas, Sewer, Snow Removal, Trash, Water
- HOA fee: $455 monthly
Location
- Region: Richmond
Financial & listing details
- Price per square foot: $250/sqft
- Tax assessed value: $186,000
- Annual tax amount: $2,232
- Date on market: 12/3/2025
- Ownership: Individuals
- Ownership type: Sole Proprietor
Price history
| Date | Event | Price |
|---|---|---|
| 11/14/2025 | Sold | $199,000-0.5%$250/sqft |
Source:  CVRMLS #2523136 Report a problem CVRMLS #2523136 Report a problem | ||
| 10/9/2025 | Pending sale | $199,900$251/sqft |
Source: CVRMLS #2523136 Report a problem | ||
| 9/25/2025 | Price change | $199,9000%$251/sqft |
Source: CVRMLS #2523136 Report a problem | ||
| 8/20/2025 | Listed for sale | $199,950+39.3%$252/sqft |
Source: CVRMLS #2523136 Report a problem | ||
| 2/15/2019 | Sold | $143,500-4.3%$181/sqft |
Source: CVRMLS #1833988 Report a problem | ||
| 11/26/2018 | Price change | $149,950-3.2%$189/sqft |
Source: Bob Firestone & Co., Inc. #1833988 Report a problem | ||
| 10/29/2018 | Price change | $154,950-3.1%$195/sqft |
Source: Bob Firestone & Co., Inc. #1833988 Report a problem | ||
| 9/25/2018 | Listed for sale | $159,950$201/sqft |
Source: Bob Firestone & Co., Inc. #1833988 Report a problem | ||
| 9/21/2018 | Listing removed | $1,050$1/sqft |
Source: Bob Firestone & Company Real Estate Report a problem | ||
| 8/21/2018 | Price change | $1,050-2.3%$1/sqft |
Source: Bob Firestone & Company Real Estate Report a problem | ||
| 7/27/2018 | Price change | $1,075-1.8%$1/sqft |
Source: Bob Firestone & Company Real Estate Report a problem | ||
| 7/11/2018 | Listed for rent | $1,095$1/sqft |
Source: Bob Firestone & Company Real Estate Report a problem | ||
Public tax history
Tax history is unavailable.
Neighborhood: Monroe Ward
Nearby homes
- $275,0001 bd1 ba731 sqft212 W Franklin St #UP01, Richmond, VA 23220Pending

- $454,5002 bd2 ba1.8k sqft212 W Franklin St #U208, Richmond, VA 23220Off Market
- $212,9001 bd1 ba837 sqft212 W Franklin St #U104, Richmond, VA 23220Off Market

- $183,1003 bd1 ba604 sqft212 W Franklin St #U204, Richmond, VA 23220Off Market
- $304,0002 bd3 ba1.2k sqft212 E Franklin St #U3, Richmond, VA 23219Off Market
- $204,0001 bd1 ba552 sqft212 W Franklin St #U203, Richmond, VA 23220Sold
- $243,1001 bd2 ba859 sqft212 W Franklin St #UP02, Richmond, VA 23220Off Market
- $231,3001 bd1 ba800 sqft212 W Franklin St APT 101, Richmond, VA 23220Off Market
- $182,2001 bd1 ba772 sqft212 W Franklin St UNIT UG01, Richmond, VA 23220Off Market
Nearby schools
GreatSchools rating
- 7/10William Fox Elementary SchoolGrades: PK-5Distance: 1.4 mi
- 1/10Binford Middle SchoolGrades: 6-8Distance: 1 mi
- 4/10Thomas Jefferson High SchoolGrades: 9-12Distance: 2.9 mi
Schools provided by the listing agent
- Elementary: Fox
- Middle: Dogwood
- High: Thomas Jefferson
Source: CVRMLS. This data may not be complete. We recommend contacting the local school district to confirm school assignments for this home.
Get a cash offer in 3 minutes
Find out how much your home could sell for in as little as 3 minutes with a no-obligation cash offer.
Estimated market value
$206,300
Get a cash offer in 3 minutes
Find out how much your home could sell for in as little as 3 minutes with a no-obligation cash offer.
Estimated market value
$206,300
- Virginia
- Richmond City
- Richmond
- 23220
- Monroe Ward
- 212 W Franklin St Apartment G3
Nearby cities
Nearby neighborhoods
Nearby zip codes
Other Richmond Topics
