🏡Welcome home to 212 W Jefferson St, a delightful 3 bedroom, 2.5 bath home that perfectly combines charm and modern convenience • Nestled in the heart of Falls Church City, this residence boasts a spacious floor plan, offering a versatile space for gatherings or relaxation • The home features a warm and inviting atmosphere with thoughtful gleaming hardwood floors and updates that enhance both functionality and style • The main living areas are bathed in natural light, creating a bright and cheerful ambiance throughout • Main Level features an open concept living room with wood-burning fire place, dining room, family room addition with access to the back deck & yard, 2 bedrooms and updated full hall bath • The renovated kitchen is a focal point, equipped with modern stainless steel appliances, generous cabinetry, and granite countertops • A convenient powder room & laundry/utility room complete the main level • Upstairs, find a sitting room/den, and the primary bedroom suite complete with an en-suite renovated full bath for utmost privacy and convenience • Step outside to discover the lush, green backyard and a beautiful new 2-car garage, providing ample space for vehicles and storage • Situated on an expansive 0.595 acre lot, this property offers a rare opportunity for outdoor enjoyment with plenty of room for expansion, gardening, play, or simply unwinding outdoors • Conveniently located under 1 mile to the East Falls Church METRO Station • Steps to the W&OD Trail and trailhead • Short walk to the Falls Church Farmers Market & Community Center • Easy access to commuter routes I-66, 495, Route 7 & Route 50 makes commuting to DC/Arlington/Tysons/Reston and beyond a dream! • Nearby shopping, dining, parks, and entertainment in downtown Falls Church City, including: the Eden Center, new Whole Foods, Founders Row, Birch & Broad, West End & more! • Falls Church City School District • Love where you live, welcome home! • There is a sliver of Arlington County property at the back property line (RPC 11-010-018) with a separate tax bill.
Sold for $1,165,000
$1,165,000
212 W Jefferson St, Falls Church, VA 22046
3beds
1,871sqft
Single Family Residence
Built in 1950
0.6 Acres Lot
$1,199,000 Zestimate®
$623/sqft
$4,740 Estimated rent
Home value
$1,199,000
Estimated sales range
Not available
$4,740/mo
Zestimate® history
Owner options
List your home for rent
$4,740/mo
Rent Zestimate®
Find your next renter with Zillow Rental Manager. Plus, with online applications, you can quickly screen prospective tenants – for free.
$4,740/mo
Rent Zestimate®
Refinance and save
$7,258/mo
Est. payment
Refinancing to a lower rate could help reduce your monthly payments and save thousands over the life of the loan.
$7,258/mo
Est. payment
Explore your selling options
Work with a Zillow partner agent
Leverage their expertise and Zillow's premium Showcase listings to get your home seen by more buyers.
Get startedList with your own agent
Get your home in front of millions of buyers by listing it on Zillow.
Learn how to do itSell it yourself
Take full control of how buyers see your home on Zillow by listing For Sale by Owner (FSBO).
List your homeWhat's special
Wood-burning fireplaceSpacious floor planGranite countertopsLush green backyardGleaming hardwood floorsBathed in natural lightOutdoor enjoyment
Zillow last checked:
Listing updated:
Listed by:
Tori McKinney 703-597-9204,
KW Metro Center
Bought with:
Blake Davenport, 0225222211
TTR Sotheby's International Realty
Matt Meyer, 0225254284
TTR Sotheby's International Realty
Source: Bright MLS,MLS#: VAFA2003112
Facts & features
Interior
Bedrooms & bathrooms
- Bedrooms: 3
- Bathrooms: 3
- Full bathrooms: 2
- 1/2 bathrooms: 1
- Main level bathrooms: 2
- Main level bedrooms: 2
Rooms
- Room types: Living Room, Dining Room, Primary Bedroom, Bedroom 2, Bedroom 3, Kitchen, Breakfast Room, Laundry, Office, Primary Bathroom, Full Bath, Half Bath
Primary bedroom
- Features: Attached Bathroom, Flooring - HardWood
- Level: Upper
Bedroom 2
- Features: Flooring - HardWood
- Level: Main
Bedroom 3
- Features: Flooring - HardWood
- Level: Main
Primary bathroom
- Features: Flooring - Ceramic Tile
- Level: Upper
Breakfast room
- Features: Flooring - HardWood
- Level: Main
Dining room
- Features: Flooring - HardWood
- Level: Main
Other
- Features: Flooring - Ceramic Tile
- Level: Main
Half bath
- Features: Flooring - Ceramic Tile
- Level: Main
Kitchen
- Features: Flooring - HardWood
- Level: Main
Laundry
- Level: Main
Living room
- Features: Flooring - HardWood, Fireplace - Wood Burning
- Level: Main
Mud room
- Features: Flooring - Ceramic Tile
- Level: Main
Office
- Features: Flooring - HardWood
- Level: Upper
Heating
- Forced Air, Natural Gas
Cooling
- Central Air, Electric
Appliances
- Included: Microwave, Dishwasher, Disposal, Dryer, Oven/Range - Gas, Refrigerator, Stainless Steel Appliance(s), Washer, Gas Water Heater
- Laundry: Has Laundry, Main Level, Laundry Room, Mud Room
Features
- Bathroom - Tub Shower, Breakfast Area, Built-in Features, Entry Level Bedroom, Family Room Off Kitchen, Open Floorplan, Formal/Separate Dining Room, Kitchen - Galley, Primary Bath(s), Recessed Lighting, Upgraded Countertops, Cathedral Ceiling(s)
- Flooring: Hardwood, Ceramic Tile, Wood
- Has basement: No
- Number of fireplaces: 1
- Fireplace features: Wood Burning
Interior area
- Total structure area: 1,871
- Total interior livable area: 1,871 sqft
- Finished area above ground: 1,871
- Finished area below ground: 0
Property
Parking
- Total spaces: 6
- Parking features: Storage, Covered, Garage Door Opener, Oversized, Driveway, Detached
- Garage spaces: 2
- Uncovered spaces: 4
- Details: Garage Sqft: 739
Accessibility
- Accessibility features: None
Features
- Levels: Two
- Stories: 2
- Patio & porch: Deck
- Exterior features: Bump-outs, Lighting, Rain Gutters, Sidewalks, Street Lights
- Pool features: None
Lot
- Size: 0.6 Acres
Details
- Additional structures: Above Grade, Below Grade
- Additional parcels included: There is a sliver of Arlington County property at the back property line (RPC 11010018)
- Parcel number: 51101011
- Zoning: R-1A
- Special conditions: Standard
Construction
Type & style
- Home type: SingleFamily
- Architectural style: Ranch/Rambler
- Property subtype: Single Family Residence
Materials
- Brick
- Foundation: Crawl Space
- Roof: Shingle
Condition
- New construction: No
- Year built: 1950
Utilities & green energy
- Sewer: Public Sewer
- Water: Public
Community & HOA
Community
- Subdivision: Great Falls / Little Falls
HOA
- Has HOA: No
Location
- Region: Falls Church
Financial & listing details
- Price per square foot: $623/sqft
- Tax assessed value: $1,244,000
- Annual tax amount: $15,052
- Date on market: 7/17/2025
- Listing agreement: Exclusive Right To Sell
- Ownership: Fee Simple
Price history
| Date | Event | Price |
|---|---|---|
| 8/5/2025 | Sold | $1,165,000+11%$623/sqft |
Source:  Bright MLS #VAFA2003112 Report a problem Bright MLS #VAFA2003112 Report a problem | ||
| 7/22/2025 | Pending sale | $1,050,000$561/sqft |
Source: Bright MLS #VAFA2003112 Report a problem | ||
| 7/17/2025 | Listed for sale | $1,050,000+44.8%$561/sqft |
Source: Bright MLS #VAFA2003112 Report a problem | ||
| 2/4/2015 | Sold | $725,000-5.8%$387/sqft |
Source: Public Record Report a problem | ||
| 1/19/2015 | Pending sale | $769,900$411/sqft |
Source: Fairfax Realty,Inc. #FA8518350 Report a problem | ||
| 12/13/2014 | Listed for sale | $769,900+28.3%$411/sqft |
Source: Fairfax Realty, Inc. #FA8518350 Report a problem | ||
| 6/19/2014 | Listing removed | $599,900$321/sqft |
Source: Fairfax Realty,Inc. #FA8369242 Report a problem | ||
| 6/14/2014 | Pending sale | $599,900$321/sqft |
Source: Fairfax Realty,Inc. #FA8369242 Report a problem | ||
| 6/6/2014 | Price change | $599,900-7.7%$321/sqft |
Source: Fairfax Realty, Inc. #FA8369242 Report a problem | ||
| 5/29/2014 | Price change | $649,900-4.4%$347/sqft |
Source: Fairfax Realty, Inc. #FA8369242 Report a problem | ||
| 5/16/2014 | Price change | $679,900-2.9%$363/sqft |
Source: Fairfax Realty, Inc. #FA8369242 Report a problem | ||
| 5/7/2014 | Price change | $699,900-5.4%$374/sqft |
Source: Fairfax Realty, Inc. #FA8369242 Report a problem | ||
| 4/28/2014 | Price change | $739,900-3.3%$395/sqft |
Source: Fairfax Realty, Inc. #FA8369242 Report a problem | ||
| 4/11/2014 | Listed for sale | $765,000-8.4%$409/sqft |
Source: Fairfax Realty,Inc. #FA8315016 Report a problem | ||
| 12/3/2013 | Listing removed | $835,000$446/sqft |
Source: Fairfax Realty,Inc. #FA8188132 Report a problem | ||
| 11/12/2013 | Price change | $835,000-3.5%$446/sqft |
Source: Fairfax Realty,Inc. #FA8188132 Report a problem | ||
| 10/25/2013 | Price change | $865,000-3.4%$462/sqft |
Source: Fairfax Realty,Inc. #FA8188132 Report a problem | ||
| 9/23/2013 | Listed for sale | $895,000+11.9%$478/sqft |
Source: Fairfax Realty,Inc. #FA8188132 Report a problem | ||
| 7/1/2011 | Listing removed | $799,900$428/sqft |
Source: Fairfax Realty,Inc. #FA7563556 Report a problem | ||
| 6/13/2011 | Price change | $799,900-5.9%$428/sqft |
Source: Fairfax Realty,Inc. #FA7563556 Report a problem | ||
| 5/22/2011 | Price change | $849,900-2.9%$454/sqft |
Source: Fairfax Realty,Inc. #FA7563556 Report a problem | ||
| 5/7/2011 | Price change | $875,000-2.8%$468/sqft |
Source: Fairfax Realty,Inc. #FA7563556 Report a problem | ||
| 3/31/2011 | Listed for sale | $899,900$481/sqft |
Source: Fairfax Realty,Inc. #FA7563556 Report a problem | ||
Public tax history
| Year | Property taxes | Tax assessment |
|---|---|---|
| 2025 | $13,256 +4.6% | $1,244,000 +19.4% |
| 2024 | $12,668 +3.4% | $1,042,300 +6.4% |
| 2023 | $12,247 -0.4% | $979,400 +3.4% |
| 2022 | $12,297 +2.2% | $947,100 +6.7% |
| 2021 | $12,027 +3.5% | $887,600 +3.5% |
| 2020 | $11,619 -4.1% | $857,500 +6.1% |
| 2018 | $12,122 +8.1% | $808,100 +1% |
| 2017 | $11,212 +7.7% | $800,200 -8.4% |
| 2016 | $10,411 -12.5% | $873,600 +1.3% |
| 2015 | $11,895 +0.6% | $862,100 |
| 2014 | $11,823 | $862,100 +4.6% |
| 2013 | -- | $823,900 +3.6% |
| 2012 | -- | $794,900 +4.2% |
| 2011 | -- | $762,700 |
| 2010 | -- | $762,700 |
| 2009 | -- | $762,700 |
| 2008 | -- | $762,700 +0.5% |
| 2007 | -- | $758,600 |
| 2006 | -- | $758,600 +111.7% |
| 2002 | -- | $358,400 +23.7% |
| 2001 | $3,275 | $289,800 |
Find assessor info on the county website
Neighborhood: 22046
Nearby homes
- $59,600-- bd-- ba-- sqftLittle Falls Rd, Arlington, VA 22213Off Market
- $1,380,0004 bd3 ba2.2k sqft214 W Jefferson St, Falls Church, VA 22046Sold

- $985,0003 bd3 ba1.4k sqft500 Little Falls St, Falls Church, VA 22046Sold
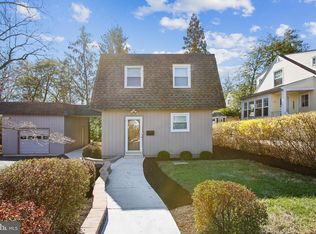
- $1,483,5005 bd3 ba2.4k sqft216 W Jefferson St, Falls Church, VA 22046Off Market

- $2,699,0003 bd2 ba1.4k sqft2830 Tacoma St, Arlington, VA 22213Sold
- $2,348,900-- bd1 ba962 sqft6305 36th St, Arlington, VA 22213Off Market
- $3,200,0003 bd3 ba1.4k sqft3612 Rockingham St, Arlington, VA 22213Sold
- $160,000-- bd-- ba-- sqftMarsh Hill Rd, Mc Henry, MD 21541Sold
Nearby schools
GreatSchools rating
- 10/10Oak Street Elementary SchoolGrades: 3-5Distance: 1 mi
- 10/10Mary Ellen Henderson Middle SchoolGrades: 6-8Distance: 1.6 mi
- 8/10Meridian High SchoolGrades: 9-12Distance: 1.6 mi
Schools provided by the listing agent
- Elementary: Oak Street
- Middle: Mary Ellen Henderson
- High: Meridian
- District: Falls Church City Public Schools
Source: Bright MLS. This data may not be complete. We recommend contacting the local school district to confirm school assignments for this home.
Get a cash offer in 3 minutes
Find out how much your home could sell for in as little as 3 minutes with a no-obligation cash offer.
Estimated market value
$1,199,000
Get a cash offer in 3 minutes
Find out how much your home could sell for in as little as 3 minutes with a no-obligation cash offer.
Estimated market value
$1,199,000
- Virginia
- Falls Church City
- Falls Church
- 22046
- 212 W Jefferson St
Nearby cities
Nearby neighborhoods
Nearby zip codes
Other Falls Church Topics
