INCREDIBLE NEW PRICE! OPEN SUN 2p-4p! Welcome to 214 W Jefferson Street – a truly special 4-bedroom, 3-bathroom stone Cape Cod located in the heart of Falls Church City. Nestled on a lush and beautifully landscaped 0.37-acre lot, this timeless home blends classic charm with thoughtful modern updates, offering a rare opportunity to own a private retreat within walking distance of shops, acclaimed restaurants, Whole Foods, parks, and all the dynamic offerings of downtown Falls Church. From the moment you arrive, the home’s curb appeal draws you in with its charming stone exterior, mature plantings, and inviting front walkway. Step inside and experience the warm, welcoming interior where comfort meets character. The main level boasts a fantastic Craftsman-style designed addition that serves as the heart of the home. Here, a gourmet kitchen—complete with custom cabinetry, expansive countertops, stainless steel appliances, and high-end finishes—flows seamlessly into a bright and airy family room. This stunning space is enhanced by soaring vaulted ceilings with wood beams, oversized windows that frame views of the scenic backyard, and an open layout ideal for entertaining or everyday living. Just off the kitchen is a delightful breakfast nook with French doors that lead to a deck—perfect for sipping your morning coffee or enjoying a glass of wine in the evening. A formal living room with an effortless to light gas fireplace offers a cozy place to relax or host guests, while the hardwood floors throughout the main level add warmth and timeless elegance. The main level also features two generously sized bedrooms and an updated full bathroom, making it ideal for guests, home offices, or one-level living. Upstairs, the charm continues with two additional bedrooms—each featuring heart of pine floors, ample closet space, and abundant natural light. These bedrooms share a stylishly updated hall bathroom with modern finishes. The lower level of the home offers incredible flexibility, whether you envision a media room, guest suite, home gym, or office. A full bathroom on this level provides added convenience, and the finished space allows for multiple functional uses depending on your needs. In addition, there is a large storage area under the family room that provides lots of room for gardening equipment, bikes, and other items. One of the home’s most extraordinary features is the expansive backyard oasis. Spanning over a third of an acre, the yard has been lovingly curated over the years with mature landscaping, perennial gardens, flowering trees, and meandering paths that invite exploration and quiet reflection. Whether you're hosting a summer barbecue, playing with pets, or simply enjoying the serenity of the surroundings, the backyard provides a rare sense of space and tranquility in such a prime urban location. You can also enjoy on cool Summer days, the "Swing House," suitable for outdoor entertaining. Additional highlights include a dedicated laundry area, attic storage, and off-street parking. The property is located on a tree-lined street in one of Falls Church’s most desirable neighborhoods, within the sought-after Falls Church City school district. Walk to the Farmer's Market, State Theatre, Cherry Hill Park, shops and restaurants on Broad Street and Metro for a quick commute to DC, Arlington, or Tysons, jump on the W&OD Bike and Walking trail or drive 5 minutes to access I66. So many conveniences just minutes away. This is not just a house—it’s a home with heart. The unique combination of character, thoughtful updates, and an unbeatable location make 214 W Jefferson Street a must-see for discerning buyers looking for something truly special. Please reach out to Delia or Peggy for Seller's ideal settlement date and rent back.
Sold for $1,380,000
$1,380,000
214 W Jefferson St, Falls Church, VA 22046
4beds
2,272sqft
Single Family Residence
Built in 1947
0.37 Acres Lot
$1,420,400 Zestimate®
$607/sqft
$5,437 Estimated rent
Home value
$1,420,400
Estimated sales range
Not available
$5,437/mo
Zestimate® history
Owner options
List your home for rent
$5,437/mo
Rent Zestimate®
Find your next renter with Zillow Rental Manager. Plus, with online applications, you can quickly screen prospective tenants – for free.
$5,437/mo
Rent Zestimate®
Refinance and save
$8,597/mo
Est. payment
Refinancing to a lower rate could help reduce your monthly payments and save thousands over the life of the loan.
$8,597/mo
Est. payment
Explore your selling options
Work with a Zillow partner agent
Leverage their expertise and Zillow's premium Showcase listings to get your home seen by more buyers.
Get startedList with your own agent
Get your home in front of millions of buyers by listing it on Zillow.
Learn how to do itSell it yourself
Take full control of how buyers see your home on Zillow by listing For Sale by Owner (FSBO).
List your homeWhat's special
Gas fireplaceHome gymMeandering pathsCharming stone exteriorStone cape codTree-lined streetOff-street parking
Zillow last checked:
Listing updated:
Listed by:
Delia McCormick 301-537-4703,
Washington Fine Properties, LLC,
Co-Listing Agent: Margaret C Richardson 703-346-8326,
Washington Fine Properties
Bought with:
Robin Wolters, 0225040326
Coldwell Banker Realty
Source: Bright MLS,MLS#: VAFA2003028
Facts & features
Interior
Bedrooms & bathrooms
- Bedrooms: 4
- Bathrooms: 3
- Full bathrooms: 3
- Main level bathrooms: 1
- Main level bedrooms: 2
Basement
- Area: 1136
Heating
- Forced Air, Natural Gas
Cooling
- Central Air, Electric
Appliances
- Included: Microwave, Built-In Range, Dishwasher, Disposal, Dryer, Ice Maker, Oven/Range - Gas, Range Hood, Refrigerator, Stainless Steel Appliance(s), Washer, Gas Water Heater
Features
- Breakfast Area, Built-in Features, Combination Kitchen/Living, Combination Kitchen/Dining, Entry Level Bedroom, Exposed Beams, Family Room Off Kitchen, Open Floorplan, Kitchen - Gourmet, Recessed Lighting
- Flooring: Hardwood
- Windows: Skylight(s), Window Treatments
- Basement: Full,Finished,Interior Entry
- Number of fireplaces: 1
Interior area
- Total structure area: 3,408
- Total interior livable area: 2,272 sqft
- Finished area above ground: 2,272
- Finished area below ground: 0
Property
Parking
- Total spaces: 2
- Parking features: Driveway, Off Street
- Uncovered spaces: 2
Accessibility
- Accessibility features: None
Features
- Levels: Three
- Stories: 3
- Pool features: None
Lot
- Size: 0.37 Acres
Details
- Additional structures: Above Grade, Below Grade
- Parcel number: 51101012
- Zoning: R-1A
- Special conditions: Standard
Construction
Type & style
- Home type: SingleFamily
- Architectural style: Cape Cod
- Property subtype: Single Family Residence
Materials
- Stone
- Foundation: Concrete Perimeter
- Roof: Composition
Condition
- New construction: No
- Year built: 1947
Utilities & green energy
- Sewer: Public Sewer
- Water: Public
Community & HOA
Community
- Subdivision: Great Falls / Little Falls
HOA
- Has HOA: No
Location
- Region: Falls Church
Financial & listing details
- Price per square foot: $607/sqft
- Tax assessed value: $1,077,600
- Annual tax amount: $14,224
- Date on market: 5/23/2025
- Listing agreement: Exclusive Right To Sell
- Ownership: Fee Simple
Price history
| Date | Event | Price |
|---|---|---|
| 7/22/2025 | Sold | $1,380,000-1.1%$607/sqft |
Source:  Bright MLS #VAFA2003028 Report a problem Bright MLS #VAFA2003028 Report a problem | ||
| 6/23/2025 | Pending sale | $1,395,000$614/sqft |
Source: Bright MLS #VAFA2003028 Report a problem | ||
| 6/18/2025 | Price change | $1,395,000-5.4%$614/sqft |
Source: Bright MLS #VAFA2003028 Report a problem | ||
| 6/3/2025 | Price change | $1,475,000-4.8%$649/sqft |
Source: Bright MLS #VAFA2003028 Report a problem | ||
| 5/23/2025 | Listed for sale | $1,549,000+171.8%$682/sqft |
Source: Bright MLS #VAFA2003028 Report a problem | ||
| 11/14/2003 | Sold | $570,000-2.1%$251/sqft |
Source: Agent Provided Report a problem | ||
| 8/1/2003 | Sold | $582,000+49.2%$256/sqft |
Source: Public Record Report a problem | ||
| 2/26/2001 | Sold | $390,000$172/sqft |
Source: Public Record Report a problem | ||
Public tax history
| Year | Property taxes | Tax assessment |
|---|---|---|
| 2025 | $13,926 +1.2% | $1,161,300 +3.2% |
| 2024 | $13,763 +1.6% | $1,125,200 +2.8% |
| 2023 | $13,544 +5.6% | $1,094,500 +1.6% |
| 2022 | $12,829 -0.4% | $1,077,600 +13.4% |
| 2021 | $12,881 +3.5% | $950,600 +3.5% |
| 2020 | $12,446 -5.3% | $918,500 +4.8% |
| 2018 | $13,143 +11.8% | $876,200 +1.6% |
| 2017 | $11,751 +2.9% | $862,800 +1.8% |
| 2016 | $11,419 +0% | $847,400 |
| 2015 | $11,413 +0.7% | $847,400 |
| 2014 | $11,329 | $847,400 +4% |
| 2013 | -- | $814,800 +2.7% |
| 2012 | -- | $793,600 |
| 2011 | -- | $793,600 |
| 2010 | -- | $793,600 |
| 2009 | -- | $793,600 |
| 2008 | -- | $793,600 +5.8% |
| 2007 | -- | $749,900 |
| 2006 | -- | $749,900 +117.2% |
| 2002 | -- | $345,200 +23.1% |
| 2001 | $3,170 | $280,500 |
Find assessor info on the county website
Neighborhood: 22046
Nearby homes
- $1,460,0005 bd3 ba2.4k sqft216 W Jefferson St, Falls Church, VA 22046Off Market

- $1,165,0003 bd3 ba1.8k sqft212 W Jefferson St, Falls Church, VA 22046Sold
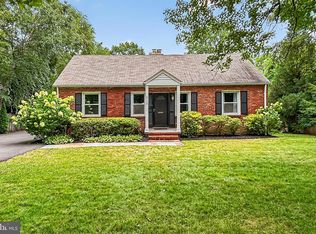
- $1,489,3005 bd4 ba2k sqft213 W Jefferson St, Falls Church, VA 22046Off Market

- $985,0003 bd3 ba1.4k sqft500 Little Falls St, Falls Church, VA 22046Sold
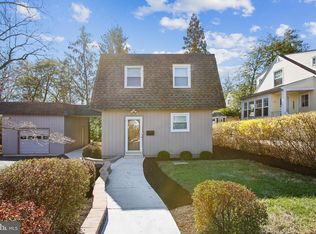
- $1,070,3003 bd2 ba1.7k sqft211 W Jefferson St, Falls Church, VA 22046Off Market
- $1,320,0003 bd3 ba2.5k sqft406 Little Falls St, Falls Church, VA 22046Sold
- $59,600-- bd-- ba-- sqftLittle Falls Rd, Arlington, VA 22213Off Market
- $1,646,2005 bd4 ba3.5k sqft404 Little Falls St, Falls Church, VA 22046Off Market
Nearby schools
GreatSchools rating
- 10/10Oak Street Elementary SchoolGrades: 3-5Distance: 1 mi
- 10/10Mary Ellen Henderson Middle SchoolGrades: 6-8Distance: 1.6 mi
- 8/10Meridian High SchoolGrades: 9-12Distance: 1.6 mi
Schools provided by the listing agent
- District: Falls Church City Public Schools
Source: Bright MLS. This data may not be complete. We recommend contacting the local school district to confirm school assignments for this home.
Get a cash offer in 3 minutes
Find out how much your home could sell for in as little as 3 minutes with a no-obligation cash offer.
Estimated market value
$1,420,400
Get a cash offer in 3 minutes
Find out how much your home could sell for in as little as 3 minutes with a no-obligation cash offer.
Estimated market value
$1,420,400
- Virginia
- Falls Church City
- Falls Church
- 22046
- 214 W Jefferson St
Nearby cities
Nearby neighborhoods
Nearby zip codes
Other Falls Church Topics
