Skip main navigation
Sold
  • $158,000

    212 W L St, Forest City, IA 50436

    2beds
    1,102sqft
    Condominium
    Built in 1991
    -- sqft lot
    $163,000 Zestimate®
    $143/sqft
    $1,366 Estimated rent

    Home value

    $163,000

    Estimated sales range

    Not available

    $1,366/mo

    Zestimate® history
    Loading
    Loading...

    Owner options

    List your home for rent

    $1,366/mo

    Rent Zestimate®

    Find your next renter with Zillow Rental Manager. Plus, with online applications, you can quickly screen prospective tenants – for free.

    Learn more

    $1,366/mo

    Rent Zestimate®

    Refinance and save

    $1,484/mo

    Est. payment

    Refinancing to a lower rate could help reduce your monthly payments and save thousands over the life of the loan.

    See today's rates

    $1,484/mo

    Est. payment

    Explore your selling options

    Work with a Zillow partner agent

    Leverage their expertise and Zillow's premium Showcase listings to get your home seen by more buyers.

    Get started

    List with your own agent

    Get your home in front of millions of buyers by listing it on Zillow.

    Learn how to do it

    Sell it yourself

    Take full control of how buyers see your home on Zillow by listing For Sale by Owner (FSBO).

    List your home

    What's special

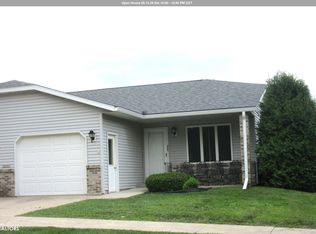
    This one story, two BR condo is located only blocks from Forest City's main street, PO, library, Waldorf & the Sr. Center. HOA fees cover snow removal, mowing, shingles & some exterior work...freeing up time for the owner(s) to spend w/friends, enjoy hobbies, travel, & more. A covered porch leads to the front door, which leads into the open concept living, dining & kitchen areas. The kitchen features oak cabinets w/amenities including a lazy-susan, peninsula (w/room for bar stools on two sides!), & a glass-doored cabinet in which to display dishes or other favorite items. A built-in cabinet in the dining area provides additional storage. An entire wall of closet space is available in the MBR. The second BR/den has a sliding door, w/integrated blinds, which opens to a screened porch--a great place to relax, rain or shine! The ML bath includes a floor-to-ceiling cabinet & a shower w/a removable bench. The M/L laundry, w/washer & dryer included, offers cabinets in which to keep items organized & out-of-sight. The laundry room also has a pull-out rod for hanging clothes, & space for a folding table. The partially finished LL includes a FR, game area, bonus/BR (no egress), & a bath w/both a shower & a soaking tub! An unfinished area provides room for dedicated storage and/or a shop. Updates include both baths, carpeting on the ML & LL (2024), shingles (2024), a radon mitigation system, & some mechanicals.

    Zillow last checked:

    Listing updated:

    Listed by:

    Janet Haugen 641-425-4609,

    Realty ONE Group Black Diamond

    Bought with:

    Pat Lovik, ***

    Missal Insurance & Realty

    Source: NoCoast MLS as distributed by MLS GRID,MLS#: 6322375MLS Logo

    Facts & features

    Interior

    Bedrooms & bathrooms
    • Bedrooms: 2
    • Bathrooms: 2
    • Full bathrooms: 1
    • 3/4 bathrooms: 1
    Bedroom 2
    • Level: Main
    • Area: 132 Square Feet
    • Dimensions: 11 x 12
    Other
    • Level: Main
    • Area: 144 Square Feet
    • Dimensions: 12 x 12
    Dining room
    • Description: Breakfast Bar,Kitchen/Dining Room
    • Level: Main
    • Area: 150 Square Feet
    • Dimensions: 10 x 15
    Other
    • Level: Main
    • Area: 70 Square Feet
    • Dimensions: 5 x 14
    Other
    • Level: Main
    • Area: 120 Square Feet
    • Dimensions: 10 x 12
    Other
    • Level: Lower
    • Area: 156 Square Feet
    • Dimensions: 12 x 13
    Other
    • Area: 210 Square Feet
    • Dimensions: 14 x 15
    Other
    • Level: Lower
    • Area: 126 Square Feet
    • Dimensions: 9 x 14
    Other
    • Area: 312 Square Feet
    • Dimensions: 13 x 24
    Family room
    • Level: Lower
    • Area: 195 Square Feet
    • Dimensions: 13 x 15
    Kitchen
    • Level: Main
    • Area: 117 Square Feet
    • Dimensions: 9 x 13
    Living room
    • Level: Main
    • Area: 240 Square Feet
    • Dimensions: 15 x 16
    Heating
    • Forced Air
    Cooling
    • Central Air
    Appliances
    • Included: Dishwasher, Disposal, Dryer, Microwave, Range, Refrigerator, Washer, Water Softener Owned
    Features
    • Trim: Oak
    • Flooring: Carpet, Vinyl
    • Basement: Full,Partially Finished,Concrete,Storage Space,Sump Pump
    Interior area
    • Total interior livable area: 1,102 sqft

    Property

    Parking
    • Total spaces: 1
    • Parking features: Attached
    • Garage spaces: 1
    Accessibility
    • Accessibility features: None
    Lot
    • Size: 3,920 sqft
    • Dimensions: 3,980 SF
    Details
    • Parcel number: 1135281012

    Construction

    Type & style
    • Home type: Condo
    • Architectural style: Ranch
    • Property subtype: Condominium
    Materials
    • Frame, Vinyl Siding
    • Roof: Age 8 Years or Less,Shingle
    Condition
    • Year built: 1991

    Utilities & green energy

    • Electric: Circuit Breakers
    • Sewer: Public Sewer
    • Water: Public

    Community & neighborhood

    Location
    • Region: Forest City

    HOA & financial

    HOA
    • Has HOA: Yes
    • HOA fee: $400 quarterly
    • Services included: Lawn Care, Snow Removal
    • Association name: NCIR

    Price history

    DateEventPrice
    3/25/2025Sold$158,000-4.2%$143/sqft
    Source: NoCoast MLS as distributed by MLS GRID #6322375 Report a problem
    3/4/2025Pending sale$165,000$150/sqft
    Source: NoCoast MLS as distributed by MLS GRID #6322375 Report a problem
    10/22/2024Listed for sale$165,000+29.9%$150/sqft
    Source: NoCoast MLS as distributed by MLS GRID #6322375 Report a problem
    12/9/2016Sold$127,000$115/sqft
    Source: NoCoast MLS as distributed by MLS GRID #5441026 Report a problem
    6/7/2016Listed for sale$127,000$115/sqft
    Source: Visual Tour #17333 Report a problem

    Public tax history

    YearProperty taxesTax assessment
    2024$3,098 +5.1%$168,660
    2023$2,948 +11.1%$168,660 +27.8%
    2022$2,654 -0.5%$132,000
    2021$2,668 +0.6%$132,000 +5%
    2020$2,652 -0.2%$125,710
    2019$2,656 +9.5%$125,710 +5%
    2018$2,426 -8.9%$119,720
    2017$2,662 +15.9%--
    2016$2,296 +11.7%--
    2015$2,056 +2.8%$107,170
    2014$2,000 +8.2%$107,170
    2013$1,848 -5%--
    2012$1,946 +0.8%--
    2011$1,930 +2.1%--
    2010$1,890 +0.4%--
    2009$1,882 +4.7%--
    2008$1,798 +11.3%--
    2007$1,616 +12.4%--
    2005$1,438 --

    Find assessor info on the county website

    Neighborhood: 50436

    Nearby schools

    GreatSchools rating
    Get pre-qualified for a loan
    At Zillow Home Loans, we can pre-qualify you in as little as 5 minutes with no impact to your credit score.

    An equal housing lender. NMLS #10287.