Skip main navigation
Off market
  • Price Unknown

    212 W Pine St, Hartsburg, IL 62643

    5beds
    1,573sqft
    Single Family Residence, Manufactured Home, Residential
    Built in 1918
    0.31 Acres Lot
    $-- Zestimate®
    $--/sqft
    $-- Estimated rent

    Home value

    Not available

    Estimated sales range

    Not available

    Not available

    Zestimate® history
    Loading
    Loading...

    Owner options

    List your home for rent

    Find your next renter with Zillow Rental Manager. Plus, with online applications, you can quickly screen prospective tenants – for free.

    Learn more
    Refinance and save

    Refinancing to a lower rate could help reduce your monthly payments and save thousands over the life of the loan.

    See today's rates

    Explore your selling options

    Work with a Zillow partner agent

    Leverage their expertise and Zillow's premium Showcase listings to get your home seen by more buyers.

    Get started

    List with your own agent

    Get your home in front of millions of buyers by listing it on Zillow.

    Learn how to do it

    Sell it yourself

    Take full control of how buyers see your home on Zillow by listing For Sale by Owner (FSBO).

    List your home

    What's special

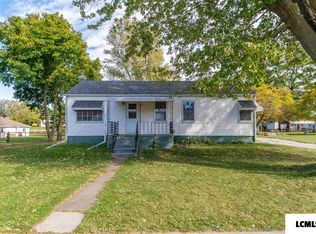
    Stately home filled with so much charm and character situated on a very large fenced in corner lot in small town Hartsburg, Illinois. This property features 4-5 bedrooms, 2 full bathrooms, original built ins, and beautiful original woodwork. Walk in and be welcomed by the open living/dining concept with high ceilings, an eat in kitchen, main floor bedroom, and a full bath. Upstairs, you will find four additional bedrooms and another large full bathroom with built ins for plenty of storage. This home features an unfinished basement with fresh paint perfect for storage/work space. Underneath all the carpet excluding kitchen and bathrooms there is beautiful hardwood flooring. Outside there is a large wrap around front porch perfect for relaxing and enjoying a peaceful night. Around back you will find a cement patio perfect for your outdoor lawn furniture with a walkway to the two car detached garage. No worries for power outages, this home is equipped with a whole house generator! Come see this small town home today filled with so much opportunity and make it yours! This property is "AS IS, WHERE IS."

    This property is not currently displayed as for sale or rent on Zillow. This may be different from what's on other websites or public sources.

    Zillow last checked:

    Listing updated:

    Listed by:

    Chynna Farmer 217-314-1235,

    ME Realty

    Bought with:

    Chynna Farmer, 475166541

    ME Realty

    Source: RMLS Alliance as distributed by MLS GRID,MLS#: CA20160458MLS LogoOriginating MLS: Capital Area Association of Realtors

    Facts & features

    Interior

    Bedrooms & bathrooms
    • Bedrooms: 5
    • Bathrooms: 2
    • Full bathrooms: 2
    Bedroom 1
    • Level: Upper
    • Dimensions: 14ft 0in x 11ft 0in
    Bedroom 2
    • Level: Upper
    • Dimensions: 10ft 0in x 11ft 0in
    Bedroom 3
    • Level: Upper
    • Dimensions: 12ft 0in x 12ft 0in
    Bedroom 4
    • Level: Upper
    • Dimensions: 6ft 0in x 11ft 0in
    Other
    • Level: Main
    Other
    • Dimensions: 16ft 0in x 16ft 0in
    Additional room
    • Level: Main
    Kitchen
    • Level: Main
    • Dimensions: 12ft 0in x 12ft 0in
    Living room
    • Level: Main
    • Dimensions: 22ft 0in x 16ft 0in
    Lower level
    • Area: 0
    Main level
    • Area: 961
    Upper level
    • Area: 612
    Heating
    • Forced Air, None
    Features
    • Ceiling Fan(s)
    • Windows: Window Treatments
    • Basement: Full
    Interior area
    • Total structure area: 1,573
    • Total interior livable area: 1,573 sqft

    Property

    Parking
    • Parking features: Detached
    • Has garage: Yes
    Features
    • Levels: Two
    • Patio & porch: Patio, Porch
    Lot
    • Size: 0.31 Acres
    • Dimensions: 90 x 150
    • Features: Corner Lot, Wooded
    Details
    • Parcel number: 1330500300
    • Zoning description: Residential

    Construction

    Type & style
    • Home type: MobileManufactured
    • Property subtype: Single Family Residence, Manufactured Home, Residential
    Materials
    • Vinyl Siding
    • Foundation: Block
    • Roof: Shingle
    Condition
    • Year built: 1918

    Utilities & green energy

    • Sewer: Septic Tank
    • Water: Public

    Community & HOA

    Location
    • Region: Hartsburg

    Financial & listing details

    • Annual tax amount: $453
    • Date on market: 10/17/2023
    • Cumulative days on market: 292 days

    Price history

    DateEventPrice
    6/10/2017Sold$60,000$38/sqft
    Source: RMLS Alliance as distributed by MLS GRID #CA20160458 Report a problem

    Public tax history

    Tax history is unavailable.

    Neighborhood: 62643

    Nearby schools

    GreatSchools rating
    Schools provided by the listing agent
    • Middle: Hartsburg-Emden
    • High: Hartsburg/Emden

    Source: RMLS Alliance as distributed by MLS GRID. This data may not be complete. We recommend contacting the local school district to confirm school assignments for this home.