Originally constructed in 1862, this 5-bedroom two story vinyl sided small town residential dwelling has seen an impressive total overhaul in recent months both inside as well as outside -- so much character paired with so many desirable updates/upgrades! Main floor boasts a gracious living room with gorgeous wood flooring and overhead wood beams, fabulous totally renovated fully equipped kitchen/dining concept with an open staircase, large 8X18 enclosed side porch/laundry area with access to the large basement in addition to a side facing exterior access point, renovated full hall bath, and two comfortably sized bedrooms -- one with gleaming wood flooring and charming overhead beams. Upstairs, you will find three additional bedrooms -- all with stunning refinished wood flooring. Property also features a large usable basement, attached garage, older rear storage shed, covered front porch in addition to a neat second story covered porch, some vinyl replacement windows, newer architectural roof (metal roof over garage area) and gutters, updated furnace and water heater, new septic system -- truly turnkey move-in ready! The best in small town Logan County living at a reasonable price!
Pending
$150,000
209 W Logan St, Hartsburg, IL 62643
5beds
1,554sqft
:
Get pre-qualified$1,125/mo
Single Family Residence, Residential
Built in 1862
0.28 Acres Lot
$147,100 Zestimate®
$97/sqft
$-- HOA
What's special
Comfortably sized bedroomsRenovated full hall bathAttached garageOpen staircaseCovered front porchOverhead wood beamsVinyl replacement windows
- 52 days |
- 36 |
- 0 |
Zillow last checked:
Listing updated:
Listed by:
Seth A Goodman 217-737-3742,
ME Realty
Source: RMLS Alliance as distributed by MLS GRID,MLS#: CA1044487 Originating MLS: Capital Area Association of Realtors
Originating MLS: Capital Area Association of Realtors
Facts & features
Interior
Bedrooms & bathrooms
- Bedrooms: 5
- Bathrooms: 1
- Full bathrooms: 1
Bedroom 1
- Level: Main
- Dimensions: 10ft 0in x 12ft 0in
Bedroom 2
- Level: Main
- Dimensions: 9ft 0in x 8ft 0in
Bedroom 3
- Level: Upper
- Dimensions: 13ft 0in x 19ft 0in
Bedroom 4
- Level: Upper
- Dimensions: 9ft 0in x 13ft 0in
Bedroom 5
- Level: Upper
- Dimensions: 8ft 0in x 12ft 0in
Other
- Level: Main
- Dimensions: 13ft 0in x 13ft 0in
Kitchen
- Level: Main
- Dimensions: 13ft 0in x 10ft 0in
Laundry
- Level: Main
- Dimensions: 8ft 0in x 18ft 0in
Living room
- Level: Main
- Dimensions: 12ft 0in x 15ft 0in
Main level
- Area: 917
Upper level
- Area: 637
Heating
- Forced Air
Cooling
- Central Air
Appliances
- Included: Dishwasher, Microwave, Range, Refrigerator
Features
- Windows: Replacement Windows
- Basement: Partial,Unfinished
Interior area
- Total structure area: 1,554
- Total interior livable area: 1,554 sqft
Video & virtual tour
Property
Parking
- Total spaces: 1
- Parking features: Attached, Gravel
- Attached garage spaces: 1
Features
- Levels: Two
- Patio & porch: Porch
Lot
- Size: 0.28 Acres
- Dimensions: 80 x 150
- Features: Level
Details
- Additional structures: Shed(s)
- Parcel number: 1330500800
Construction
Type & style
- Home type: SingleFamily
- Property subtype: Single Family Residence, Residential
Materials
- Vinyl Siding
- Foundation: Block, Brick/Mortar
- Roof: Metal,Shingle
Condition
- New construction: No
- Year built: 1862
Utilities & green energy
- Sewer: Septic Tank
- Water: Public
Community & HOA
Community
- Subdivision: None
Location
- Region: Hartsburg
Financial & listing details
- Price per square foot: $97/sqft
- Tax assessed value: $67,230
- Annual tax amount: $1,558
- Date on market: 6/16/2026
- Cumulative days on market: 54 days
Estimated market value
$147,100
$140,000 - $154,000
$1,264/mo
Price history
| Date | Event | Price |
|---|---|---|
| 6/24/2026 | Pending sale | $150,000$97/sqft |
Source:  RMLS Alliance as distributed by MLS GRID #CA1044487 Report a problem RMLS Alliance as distributed by MLS GRID #CA1044487 Report a problem | ||
| 6/16/2026 | Listed for sale | $150,000+782.4%$97/sqft |
Source: RMLS Alliance as distributed by MLS GRID #CA1044487 Report a problem | ||
| 11/21/2025 | Sold | $17,000$11/sqft |
Source: Public Record Report a problem | ||
Public tax history
| Year | Property taxes | Tax assessment |
|---|---|---|
| 2024 | $1,511 +4.1% | $22,410 +8% |
| 2023 | $1,452 +145% | $20,750 +7.2% |
| 2022 | $592 +10.1% | $19,350 +3.9% |
| 2021 | $538 -1.6% | $18,630 |
| 2020 | $547 +0.2% | $18,630 |
| 2019 | $546 +7.9% | $18,630 |
| 2018 | $506 +638.4% | $18,630 +4% |
| 2017 | $69 -92.3% | $17,920 -1.2% |
| 2016 | $890 | $18,130 -2.8% |
| 2015 | $890 | $18,660 |
| 2014 | $890 | $18,660 +8.4% |
| 2013 | $890 | $17,220 -1.4% |
| 2012 | $890 -0.2% | $17,470 -0.7% |
| 2011 | $892 -4.2% | $17,590 -2.4% |
| 2010 | $930 | $18,020 |
Find assessor info on the county website
Monthly payment
Est. payment
Payment breakdown
Explore the cost of this home by adjusting the details. Changes won't be saved.Climate risks
Neighborhood: 62643
Nearby schools
GreatSchools rating
- 5/10Emden Elementary SchoolGrades: K-5Distance: 3.9 mi
- 4/10Hartsburg-Emden Jr-Sr High SchoolGrades: 6-12Distance: 0.2 mi
Schools provided by the listing agent
- High: Hartsburg/Emden
Source: RMLS Alliance as distributed by MLS GRID. This data may not be complete. We recommend contacting the local school district to confirm school assignments for this home.
- $69,6002 bd1 ba1.7k sqft205 W Logan St, Hartsburg, IL 62643Off Market

- $58,050-- bd-- ba-- sqft213 W Logan St, Hartsburg, IL 62643Off Market
- $84,7002 bd1 ba1.6k sqft208 N 3rd St, Hartsburg, IL 62643Off Market
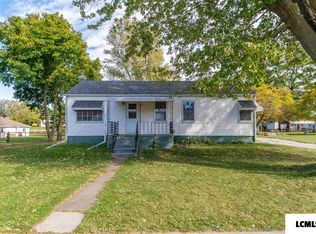
- $50,040-- bd-- ba-- sqft201 W Logan St, Hartsburg, IL 62643Off Market
- $9,000-- bd-- ba-- sqft208 West Pne, Hartsburg, IL 62643Sold
- $29,610-- bd-- ba-- sqft208 W Logan St, Hartsburg, IL 62643Off Market
- $19,530-- bd-- ba-- sqft301 W Logan St, Hartsburg, IL 62643Off Market
- $137,8005 bd2 ba1.5k sqft212 West Pne, Hartsburg, IL 62643Off Market
A local agent can set up tours, give advice and negotiate with sellers.
Similar homes
- $--4 bd1 ba2k sqft519 N Monroe St, Lincoln, IL 62656Auction
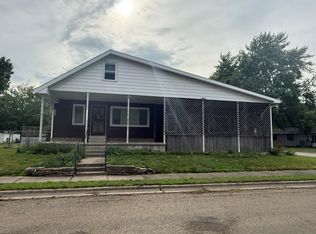 ServiceLink Auction
 - $145,0003 bd1 ba995 sqft229 Welch Dr, Lincoln, IL 62656For Sale

 MLS ID #CA1045558, Seth A Goodman, ME Realty. RMLS Alliance as distributed by MLS GRID
 - $150,0002 bd1 ba1.3k sqft321 N Keefer St, Mason City, IL 62664For Sale
 MLS ID #CA1045486, Seth A Goodman, ME Realty. RMLS Alliance as distributed by MLS GRID
 - $119,9002 bd1 ba1k sqft922 N Kankakee St, Lincoln, IL 62656For Sale
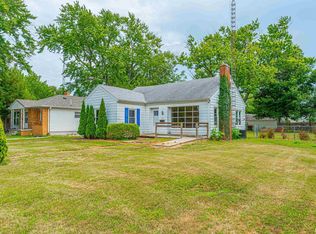 MLS ID #CA1045425, Seth A Goodman, ME Realty. RMLS Alliance as distributed by MLS GRID
 - $--4 bd2 ba1.4k sqft407 S Isham St, Waynesville, IL 61778AuctionAuction.com 2
- $189,9004 bd2 ba1.8k sqft200 NE 2nd St, Atlanta, IL 61723For SaleMLS ID #CA1045497, Diane A Schriber, ME Realty. RMLS Alliance as distributed by MLS GRID
- $129,5003 bd2 ba1.1k sqft414 S McLean St, Lincoln, IL 62656For SaleMLS ID #CA1041381, Seth A Goodman, ME Realty. RMLS Alliance as distributed by MLS GRID
- $129,0003 bd1 ba1.2k sqft300 N Clinton St, Middletown, IL 62666For SaleMLS ID #CA1041941, Seth A Goodman, ME Realty. RMLS Alliance as distributed by MLS GRID
- $139,9003 bd2 ba2k sqft310 Campus View Dr, Lincoln, IL 62656For SaleMLS ID #CA1045412, Becky S Werth, Werth & Assoc, REALTORS. RMLS Alliance as distributed by MLS GRID
- $135,0003 bd2 ba1.5k sqft315 S Main Ave, Minier, IL 61759ActiveMLS ID #12716866, William Brady, GRI, RE/MAX Choice. MRED as distributed by MLS GRID
- $--3 bd1 ba1k sqft400 W Delavan St, New Holland, IL 62671AuctionServiceLink Auction
- $85,0004 bd1 ba1k sqft131 North St, Armington, IL 61721For SaleMLS ID #CA1045659, Seth A Goodman, ME Realty. RMLS Alliance as distributed by MLS GRID
- $174,9003 bd2 ba2.2k sqft602 W 3rd St, Delavan, IL 61734Price ChangeMLS ID #12649450, Jared Litwiller, Freedom Realty. MRED as distributed by MLS GRID
- $99,9004 bd1 ba2.1k sqft806 W 4th St, Delavan, IL 61734For SaleMLS ID #PA1266610, Adam J Merrick, Adam Merrick Real Estate. RMLS Alliance as distributed by MLS GRID
- $76,9003 bd1 ba1.4k sqft202 S Logan St, Mason City, IL 62664For SaleMLS ID #CA1045154, Seth A Goodman, ME Realty. RMLS Alliance as distributed by MLS GRID
- $89,0003 bd2 ba1.3k sqft628 W Arch St, Mason City, IL 62664For SaleMLS ID #CA1043947, Seth A Goodman, ME Realty. RMLS Alliance as distributed by MLS GRID
- $89,0003 bd1 ba1.6k sqft710 S Cedar St, Delavan, IL 61734For SaleMLS ID #CA1044608, Seth A Goodman, ME Realty. RMLS Alliance as distributed by MLS GRID
- $179,0002 bd2 ba1k sqft333 S Elm St, Lincoln, IL 62656For Sale By Owner
- $199,9003 bd2 ba1.5k sqft1109 W 4th St, Delavan, IL 61734ActiveMLS ID #12615677, Jared Litwiller, Freedom Realty. MRED as distributed by MLS GRID
- $189,0003 bd2 ba1.9k sqft503 E Pine St, Mason City, IL 62664For SaleMLS ID #CA1044709, Seth A Goodman, ME Realty. RMLS Alliance as distributed by MLS GRID
