More than meets the eye! Spacious 3-4 bedroom story and a half vinyl sided corner lot Mason City residential dwelling! Main floor of home boasts an enclosed 6X17 front porch (not included in total square footage), roomy living room with hardwood flooring, equipped kitchen with a center island/breakfast bar, two bedroom areas, 14X9 enclosed side porch, and a large tiled full bath with adjacent laundry facilities. Upstairs, you will a 15X11 landing as well as a third bedroom. Property also features a partial basement (exterior access only), covered side porch, covered rear patio, front facing carport, vinyl replacement windows, updated furnace and central air conditioning unit (2024), large fenced backyard with a storage shed, and all appliances to remain upon settlement for new owner(s) including washer and dryer. This small-town Mason County property offers ample space both inside as well as outside at a practical price!
For sale
$79,900
202 S Logan St, Mason City, IL 62664
3beds
1,486sqft
:
Get pre-qualified$612/mo
Single Family Residence, Residential
Built in ----
0.26 Acres Lot
$88,000 Zestimate®
$54/sqft
$-- HOA
What's special
Vinyl sided corner lotFront facing carportVinyl replacement windowsCovered side porchCovered rear patio
- 8 days |
- 506 |
- 41 |
Zillow last checked:
Listing updated:
Listed by:
Seth A Goodman 217-737-3742,
ME Realty
Source: RMLS Alliance as distributed by MLS GRID,MLS#: CA1045154 Originating MLS: Capital Area Association of Realtors
Originating MLS: Capital Area Association of Realtors
Facts & features
Interior
Bedrooms & bathrooms
- Bedrooms: 3
- Bathrooms: 1
- Full bathrooms: 1
Bedroom 1
- Level: Main
- Dimensions: 16ft 0in x 14ft 0in
Bedroom 2
- Level: Main
- Dimensions: 16ft 0in x 11ft 0in
Bedroom 3
- Level: Upper
- Dimensions: 15ft 0in x 14ft 0in
Additional room
- Description: Landing
- Level: Upper
- Dimensions: 15ft 0in x 11ft 0in
Additional room 2
- Description: Enclosed side porch
- Level: Main
- Dimensions: 14ft 0in x 9ft 0in
Kitchen
- Level: Main
- Dimensions: 14ft 0in x 14ft 0in
Laundry
- Level: Main
Living room
- Level: Main
- Dimensions: 15ft 0in x 15ft 0in
Main level
- Area: 1171
Upper level
- Area: 315
Heating
- Forced Air
Cooling
- Central Air
Appliances
- Included: Dishwasher, Dryer, Range, Refrigerator, Washer
Features
- Ceiling Fan(s)
- Windows: Replacement Windows, Blinds
- Basement: Partial,Unfinished
Interior area
- Total structure area: 1,486
- Total interior livable area: 1,486 sqft
Property
Parking
- Total spaces: 1
- Parking features: Carport, On Street
- Garage spaces: 1
- Has carport: Yes
- Has uncovered spaces: Yes
Features
- Patio & porch: Patio, Porch
Lot
- Size: 0.26 Acres
- Dimensions: 75 x 150
- Features: Corner Lot, Level
Details
- Additional structures: Shed(s)
- Parcel number: 2007233002
Construction
Type & style
- Home type: SingleFamily
- Property subtype: Single Family Residence, Residential
Materials
- Vinyl Siding
- Foundation: Block, Brick/Mortar
- Roof: Shingle
Condition
- New construction: No
Utilities & green energy
- Sewer: Public Sewer
- Water: Public
Community & HOA
Community
- Subdivision: None
Location
- Region: Mason City
Financial & listing details
- Price per square foot: $54/sqft
- Tax assessed value: $62,577
- Annual tax amount: $1,490
- Date on market: 7/16/2026
- Cumulative days on market: 9 days
Estimated market value
$88,000
Estimated sales range
Not available
$1,104/mo
Price history
| Date | Event | Price |
|---|---|---|
| 7/16/2026 | Listed for sale | $79,900-6%$54/sqft |
Source:  RMLS Alliance as distributed by MLS GRID #CA1045154 Report a problem RMLS Alliance as distributed by MLS GRID #CA1045154 Report a problem | ||
| 12/3/2025 | Sold | $85,000-10.5%$57/sqft |
Source: RMLS Alliance as distributed by MLS GRID #CA1038614 Report a problem | ||
| 11/9/2025 | Pending sale | $95,000$64/sqft |
Source: RMLS Alliance as distributed by MLS GRID #CA1038614 Report a problem | ||
| 8/19/2025 | Listed for sale | $95,000+73%$64/sqft |
Source: RMLS Alliance as distributed by MLS GRID #CA1038614 Report a problem | ||
| 3/24/2021 | Listing removed | -- |
Source: Owner Report a problem | ||
| 6/6/2016 | Listing removed | $54,900$37/sqft |
Source: Owner Report a problem | ||
| 6/6/2016 | Listed for sale | $54,900-0.2%$37/sqft |
Source: Owner Report a problem | ||
| 6/2/2016 | Sold | $55,000+0.2%$37/sqft |
Source: Public Record Report a problem | ||
| 3/28/2016 | Pending sale | $54,900$37/sqft |
Source: Owner Report a problem | ||
| 2/7/2016 | Price change | $54,900-8.3%$37/sqft |
Source: Owner Report a problem | ||
| 11/11/2015 | Listed for sale | $59,900+78.8%$40/sqft |
Source: Owner Report a problem | ||
| 10/29/2010 | Sold | $33,500$23/sqft |
Source: Public Record Report a problem | ||
Public tax history
| Year | Property taxes | Tax assessment |
|---|---|---|
| 2024 | $1,376 +6.9% | $20,859 +8.3% |
| 2023 | $1,287 +9.8% | $19,269 +10% |
| 2022 | $1,172 +4.7% | $17,520 +7.9% |
| 2021 | $1,119 -0.5% | $16,237 |
| 2020 | $1,125 +1.5% | $16,237 |
| 2019 | $1,109 +0.7% | $16,237 |
| 2018 | $1,101 | $16,237 |
| 2017 | -- | $16,237 +54.2% |
| 2016 | -- | $10,532 |
| 2012 | $631 +1.3% | $10,532 |
| 2011 | $623 -67.6% | $10,532 -40.6% |
| 2010 | $1,923 | $17,716 |
Find assessor info on the county website
Monthly payment
Est. payment
Payment breakdown
Explore the cost of this home by adjusting the details. Changes won't be saved.Climate risks
Neighborhood: 62664
Nearby schools
GreatSchools rating
- 4/10Illini Central Grade SchoolGrades: K-5Distance: 0.4 mi
- 7/10Illini Central Middle SchoolGrades: 6-8Distance: 0.4 mi
- 1/10Illini Central High SchoolGrades: 9-12Distance: 0.4 mi
Schools provided by the listing agent
- High: Illini Central
Source: RMLS Alliance as distributed by MLS GRID. This data may not be complete. We recommend contacting the local school district to confirm school assignments for this home.
- $93,5003 bd1 ba1.4k sqft208 S Logan St, Mason City, IL 62664Off Market

- $87,600-- bd-- ba-- sqft214 S Logan St, Mason City, IL 62664Off Market
- $84,300-- bd-- ba-- sqft124 S Logan St, Mason City, IL 62664Off Market
- $54,060-- bd-- ba-- sqft216 S Logan St, Mason City, IL 62664Off Market
- $176,000-- bd-- ba-- sqft321 W Elm St, Mason City, IL 62664Off Market
- $86,600-- bd-- ba-- sqft207 S Keefer St, Mason City, IL 62664Off Market
- $98,500-- bd-- ba-- sqft120 S Logan St, Mason City, IL 62664Off Market
- $190,600-- bd-- ba-- sqft219 W Elm St, Mason City, IL 62664Off Market
A local agent can set up tours, give advice and negotiate with sellers.
Similar homes
- $89,0003 bd2 ba1.3k sqft628 W Arch St, Mason City, IL 62664For Sale

 MLS ID #CA1043947, Seth A Goodman, ME Realty. RMLS Alliance as distributed by MLS GRID
 - $--3 bd1 ba1k sqft400 W Delavan St, New Holland, IL 62671Auction
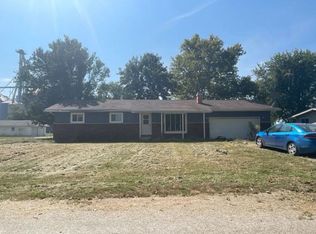 ServiceLink Auction
 - $89,0003 bd1 ba1.6k sqft710 S Cedar St, Delavan, IL 61734For Sale
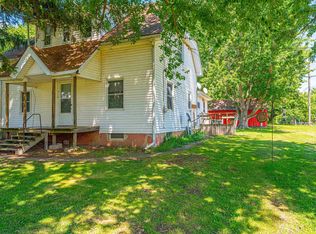 MLS ID #CA1044608, Seth A Goodman, ME Realty. RMLS Alliance as distributed by MLS GRID
 - $89,0002 bd1 ba1.2k sqft403 W Delavan St, New Holland, IL 62671For Sale
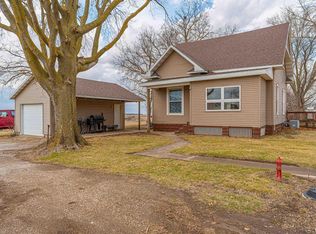 MLS ID #CA1042169, Seth A Goodman, ME Realty. RMLS Alliance as distributed by MLS GRID
 - $--3 bd-- ba1.1k sqft508 N Logan St, Lincoln, IL 62656AuctionAuction.com 2
- $99,9003 bd1 ba1.5k sqft307 E Center St, Oakford, IL 62673For SaleMLS ID #CA1044912, Matthew L Lounsberry, Land & Home Real Estate. RMLS Alliance as distributed by MLS GRID
- $99,9004 bd1 ba2.1k sqft806 W 4th St, Delavan, IL 61734For SaleMLS ID #PA1266610, Adam J Merrick, Adam Merrick Real Estate. RMLS Alliance as distributed by MLS GRID
- $65,0002 bd1 ba1.2k sqft303 W Market, Forest City, IL 61532For SaleMLS ID #CA1042514, Ronald K Knollenberg, Knollenberg Real Estate. RMLS Alliance as distributed by MLS GRID
- $69,9003 bd1 ba1k sqft617 Short 8th St, Lincoln, IL 62656For SaleMLS ID #CA1033032, Seth A Goodman, ME Realty. RMLS Alliance as distributed by MLS GRID
- $70,0002 bd1 ba932 sqft105 S 1st St, Oakford, IL 62673For SaleMLS ID #CA1044703, Todd M Musso, The Real Estate Group, Inc.. RMLS Alliance as distributed by MLS GRID
- $100,0002 bd1 ba1.5k sqft101 W Oak St, Broadwell, IL 62634For SaleMLS ID #CA1041908, Tracie Taylor, RE/MAX Professionals. RMLS Alliance as distributed by MLS GRID
- $50,0002 bd1 ba755 sqft405 5th St, Lincoln, IL 62656For SaleMLS ID #CA1042717, Seth A Goodman, ME Realty. RMLS Alliance as distributed by MLS GRID
- $117,5002 bd1 ba1.1k sqft221 E Harris St, Petersburg, IL 62675For SaleMLS ID #CA1044271, John T McIntyre, Do Realty Services, Inc.. RMLS Alliance as distributed by MLS GRID
