Situated on a generous 100X150 lot in Mason City, this spacious recently renovated 3-bedroom, 1.5 bath story and a half vinyl sided residence has a LOT to offer! Main floor of home offers an inviting foyer with a front facing bay window, cozy living room with an open staircase, updated and equipped eat-in kitchen with a tiled backsplash, two comfortably sized bedrooms, 1.5 baths, convenient rear laundry area, and a flexible 8X13 rec room. Upstairs you will find a large 12X19 third bedroom with an adjacent 12X7 nook. Property also features a partial basement, two car attached garage, older detached garage, large rear shed structure, and all appliances to remain upon settlement for new owner(s) including washer and dryer. Move-in ready and smartly priced, this small-town Mason County residential dwelling has a lot to offer!
Pending
Price cut: $10K (9/17)
$79,000
628 W Arch St, Mason City, IL 62664
3beds
1,333sqft
Single Family Residence, Residential
Built in ----
0.34 Acres Lot
$-- Zestimate®
$59/sqft
$-- HOA
What's special
Front facing bay windowTwo comfortably sized bedroomsTwo car attached garageOlder detached garageInviting foyerOpen staircaseLarge rear shed structure
- 144 days
- 310
- 21
Zillow last checked:
Listing updated:
Listed by:
Seth A Goodman 217-737-3742,
ME Realty
Source: RMLS Alliance as distributed by MLS GRID,MLS#: CA1043947 Originating MLS: Capital Area Association of Realtors
Originating MLS: Capital Area Association of Realtors
Facts & features
Interior
Bedrooms & bathrooms
- Bedrooms: 3
- Bathrooms: 2
- Full bathrooms: 1
- 1/2 bathrooms: 1
Bedroom 1
- Level: Main
- Dimensions: 12ft 0in x 9ft 0in
Bedroom 2
- Level: Main
- Dimensions: 9ft 0in x 13ft 0in
Bedroom 3
- Level: Upper
- Dimensions: 12ft 0in x 19ft 0in
Additional room
- Description: Foyer
- Level: Main
- Dimensions: 6ft 0in x 11ft 0in
Kitchen
- Level: Main
- Dimensions: 12ft 0in x 13ft 0in
Laundry
- Level: Main
- Dimensions: 8ft 0in x 15ft 0in
Living room
- Level: Main
- Dimensions: 11ft 0in x 14ft 0in
Main level
- Area: 1008
Recreation room
- Level: Main
- Dimensions: 8ft 0in x 13ft 0in
Upper level
- Area: 325
Heating
- Forced Air
Cooling
- Central Air
Appliances
- Included: Dryer, Range, Refrigerator, Washer
Features
- Ceiling Fan(s)
- Windows: Blinds
- Basement: Crawl Space,Partial,Unfinished
Interior area
- Total structure area: 1,333
- Total interior livable area: 1,333 sqft
Video & virtual tour
Property
Parking
- Total spaces: 2
- Parking features: Attached, Detached, Gravel
- Attached garage spaces: 2
Features
- Patio & porch: Porch
Lot
- Size: 0.34 Acres
- Dimensions: 100 x 150
- Features: Level
Details
- Additional structures: Outbuilding, Shed(s)
- Parcel number: 2007230010
Construction
Type & style
- Home type: SingleFamily
- Property subtype: Single Family Residence, Residential
Materials
- Vinyl Siding
- Foundation: Block, Brick/Mortar
- Roof: Rubber,Shingle
Condition
- New construction: No
Utilities & green energy
- Sewer: Public Sewer
- Water: Public
Community & HOA
Community
- Subdivision: None
Location
- Region: Mason City
Financial & listing details
- Price per square foot: $59/sqft
- Tax assessed value: $70,284
- Annual tax amount: $2,270
- Date on market: 5/23/2026
- Cumulative days on market: 146 days
Estimated market value
Not available
Estimated sales range
Not available
$1,328/mo
Price history
| Date | Event | Price |
|---|---|---|
| 9/26/2026 | Pending sale | $79,000$59/sqft |
Source:  RMLS Alliance as distributed by MLS GRID #CA1043947 Report a problem RMLS Alliance as distributed by MLS GRID #CA1043947 Report a problem | ||
| 9/17/2026 | Price change | $79,000-11.2%$59/sqft |
Source: RMLS Alliance as distributed by MLS GRID #CA1043947 Report a problem | ||
| 7/3/2026 | Price change | $89,000-6.3%$67/sqft |
Source: RMLS Alliance as distributed by MLS GRID #CA1043947 Report a problem | ||
| 5/23/2026 | Listed for sale | $95,000+280%$71/sqft |
Source: RMLS Alliance as distributed by MLS GRID #CA1043947 Report a problem | ||
| 8/22/2019 | Sold | $25,000$19/sqft |
Source: Public Record Report a problem | ||
Public tax history
| Year | Property taxes | Tax assessment |
|---|---|---|
| 2024 | $2,125 +3.8% | $23,428 +8.3% |
| 2023 | $2,046 +6.2% | $21,642 +10% |
| 2022 | $1,928 0% | $19,678 +7.9% |
| 2021 | $1,928 -2.6% | $18,238 |
| 2020 | $1,980 +1086.1% | $18,238 |
| 2019 | $167 -78.6% | $18,238 |
| 2018 | $779 | $18,238 |
| 2017 | -- | $18,238 |
| 2016 | -- | $18,238 |
| 2012 | $282 +1.3% | $18,238 |
| 2011 | $278 +0.8% | $18,238 |
| 2010 | $276 | $18,238 |
Find assessor info on the county website
Monthly payment
Est. payment
Payment breakdown
Explore the cost of this home by adjusting the details. Changes won't be saved.Climate risks
Neighborhood: 62664
Nearby schools
Schools provided by the listing agent
- High: Illini Central
Source: RMLS Alliance as distributed by MLS GRID. This data may not be complete. We recommend contacting the local school district to confirm school assignments for this home.

Similar homes
- $65,0003 bd1 ba1.2k sqft323 W Chestnut St, Mason City, IL 62664Price Change
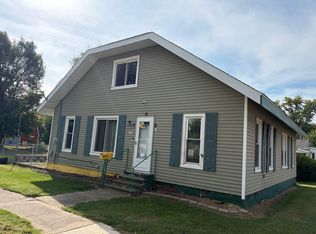 MLS ID #12753889, Nathan L Soice, Brilliant Real Estate. MRED as distributed by MLS GRID
 - $79,0003 bd2 ba1.3k sqft234 2nd St, Lincoln, IL 62656For Sale
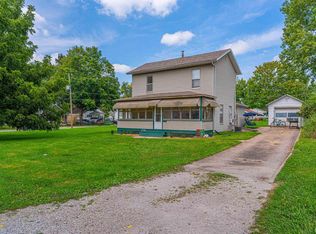
 MLS ID #CA1046125, Seth A Goodman, ME Realty. RMLS Alliance as distributed by MLS GRID
 - $--3 bd1 ba1k sqft400 W Delavan St, New Holland, IL 62671Auction
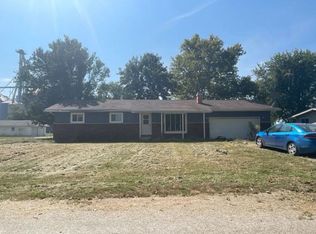 ServiceLink Auction
 - $89,0003 bd1 ba1.6k sqft710 S Cedar St, Delavan, IL 61734For Sale
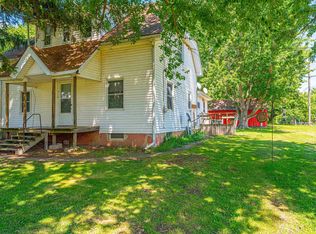 MLS ID #CA1044608, Seth A Goodman, ME Realty. RMLS Alliance as distributed by MLS GRID
 - $79,9002 bd1 ba786 sqft705 N Adams St, Lincoln, IL 62656For SaleMLS ID #CA1046255, Ty Tucker, ME Realty. RMLS Alliance as distributed by MLS GRID
- $69,9001 bd2 ba992 sqft516 S Main St, Lincoln, IL 62656For SaleMLS ID #CA1046474, Ty Tucker, ME Realty. RMLS Alliance as distributed by MLS GRID
- $59,0002 bd1 ba903 sqft602 W Madison St, Athens, IL 62613For SaleMLS ID #CA1045880, James J Skeeters, Keller Williams Capital. RMLS Alliance as distributed by MLS GRID
- $109,9002 bd1 ba1k sqft922 N Kankakee St, Lincoln, IL 62656For SaleMLS ID #CA1045425, Seth A Goodman, ME Realty. RMLS Alliance as distributed by MLS GRID
- $115,0003 bd2 ba1.1k sqft414 S McLean St, Lincoln, IL 62656For SaleMLS ID #CA1041381, Seth A Goodman, ME Realty. RMLS Alliance as distributed by MLS GRID
- $109,9002 bd1 ba1.4k sqft506 W Madison St, Athens, IL 62613For SaleMLS ID #CA1046471, Logan Dunaway, Campo Realty, Inc.. RMLS Alliance as distributed by MLS GRID
- $117,5002 bd1 ba1.1k sqft221 E Harris St, Petersburg, IL 62675For SaleMLS ID #CA1044271, John T McIntyre, Do Realty Services, Inc.. RMLS Alliance as distributed by MLS GRID
