Situated on a well-manicured 50X150 corner lot in the small Mason County town of Mason City, this meticulously kept and so well loved 3-bedroom, 2 full bath vinyl sided two story home is a true gem both inside as well as outside! Owned and enjoyed by the same family for the past 40+ years, it is now time for this home to begin a new chapter! Main floor of home offers an inviting foyer with a lovely curved staircase, front facing family room with elegant pocket doors and intricate detailed woodwork, comfortable living room with hardwood flooring, spacious formal dining room with ample room to accommodate a large table and chairs in addition to an exterior access point, tastefully updated and fully equipped kitchen, and a large freshly renovated full bath with convenient adjacent laundry facilities. Upstairs, you will find three nice sized bedrooms including a large front facing primary bedroom with impressive cathedral ceilings as well as a large rear facing bedroom complete with a neat adjacent work/office nook -- as well as a full hall tiled bath with a clawfoot bathtub. Property also features a large basement, covered front porch, side composite deck, various vinyl replacement windows, efficient hot water heat, large 2+ car detached garage with an awesome attached covered porch area as well as rear alley access, and a rear storage shed. All appliances will remain upon settlement for new owner(s) including washer and dryer. Choice small town living, truly!
For sale
Price cut: $11K (7/8)
$189,000
503 E Pine St, Mason City, IL 62664
3beds
1,950sqft
:
Get pre-qualified$1,383/mo
Single Family Residence, Residential
Built in 1909
7,500 Square Feet Lot
$182,600 Zestimate®
$97/sqft
$-- HOA
What's special
Large rear facing bedroomInviting foyerFront facing family roomCovered front porchLovely curved staircaseElegant pocket doorsVarious vinyl replacement windows
- 42 days |
- 298 |
- 32 |
Zillow last checked:
Listing updated:
Listed by:
Seth A Goodman 217-737-3742,
ME Realty
Source: RMLS Alliance as distributed by MLS GRID,MLS#: CA1044709 Originating MLS: Capital Area Association of Realtors
Originating MLS: Capital Area Association of Realtors
Facts & features
Interior
Bedrooms & bathrooms
- Bedrooms: 3
- Bathrooms: 2
- Full bathrooms: 2
Bedroom 1
- Level: Upper
- Dimensions: 13ft 0in x 16ft 0in
Bedroom 2
- Level: Upper
- Dimensions: 13ft 0in x 15ft 0in
Bedroom 3
- Level: Upper
- Dimensions: 11ft 0in x 25ft 0in
Other
- Level: Main
- Dimensions: 16ft 0in x 13ft 0in
Family room
- Level: Main
- Dimensions: 13ft 0in x 16ft 0in
Kitchen
- Level: Main
- Dimensions: 13ft 0in x 11ft 0in
Laundry
- Level: Main
Living room
- Level: Main
- Dimensions: 16ft 0in x 15ft 0in
Main level
- Area: 1066
Upper level
- Area: 884
Heating
- Hot Water
Cooling
- Central Air
Appliances
- Included: Dishwasher, Disposal, Dryer, Microwave, Range, Refrigerator, Washer
Features
- Ceiling Fan(s)
- Windows: Replacement Windows, Blinds
- Basement: Partial,Unfinished
Interior area
- Total structure area: 1,950
- Total interior livable area: 1,950 sqft
Property
Parking
- Total spaces: 2
- Parking features: Alley Access, Detached, Gravel, Oversized
- Garage spaces: 2
Features
- Levels: Two
- Patio & porch: Deck, Porch
Lot
- Size: 7,500 Square Feet
- Dimensions: 50 x 150
- Features: Corner Lot, Level
Details
- Additional structures: Shed(s)
- Parcel number: 2008141001
Construction
Type & style
- Home type: SingleFamily
- Property subtype: Single Family Residence, Residential
Materials
- Vinyl Siding
- Foundation: Block, Brick/Mortar
- Roof: Shingle
Condition
- New construction: No
- Year built: 1909
Utilities & green energy
- Sewer: Public Sewer
- Water: Public
Community & HOA
Community
- Subdivision: None
Location
- Region: Mason City
Financial & listing details
- Price per square foot: $97/sqft
- Tax assessed value: $98,865
- Annual tax amount: $2,220
- Date on market: 6/25/2026
- Cumulative days on market: 44 days
Estimated market value
$182,600
$173,000 - $192,000
$1,478/mo
Price history
| Date | Event | Price |
|---|---|---|
| 7/8/2026 | Price change | $189,000-5.5%$97/sqft |
Source:  RMLS Alliance as distributed by MLS GRID #CA1044709 Report a problem RMLS Alliance as distributed by MLS GRID #CA1044709 Report a problem | ||
| 6/25/2026 | Listed for sale | $200,000+116.2%$103/sqft |
Source: RMLS Alliance as distributed by MLS GRID #CA1044709 Report a problem | ||
| 1/1/2018 | Listing removed | $92,500$47/sqft |
Source: Knollenberg Real Estate & Auction #20160482 Report a problem | ||
| 9/6/2016 | Listed for sale | $92,500$47/sqft |
Source: Knollenberg Real Estate & Auction #20160482 Report a problem | ||
Public tax history
| Year | Property taxes | Tax assessment |
|---|---|---|
| 2024 | $2,042 +56.2% | $32,955 +8.3% |
| 2023 | $1,307 -1.6% | $30,443 +10% |
| 2022 | $1,329 -37.1% | $27,681 +7.9% |
| 2021 | $2,115 -1.5% | $25,654 |
| 2020 | $2,147 +0.9% | $25,654 |
| 2019 | $2,129 +0.7% | $25,654 |
| 2018 | $2,114 | $25,654 |
| 2017 | -- | $25,654 |
| 2016 | -- | $25,654 |
| 2012 | $1,805 +1.3% | $25,654 |
| 2011 | $1,781 +0.8% | $25,654 +15.1% |
| 2010 | $1,767 | $22,283 |
Find assessor info on the county website
Monthly payment
Est. payment
Payment breakdown
Explore the cost of this home by adjusting the details. Changes won't be saved.Climate risks
Neighborhood: 62664
Nearby schools
GreatSchools rating
- 4/10Illini Central Grade SchoolGrades: K-5Distance: 0.8 mi
- 7/10Illini Central Middle SchoolGrades: 6-8Distance: 0.8 mi
- 1/10Illini Central High SchoolGrades: 9-12Distance: 0.8 mi
Schools provided by the listing agent
- High: Illini Central
Source: RMLS Alliance as distributed by MLS GRID. This data may not be complete. We recommend contacting the local school district to confirm school assignments for this home.
- $108,7002 bd2 ba1.1k sqft505 E Pine St, Mason City, IL 62664Off Market

- $112,200-- bd-- ba-- sqft511 E Pine St, Mason City, IL 62664Off Market
- $102,900-- bd-- ba-- sqft123 N Menard St, Mason City, IL 62664Off Market
- $133,300-- bd-- ba-- sqft119 N Menard St, Mason City, IL 62664Off Market
- $149,0004 bd2 ba3.5k sqft504 E Pine St, Mason City, IL 62664Sold
- $98,8004 bd2 ba3.2k sqft502 E Chestnut St, Mason City, IL 62664Off Market
- $116,000-- bd-- ba-- sqft109 N Menard St, Mason City, IL 62664Off Market
- $119,100-- bd-- ba-- sqft508 E Chestnut St, Mason City, IL 62664Off Market
A local agent can set up tours, give advice and negotiate with sellers.
Similar homes
- $189,0003 bd3 ba2.3k sqft308 N Irving St, Mason City, IL 62664For Sale
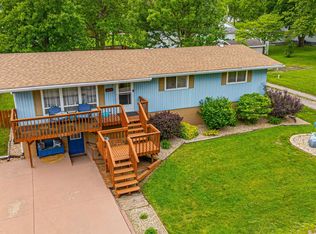
 MLS ID #CA1043950, Seth A Goodman, ME Realty. RMLS Alliance as distributed by MLS GRID
 - $150,0002 bd1 ba1.3k sqft321 N Keefer St, Mason City, IL 62664For Sale
 MLS ID #CA1045486, Seth A Goodman, ME Realty. RMLS Alliance as distributed by MLS GRID
 - $--4 bd1 ba2k sqft519 N Monroe St, Lincoln, IL 62656Auction
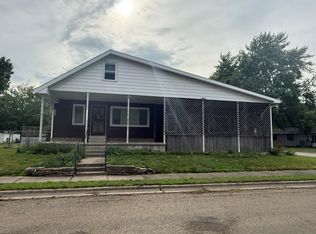 ServiceLink Auction
 - $159,9003 bd2 ba1.7k sqft628 W Van Buren St, Greenview, IL 62642For Sale
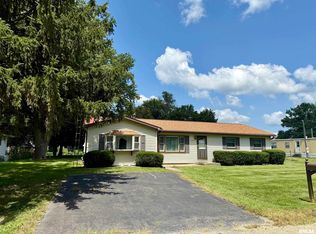 MLS ID #CA1045593, Kim Wenda, RE/MAX Professionals. RMLS Alliance as distributed by MLS GRID
 - $199,9003 bd2 ba1.5k sqft1109 W 4th St, Delavan, IL 61734ActiveMLS ID #12615677, Jared Litwiller, Freedom Realty. MRED as distributed by MLS GRID
- $174,9003 bd2 ba2.2k sqft602 W 3rd St, Delavan, IL 61734Price ChangeMLS ID #12649450, Jared Litwiller, Freedom Realty. MRED as distributed by MLS GRID
- $169,0003 bd1 ba2k sqft17122 River View Rd, Petersburg, IL 62675For SaleMLS ID #CA1045304, Kim Wenda, RE/MAX Professionals. RMLS Alliance as distributed by MLS GRID
- $--3 bd2 ba1.5k sqft301 S Mill St, Athens, IL 62613AuctionAuction.com 1
- $169,9003 bd1 ba1.8k sqft221 S 9th St, Petersburg, IL 62675For SaleMLS ID #CA1044424, Lacey Stephenson, Keller Williams Capital. RMLS Alliance as distributed by MLS GRID
- $210,0003 bd2 ba1.9k sqft6 Rigg Dr, Lincoln, IL 62656For SaleMLS ID #PA1267739, Ryan Cannon, RE/MAX Traders Unlimited. RMLS Alliance as distributed by MLS GRID
- $230,0003 bd2 ba1.5k sqft28457 Tutman Rd, Greenview, IL 62642For SaleMLS ID #PA1266608, Sandy Sweatt, RE/MAX Traders Unlimited. RMLS Alliance as distributed by MLS GRID
- $129,0003 bd1 ba1.2k sqft300 N Clinton St, Middletown, IL 62666For SaleMLS ID #CA1041941, Seth A Goodman, ME Realty. RMLS Alliance as distributed by MLS GRID
- $214,5003 bd1 ba1.7k sqft802 W Monroe St, Petersburg, IL 62675For SaleMLS ID #CA1044319, Kim Wenda, RE/MAX Professionals. RMLS Alliance as distributed by MLS GRID
- $245,0003 bd2 ba2.4k sqft503 S Walnut St, Delavan, IL 61734For SaleMLS ID #PA1266771, Mari Halliday, Jim Maloof Realty, Inc.. RMLS Alliance as distributed by MLS GRID
- $179,0002 bd2 ba1k sqft333 S Elm St, Lincoln, IL 62656For Sale By Owner
- $265,0003 bd2 ba2.3k sqft12 Pheasant Run, Lincoln, IL 62656For SaleMLS ID #CA1041337, Seth A Goodman, ME Realty. RMLS Alliance as distributed by MLS GRID
- $99,9004 bd1 ba2.1k sqft806 W 4th St, Delavan, IL 61734For SaleMLS ID #PA1266610, Adam J Merrick, Adam Merrick Real Estate. RMLS Alliance as distributed by MLS GRID
- $119,9002 bd1 ba1k sqft922 N Kankakee St, Lincoln, IL 62656For SaleMLS ID #CA1045425, Seth A Goodman, ME Realty. RMLS Alliance as distributed by MLS GRID
- $129,5003 bd2 ba1.1k sqft414 S McLean St, Lincoln, IL 62656For SaleMLS ID #CA1041381, Seth A Goodman, ME Realty. RMLS Alliance as distributed by MLS GRID
- $129,0003 bd1 ba1.3k sqft320 W Madison St, Petersburg, IL 62675For SaleMLS ID #CA1044952, Kim Wenda, RE/MAX Professionals. RMLS Alliance as distributed by MLS GRID
