Situated on an expansive tree shaded fenced parcel of land just a short stroll from the local school, this handsome 3-4 bedroom, 2.5 bath all electric vinyl sided split level home has an awful lot of desirable features both inside as well as outside! Main floor of home boasts a gracious front facing living room with laminate flooring and cathedral ceilings, large tiled dining area, efficient and equipped tiled kitchen with an adjacent full bath, three comfortably sized bedrooms, cozy den/office/optional fourth bedroom (no closet), and a full hall bath. The full walk-out lower level offers an expansive 28X22 family room with remarkable floor space, large laundry room area, hot tub room (hot tub sold AS IS), storage/work space, and a neat front facing 12X17 salon with an exterior access point in addition to an adjacent half bath. Property also features front as well as rear multi-level decks, a fantastic rear screened porch, paved front parking, oversized detached rear garage with an adjacent two-tier carport, wonderfully large fenced backyard, and all appliances to remain for new owner(s) including washer and dryer. The best of small-town Mason County living awaits you and yours with this choice residential selection!
For sale
Price cut: $10.9K (7/20)
$189,000
308 N Irving St, Mason City, IL 62664
3beds
2,342sqft
:
Get pre-qualified$1,383/mo
Single Family Residence, Residential
Built in 1971
0.33 Acres Lot
$185,000 Zestimate®
$81/sqft
$-- HOA
What's special
- 63 days |
- 336 |
- 23 |
Zillow last checked:
Listing updated:
Listed by:
Seth A Goodman 217-737-3742,
ME Realty
Source: RMLS Alliance as distributed by MLS GRID,MLS#: CA1043950 Originating MLS: Capital Area Association of Realtors
Originating MLS: Capital Area Association of Realtors
Facts & features
Interior
Bedrooms & bathrooms
- Bedrooms: 3
- Bathrooms: 3
- Full bathrooms: 2
- 1/2 bathrooms: 1
Bedroom 1
- Level: Main
- Dimensions: 14ft 0in x 12ft 0in
Bedroom 2
- Level: Main
- Dimensions: 13ft 0in x 11ft 0in
Bedroom 3
- Level: Main
- Dimensions: 12ft 0in x 8ft 0in
Other
- Level: Main
- Dimensions: 11ft 0in x 11ft 0in
Other
- Level: Main
- Dimensions: 6ft 0in x 11ft 0in
Additional room
- Description: Salon
- Level: Lower
- Dimensions: 12ft 0in x 17ft 0in
Additional room 2
- Description: Hot tub room
- Level: Lower
- Dimensions: 9ft 0in x 9ft 0in
Family room
- Level: Lower
- Dimensions: 28ft 0in x 22ft 0in
Kitchen
- Level: Main
- Dimensions: 15ft 0in x 8ft 0in
Laundry
- Level: Lower
- Dimensions: 13ft 0in x 9ft 0in
Living room
- Level: Main
- Dimensions: 20ft 0in x 12ft 0in
Lower level
- Area: 1171
Main level
- Area: 1171
Heating
- Electric, Baseboard
Cooling
- Central Air
Appliances
- Included: Dishwasher, Disposal, Dryer, Range, Refrigerator, Washer
Features
- Ceiling Fan(s)
- Windows: Blinds
- Has basement: No
Interior area
- Total structure area: 2,342
- Total interior livable area: 2,342 sqft
Video & virtual tour
Property
Parking
- Total spaces: 2
- Parking features: Detached, Paved
- Garage spaces: 2
Features
- Patio & porch: Deck, Porch, Screened
- Has spa: Yes
- Spa features: Private
Lot
- Size: 0.33 Acres
- Dimensions: 77 x 187
- Features: Level
Details
- Parcel number: 2007208008
Construction
Type & style
- Home type: SingleFamily
- Property subtype: Single Family Residence, Residential
Materials
- Vinyl Siding
- Foundation: Block, Concrete Perimeter
- Roof: Shingle
Condition
- New construction: No
- Year built: 1971
Utilities & green energy
- Sewer: Public Sewer
- Water: Public
Community & HOA
Community
- Subdivision: None
Location
- Region: Mason City
Financial & listing details
- Price per square foot: $81/sqft
- Tax assessed value: $128,352
- Annual tax amount: $3,615
- Date on market: 5/23/2026
- Cumulative days on market: 65 days
Estimated market value
$185,000
$176,000 - $194,000
$1,860/mo
Price history
| Date | Event | Price |
|---|---|---|
| 7/20/2026 | Price change | $189,000-5.5%$81/sqft |
Source:  RMLS Alliance as distributed by MLS GRID #CA1043950 Report a problem RMLS Alliance as distributed by MLS GRID #CA1043950 Report a problem | ||
| 6/1/2026 | Price change | $199,900-4.8%$85/sqft |
Source: RMLS Alliance as distributed by MLS GRID #CA1043950 Report a problem | ||
| 5/23/2026 | Price change | $210,000-2.3%$90/sqft |
Source: RMLS Alliance as distributed by MLS GRID #CA1043950 Report a problem | ||
| 3/25/2026 | Price change | $215,000-4.4%$92/sqft |
Source: Owner Report a problem | ||
| 3/9/2026 | Price change | $225,000-1.7%$96/sqft |
Source: Owner Report a problem | ||
| 1/15/2026 | Price change | $229,000-4.6%$98/sqft |
Source: Owner Report a problem | ||
| 1/7/2026 | Listed for sale | $240,000-21.6%$102/sqft |
Source: Owner Report a problem | ||
| 3/29/2011 | Sold | $306,000$131/sqft |
Source: Public Record Report a problem | ||
Public tax history
| Year | Property taxes | Tax assessment |
|---|---|---|
| 2024 | $3,364 +5.1% | $42,784 +8.3% |
| 2023 | $3,202 +7.6% | $39,523 +10% |
| 2022 | $2,976 +1.8% | $35,936 +7.9% |
| 2021 | $2,923 -1.8% | $33,305 |
| 2020 | $2,977 +0.7% | $33,305 |
| 2019 | $2,957 +0.7% | $33,305 |
| 2018 | $2,937 | $33,305 |
| 2017 | -- | $33,305 |
| 2016 | -- | $33,305 |
| 2012 | $3,026 +1.3% | $33,305 |
| 2011 | $2,987 +0.8% | $33,305 |
| 2010 | $2,963 | $33,305 |
Find assessor info on the county website
Monthly payment
Est. payment
Payment breakdown
Explore the cost of this home by adjusting the details. Changes won't be saved.Climate risks
Neighborhood: 62664
Nearby schools
GreatSchools rating
- 4/10Illini Central Grade SchoolGrades: K-5Distance: 0.2 mi
- 7/10Illini Central Middle SchoolGrades: 6-8Distance: 0.2 mi
- 1/10Illini Central High SchoolGrades: 9-12Distance: 0.2 mi
Schools provided by the listing agent
- High: Illini Central
Source: RMLS Alliance as distributed by MLS GRID. This data may not be complete. We recommend contacting the local school district to confirm school assignments for this home.
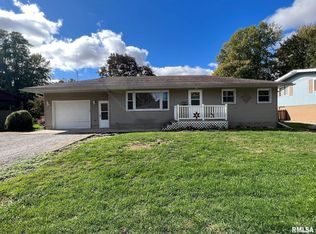
- $95,0002 bd1 ba1.7k sqft302 N Irving St, Mason City, IL 62664Sold
- $150,200-- bd-- ba-- sqft609 W Walnut St, Mason City, IL 62664Off Market
- $88,600-- bd-- ba-- sqft226 N Irving St, Mason City, IL 62664Off Market
- $6,150-- bd-- ba-- sqft621 W Walnut St, Mason City, IL 62664Off Market
- $4,029-- bd-- ba-- sqft305 N West Ave, Mason City, IL 62664Off Market
- $144,400-- bd-- ba-- sqft303 N West Ave, Mason City, IL 62664Off Market
- $150,700-- bd-- ba-- sqft601 W Walnut St, Mason City, IL 62664Off Market
- $118,100-- bd-- ba-- sqft623 W Walnut St, Mason City, IL 62664Off Market
A local agent can set up tours, give advice and negotiate with sellers.
Similar homes
- $189,0003 bd2 ba1.9k sqft503 E Pine St, Mason City, IL 62664For Sale
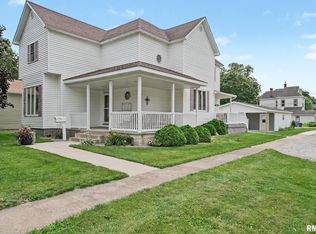
 MLS ID #CA1044709, Seth A Goodman, ME Realty. RMLS Alliance as distributed by MLS GRID
 - $179,9992 bd1 ba1.2k sqft205 S Moose St, Mason City, IL 62664Active
 MLS ID #12664472, Kimberly Hoffman, Heartland Realty 11 LLC. MRED as distributed by MLS GRID
 - $265,0002 bd3 ba3.1k sqft144 N Main St, Mason City, IL 62664For Sale
 MLS ID #CA1045076, Seth A Goodman, ME Realty. RMLS Alliance as distributed by MLS GRID
 - $169,0003 bd1 ba2k sqft17122 River View Rd, Petersburg, IL 62675For Sale
 MLS ID #CA1045304, Kim Wenda, RE/MAX Professionals. RMLS Alliance as distributed by MLS GRID
 - $199,9003 bd2 ba1.5k sqft1109 W 4th St, Delavan, IL 61734ActiveMLS ID #12615677, Jared Litwiller, Freedom Realty. MRED as distributed by MLS GRID
- $179,9003 bd2 ba2.2k sqft602 W 3rd St, Delavan, IL 61734ActiveMLS ID #12649450, Jared Litwiller, Freedom Realty. MRED as distributed by MLS GRID
- $190,0003 bd2 ba2.6k sqft10356 N Manito Rd, Manito, IL 61546For SaleMLS ID #PA1267969, Tonya Crawford, R & R Realty. RMLS Alliance as distributed by MLS GRID
- $190,0005 bd1 ba1.7k sqft1881 Old State 121 #121, Lincoln, IL 62656For SaleMLS ID #CA1041915, Seth A Goodman, ME Realty. RMLS Alliance as distributed by MLS GRID
- $238,0003 bd2 ba1.5k sqft28457 Tutman Rd, Greenview, IL 62642For SaleMLS ID #PA1266608, Sandy Sweatt, RE/MAX Traders Unlimited. RMLS Alliance as distributed by MLS GRID
- $210,0003 bd2 ba1.9k sqft6 Rigg Dr, Lincoln, IL 62656For SaleMLS ID #PA1267739, Ryan Cannon, RE/MAX Traders Unlimited. RMLS Alliance as distributed by MLS GRID
- $129,0003 bd1 ba1.2k sqft300 N Clinton St, Middletown, IL 62666For SaleMLS ID #CA1041941, Seth A Goodman, ME Realty. RMLS Alliance as distributed by MLS GRID
- $214,5003 bd1 ba1.7k sqft802 W Monroe St, Petersburg, IL 62675For SaleMLS ID #CA1044319, Kim Wenda, RE/MAX Professionals. RMLS Alliance as distributed by MLS GRID
- $--3 bd2 ba1.2k sqft301 S Mill St, Athens, IL 62613AuctionAuction.com 1
- $169,9003 bd1 ba1.8k sqft221 S 9th St, Petersburg, IL 62675For SaleMLS ID #CA1044424, Lacey Stephenson, Keller Williams Capital. RMLS Alliance as distributed by MLS GRID
- $260,0003 bd2 ba2.4k sqft503 S Walnut St, Delavan, IL 61734For SaleMLS ID #PA1266771, Mari Halliday, Jim Maloof Realty, Inc.. RMLS Alliance as distributed by MLS GRID
- $--3 bd-- ba1.1k sqft508 N Logan St, Lincoln, IL 62656AuctionAuction.com 2
- $265,0003 bd2 ba2.3k sqft12 Pheasant Run, Lincoln, IL 62656For SaleMLS ID #CA1041337, Seth A Goodman, ME Realty. RMLS Alliance as distributed by MLS GRID
- $99,9004 bd1 ba2.1k sqft806 W 4th St, Delavan, IL 61734For SaleMLS ID #PA1266610, Adam J Merrick, Adam Merrick Real Estate. RMLS Alliance as distributed by MLS GRID
- $99,9003 bd1 ba1.5k sqft307 E Center St, Oakford, IL 62673For SaleMLS ID #CA1044912, Matthew L Lounsberry, Land & Home Real Estate. RMLS Alliance as distributed by MLS GRID
- $139,9003 bd2 ba1.1k sqft414 S McLean St, Lincoln, IL 62656For SaleMLS ID #CA1041381, Seth A Goodman, ME Realty. RMLS Alliance as distributed by MLS GRID
