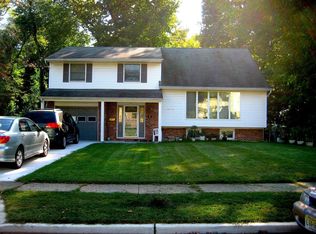
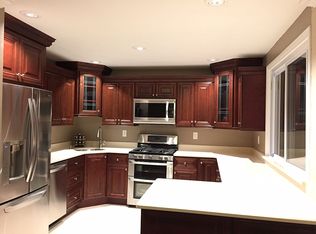
This home is situated in the desirable Downs Farm neighborhood Cherry Hill East. Whether you are a first time home buyer, investor or someone who wants to customize your dream home this property offers great value in a much sought after location. Bring your vision and creativity to this charming home full of potential . This property offers a solid foundation and generous living space ready for your personal touch. While some updates might be desired, this a fantastic opportunity for those looking to add their own taste and style. Inside you will find a nice layout with ample natural light, hardwood floors and living room , dining room and the family room with a fireplace that adds to the ambience of this space. There is an eat in kitchen that adds to the functionality of this home. On the living level there is also a half bath. The upper level has 4 spacious bedrooms. The main bedroom has a walk in closet and en suite bathroom providing a private retreat. The other 3 bedrooms share a full bathroom. There is a full walk out basement waiting for you to add your touches for extra living space. The backyard provides plenty of space for outdoor entertaining, gardening or just relaxing . It all backs up to serene greenspace for privacy. The elementary school is a short walk. You'll love the convenience of being just minutes away from major roadways ( Rtes 295 and 70 ) and the Patco High speed line making commuting a breeze. Enjoy the best of both worlds with easy access to great shopping, a variety of fine dining options all just a short drive away. This a wonderful opportunity !
Sold for $445,000
Street View
$445,000
212 Walt Whitman Blvd, Cherry Hill, NJ 08003
4beds
1,978sqft
Single Family Residence
Built in 1960
8,546 Square Feet Lot
$467,900 Zestimate®
$225/sqft
$4,088 Estimated rent
Home value
$467,900
$407,000 - $538,000
$4,088/mo
Zestimate® history
Owner options
List your home for rent
$4,088/mo
Rent Zestimate®
Find your next renter with Zillow Rental Manager. Plus, with online applications, you can quickly screen prospective tenants – for free.
$4,088/mo
Rent Zestimate®
Refinance and save
$3,277/mo
Est. payment
Refinancing to a lower rate could help reduce your monthly payments and save thousands over the life of the loan.
$3,277/mo
Est. payment
Explore your selling options
Work with a Zillow partner agent
Leverage their expertise and Zillow's premium Showcase listings to get your home seen by more buyers.
Get startedList with your own agent
Get your home in front of millions of buyers by listing it on Zillow.
Learn how to do itSell it yourself
Take full control of how buyers see your home on Zillow by listing For Sale by Owner (FSBO).
List your homeWhat's special
Eat in kitchenWalk in closetEn suite bathroomHardwood floorsFull walk out basementDining roomNice layout
Zillow last checked:
Listing updated:
Listed by:
Jill Dubin 609-440-2668,
BHHS Fox & Roach-Cherry Hill
Bought with:
Cara Campos, 1540604
Keller Williams Realty - Marlton
Source: Bright MLS,MLS#: NJCD2095996
Facts & features
Interior
Bedrooms & bathrooms
- Bedrooms: 4
- Bathrooms: 3
- Full bathrooms: 2
- 1/2 bathrooms: 1
- Main level bathrooms: 1
Basement
- Area: 0
Heating
- Forced Air, Natural Gas
Cooling
- Central Air, Electric
Appliances
- Included: Gas Water Heater
Features
- Basement: Full
- Has fireplace: No
Interior area
- Total structure area: 1,978
- Total interior livable area: 1,978 sqft
- Finished area above ground: 1,978
- Finished area below ground: 0
Property
Parking
- Total spaces: 1
- Parking features: Inside Entrance, Attached, Driveway
- Attached garage spaces: 1
- Has uncovered spaces: Yes
Accessibility
- Accessibility features: None
Features
- Levels: Two
- Stories: 2
- Pool features: None
Lot
- Size: 8,546 Square Feet
- Dimensions: 77.00 x 111.00
Details
- Additional structures: Above Grade, Below Grade
- Parcel number: 0900529 2400007
- Zoning: RES
- Special conditions: Standard
Construction
Type & style
- Home type: SingleFamily
- Architectural style: Craftsman,Colonial
- Property subtype: Single Family Residence
Materials
- Frame
- Foundation: Block
Condition
- New construction: No
- Year built: 1960
Utilities & green energy
- Sewer: Public Sewer
- Water: Public
Community & HOA
Community
- Subdivision: Downs Farm
HOA
- Has HOA: No
Location
- Region: Cherry Hill
- Municipality: CHERRY HILL TWP
Financial & listing details
- Price per square foot: $225/sqft
- Tax assessed value: $204,000
- Annual tax amount: $9,096
- Date on market: 7/8/2025
- Listing agreement: Exclusive Right To Sell
- Ownership: Fee Simple
Price history
| Date | Event | Price |
|---|---|---|
| 8/21/2025 | Sold | $445,000+3.5%$225/sqft |
Source:  Bright MLS #NJCD2095996 Report a problem Bright MLS #NJCD2095996 Report a problem | ||
| 8/15/2025 | Pending sale | $430,000$217/sqft |
Source: Bright MLS #NJCD2095996 Report a problem | ||
| 7/17/2025 | Contingent | $430,000$217/sqft |
Source: Bright MLS #NJCD2095996 Report a problem | ||
| 7/8/2025 | Listed for sale | $430,000$217/sqft |
Source: Bright MLS #NJCD2095996 Report a problem | ||
Public tax history
| Year | Property taxes | Tax assessment |
|---|---|---|
| 2025 | $8,870 +5.2% | $204,000 |
| 2024 | $8,431 -1.6% | $204,000 |
| 2023 | $8,572 +2.8% | $204,000 |
| 2022 | $8,335 +4.1% | $204,000 |
| 2021 | $8,008 +0.1% | $204,000 |
| 2020 | $8,004 +0.3% | $204,000 |
| 2019 | $7,983 +1.4% | $204,000 |
| 2018 | $7,871 +1.4% | $204,000 |
| 2017 | $7,763 +1.7% | $204,000 |
| 2016 | $7,637 +1.2% | $204,000 |
| 2015 | $7,549 +2.2% | $204,000 |
| 2014 | $7,388 -2.9% | $204,000 |
| 2013 | $7,612 +2.4% | $204,000 +65.3% |
| 2012 | $7,434 +5.8% | $123,400 |
| 2011 | $7,026 +2.3% | $123,400 |
| 2010 | $6,865 +2.1% | $123,400 |
| 2009 | $6,721 | $123,400 |
| 2008 | -- | $123,400 |
| 2007 | -- | $123,400 |
| 2006 | -- | $123,400 |
| 2005 | -- | $123,400 |
| 2004 | -- | $123,400 |
| 2003 | -- | $123,400 |
| 2002 | -- | $123,400 |
| 2001 | -- | $123,400 |
Find assessor info on the county website
Neighborhood: Ashland
Nearby homes
- $513,6004 bd3 ba1.9k sqft214 Walt Whitman Blvd, Cherry Hill, NJ 08003Off Market
- $496,4003 bd3 ba1.8k sqft210 Walt Whitman Blvd, Cherry Hill, NJ 08003Off Market
- $489,8004 bd3 ba2k sqft208 Walt Whitman Blvd, Cherry Hill, NJ 08003Off Market

- $500,0003 bd2 ba2.1k sqft216 Walt Whitman Blvd, Cherry Hill, NJ 08003Sold

- $500,100-- bd-- ba2k sqft213 Walt Whitman Blvd, Cherry Hill, NJ 08003Off Market
- $475,800-- bd-- ba1.9k sqft140 Keats Pl, Cherry Hill, NJ 08003Off Market
- $497,100-- bd-- ba2.2k sqft138 Kipling Rd, Cherry Hill, NJ 08003Off Market
- $461,400-- bd-- ba1.9k sqft206 Walt Whitman Blvd, Cherry Hill, NJ 08003Off Market
Nearby schools
GreatSchools rating
- 7/10Horace Mann Elementary SchoolGrades: K-5Distance: 0.3 mi
- 7/10Rosa International Middle SchoolGrades: 6-8Distance: 1.5 mi
- 8/10Cherry Hill High-East High SchoolGrades: 9-12Distance: 2.2 mi
Schools provided by the listing agent
- Elementary: Horace Mann
- Middle: Henry C. Beck M.s.
- High: Cherry Hill High - East
- District: Cherry Hill Township Public Schools
Source: Bright MLS. This data may not be complete. We recommend contacting the local school district to confirm school assignments for this home.
Get a cash offer in 3 minutes
Find out how much your home could sell for in as little as 3 minutes with a no-obligation cash offer.
Estimated market value
$467,900
Get a cash offer in 3 minutes
Find out how much your home could sell for in as little as 3 minutes with a no-obligation cash offer.
Estimated market value
$467,900
- New Jersey
- Camden County
- Cherry Hill
- 08003
- Ashland
- 212 Walt Whitman Blvd
Nearby cities
Nearby neighborhoods
Nearby zip codes
Other Cherry Hill Topics
