Welcome to 216 Walt Whitman Blvd. located in the popular Downs Farm neighborhood making this beautiful home an even more exceptional find! You will be greeted by the home’s curb appeal, which includes new concrete walkway, brick facade, fresh landscaping, covered front porch with plenty of room for seating… all of this situated on an oversized .43 acre lot that backs up to woods for extra privacy. The moment you step inside you will be impressed by the warmth and sophistication of this open concept home. Gorgeous new hardwood flooring flows seamlessly throughout the first floor, as well as neutral tones, recessed lighting and updated windows filling the space with natural sunlight. The spacious living room serves as a great room opening to the kitchen, which features stainless steel appliances, contemporary white cabinets, butcher block island seating four, tiled backsplash, pantry, in addition to an eat in kitchen space. The first floor is completed with an oversized dining room that offers versatility to be an office/extra bedroom/bonus room and is adjacent to a remodeled half bath that has the potential to be altered to a full bath. On the upper level, you will find hardwood floors, three spacious bedrooms and a Jack and Jill bathroom connected to the primary bedroom. Approximately 550 square-foot of the basement has been freshly remodeled and does not feel like a basement at all! It includes a large picture window which overlooks the backyard offering tons of natural light into this versatile space as well as fresh carpeting, and recessed lighting. Lots of additional potential in the basement with bilco doors that could be altered to a true walk out and an ideal space to add a half bath. The unfinished section of the basement includes new washer/dryer and tons of storage space. Location is key as this home is a short walk to the elementary school, close to local swim clubs, minutes to major roadways including 295, and the Patco high speed line. Do not miss out on making this one your new home!
Sold for $500,000
$500,000
216 Walt Whitman Blvd, Cherry Hill, NJ 08003
3beds
2,190sqft
Single Family Residence
Built in 1960
0.44 Acres Lot
$558,500 Zestimate®
$228/sqft
$3,750 Estimated rent
Home value
$558,500
$531,000 - $586,000
$3,750/mo
Zestimate® history
Owner options
List your home for rent
$3,750/mo
Rent Zestimate®
Find your next renter with Zillow Rental Manager. Plus, with online applications, you can quickly screen prospective tenants – for free.
$3,750/mo
Rent Zestimate®
Refinance and save
$3,678/mo
Est. payment
Refinancing to a lower rate could help reduce your monthly payments and save thousands over the life of the loan.
$3,678/mo
Est. payment
Explore your selling options
Work with a Zillow partner agent
Leverage their expertise and Zillow's premium Showcase listings to get your home seen by more buyers.
Get startedList with your own agent
Get your home in front of millions of buyers by listing it on Zillow.
Learn how to do itSell it yourself
Take full control of how buyers see your home on Zillow by listing For Sale by Owner (FSBO).
List your homeWhat's special
Zillow last checked:
Listing updated:
Listed by:
Melisa Warren 609-220-8970,
Weichert Realtors-Medford
Bought with:
Suzanne Shaheen, 1859159
Keller Williams Real Estate-Doylestown
Source: Bright MLS,MLS#: NJCD2073498
Facts & features
Interior
Bedrooms & bathrooms
- Bedrooms: 3
- Bathrooms: 2
- Full bathrooms: 1
- 1/2 bathrooms: 1
- Main level bathrooms: 2
- Main level bedrooms: 3
Basement
- Area: 1000
Heating
- Forced Air, Natural Gas
Cooling
- Central Air, Electric
Appliances
- Included: Dryer, Oven/Range - Gas, Refrigerator, Washer, Microwave, Water Treat System, Gas Water Heater
Features
- Eat-in Kitchen, Crown Molding, Ceiling Fan(s), Open Floorplan, Kitchen Island, Pantry, Recessed Lighting
- Flooring: Wood, Carpet
- Doors: Storm Door(s)
- Windows: Replacement
- Basement: Full,Partial,Heated,Windows,Walk-Out Access
- Has fireplace: No
Interior area
- Total structure area: 2,640
- Total interior livable area: 2,190 sqft
- Finished area above ground: 1,640
- Finished area below ground: 550
Property
Parking
- Total spaces: 1
- Parking features: Storage, Garage Faces Front, Concrete, Attached
- Attached garage spaces: 1
- Has uncovered spaces: Yes
Accessibility
- Accessibility features: None
Features
- Levels: Two
- Stories: 2
- Patio & porch: Patio, Porch
- Exterior features: Play Area
- Pool features: None
- Has view: Yes
- View description: Trees/Woods
Lot
- Size: 0.44 Acres
- Dimensions: 78.00 x 245.00
- Features: Backs to Trees
Details
- Additional structures: Above Grade, Below Grade
- Parcel number: 0900529 2400010
- Zoning: RES
- Special conditions: Standard
Construction
Type & style
- Home type: SingleFamily
- Architectural style: Colonial
- Property subtype: Single Family Residence
Materials
- Combination
- Foundation: Block
Condition
- Excellent
- New construction: No
- Year built: 1960
Utilities & green energy
- Sewer: Public Sewer
- Water: Public
Community & HOA
Community
- Subdivision: Downs Farm
HOA
- Has HOA: No
Location
- Region: Cherry Hill
- Municipality: CHERRY HILL TWP
Financial & listing details
- Price per square foot: $228/sqft
- Tax assessed value: $187,500
- Annual tax amount: $7,877
- Date on market: 8/10/2024
- Listing agreement: Exclusive Right To Sell
- Inclusions: Washer, Dryer, Refrigerator
- Ownership: Fee Simple
Price history
| Date | Event | Price |
|---|---|---|
| 9/12/2024 | Sold | $500,000+11.4%$228/sqft |
Source:  Bright MLS #NJCD2073498 Report a problem Bright MLS #NJCD2073498 Report a problem | ||
| 8/22/2024 | Pending sale | $449,000$205/sqft |
Source: Bright MLS #NJCD2073498 Report a problem | ||
| 8/19/2024 | Contingent | $449,000$205/sqft |
Source: Bright MLS #NJCD2073498 Report a problem | ||
| 8/10/2024 | Listed for sale | $449,000+112.8%$205/sqft |
Source: Bright MLS #NJCD2073498 Report a problem | ||
| 7/27/2017 | Sold | $211,000-7.9%$96/sqft |
Source: Public Record Report a problem | ||
| 4/19/2017 | Price change | $229,000-4.5%$105/sqft |
Source: Dove Realty, LLC - New Jersey #6947608 Report a problem | ||
| 3/21/2017 | Listed for sale | $239,900+6.6%$110/sqft |
Source: Dove Realty, LLC - New Jersey #6947608 Report a problem | ||
| 7/11/2012 | Listing removed | $225,000$103/sqft |
Source: Dove Realty #5957120 Report a problem | ||
| 10/12/2011 | Listed for sale | $225,000+4.7%$103/sqft |
Source: Dove Realty #5957120 Report a problem | ||
| 9/16/2010 | Sold | $215,000-10.4%$98/sqft |
Source: Public Record Report a problem | ||
| 6/17/2010 | Price change | $239,900+9.1%$110/sqft |
Source: Visual Tour #5676866 Report a problem | ||
| 5/24/2010 | Listed for sale | $219,900$100/sqft |
Source: RE/MAX Main St. Realty #5676866 Report a problem | ||
Public tax history
| Year | Property taxes | Tax assessment |
|---|---|---|
| 2025 | $10,713 +38.2% | $246,400 +31.4% |
| 2024 | $7,749 -1.6% | $187,500 |
| 2023 | $7,879 +2.8% | $187,500 |
| 2022 | $7,661 +0.9% | $187,500 |
| 2021 | $7,590 +0% | $187,500 |
| 2020 | $7,586 +0.2% | $187,500 |
| 2019 | $7,568 +1.4% | $187,500 |
| 2018 | $7,464 -1.1% | $187,500 |
| 2017 | $7,546 +1.6% | $187,500 -2.4% |
| 2016 | $7,427 +1.1% | $192,100 |
| 2015 | $7,344 +2.1% | $192,100 |
| 2014 | $7,192 -8.5% | $192,100 |
| 2013 | $7,862 +2.3% | $192,100 +55.7% |
| 2012 | $7,684 +9.4% | $123,400 |
| 2011 | $7,026 +2.3% | $123,400 |
| 2010 | $6,865 +2.1% | $123,400 |
| 2009 | $6,721 | $123,400 |
| 2008 | -- | $123,400 |
| 2007 | -- | $123,400 |
| 2006 | -- | $123,400 |
| 2005 | -- | $123,400 |
| 2004 | -- | $123,400 |
| 2003 | -- | $123,400 |
| 2002 | -- | $123,400 |
| 2001 | -- | $123,400 |
Find assessor info on the county website
Neighborhood: Ashland
Nearby homes
- $375,0003 bd3 ba1.7k sqft218 Walt Whitman Blvd, Cherry Hill, NJ 08003Sold

- $509,0004 bd3 ba1.9k sqft214 Walt Whitman Blvd, Cherry Hill, NJ 08003Off Market
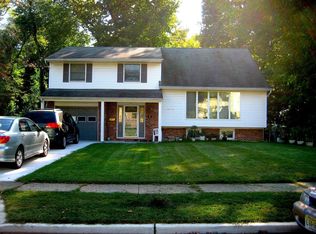
- $445,0004 bd3 ba1.9k sqft212 Walt Whitman Blvd, Cherry Hill, NJ 08003Sold
- $521,5004 bd3 ba1.9k sqft220 Walt Whitman Blvd, Cherry Hill, NJ 08003Off Market
- $421,800-- bd2 ba1.5k sqft111 E 6th Ave, Cherry Hill, NJ 08003Off Market
- $400,5003 bd2 ba2.1k sqft109 E 6th Ave, Cherry Hill, NJ 08003Off Market
- $494,3003 bd3 ba1.8k sqft210 Walt Whitman Blvd, Cherry Hill, NJ 08003Off Market
- $497,200-- bd-- ba2.2k sqft138 Kipling Rd, Cherry Hill, NJ 08003Off Market
Nearby schools
GreatSchools rating
- 7/10Horace Mann Elementary SchoolGrades: K-5Distance: 0.3 mi
- 7/10Henry C Beck Middle SchoolGrades: 6-8Distance: 3.2 mi
- 8/10Cherry Hill High-East High SchoolGrades: 9-12Distance: 2.2 mi
Schools provided by the listing agent
- District: Cherry Hill Township Public Schools
Source: Bright MLS. This data may not be complete. We recommend contacting the local school district to confirm school assignments for this home.
Get a cash offer in 3 minutes
Find out how much your home could sell for in as little as 3 minutes with a no-obligation cash offer.
Estimated market value
$558,500
Get a cash offer in 3 minutes
Find out how much your home could sell for in as little as 3 minutes with a no-obligation cash offer.
Estimated market value
$558,500
- New Jersey
- Camden County
- Cherry Hill
- 08003
- Ashland
- 216 Walt Whitman Blvd
Nearby cities
Nearby neighborhoods
Nearby zip codes
Other Cherry Hill Topics
