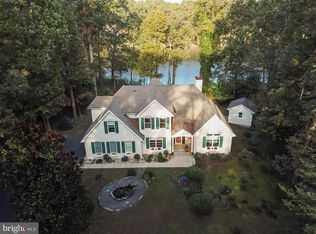
Welcome to your private oasis with two things you rarely find together over 1 acre of land and on the water. This stunning modern home sits on Love Creek waterway with a private dock for your boat, jet skis, kayaks and a private view of the best parts of Sussex County. You will be stunned with the impressive exterior with new siding, new anderson black windows, new roof, beautiful landscaping , handmade copper propane lanterns and the 10 ft tall double front door. Once you step inside you will be met with high ceilings brand new floors and expansive views of the water throughout the home. The kitchen features top of the appliances with fixtures a super-sized fridge, built in drawer microwave, double dishwashers and a stove/oven/rotisserie shipped directly from Italy for this home. Entertain your Family and Friends at the massive island centered in the kitchen topped with a 3-inch-thick custom slab of Cambria quartz. The Livingroom boasts floor to ceiling custom stonework metal I beams, and a 72" linear custom-built remote-controlled fireplace. The primary bedroom is connected to a very generous sized bathroom with two separate vanities and two walk in closets. A screened in patio sits off the primary suite with direct access to your beautiful view to enjoy. Step onto your perfectly groomed backyard and then your private dock. On your back deck you'll see the herons and bald eagles. This property is perfect for fishing, crabbing, kayaking or boating. Take a short 10-minute boat ride to the Rusty Rudder right from your boat dock.
Sold for $1,455,000
$1,455,000
212 Waterford Dr, Lewes, DE 19958
4beds
3,100sqft
Single Family Residence
Built in 1993
1.13 Acres Lot
$1,394,900 Zestimate®
$469/sqft
$3,210 Estimated rent
Home value
$1,394,900
$1.28M - $1.51M
$3,210/mo
Zestimate® history
Owner options
List your home for rent
$3,210/mo
Rent Zestimate®
Find your next renter with Zillow Rental Manager. Plus, with online applications, you can quickly screen prospective tenants – for free.
$3,210/mo
Rent Zestimate®
Refinance and save
$6,791/mo
Est. payment
Refinancing to a lower rate could help reduce your monthly payments and save thousands over the life of the loan.
$6,791/mo
Est. payment
Explore your selling options
Work with a Zillow partner agent
Leverage their expertise and Zillow's premium Showcase listings to get your home seen by more buyers.
Get startedList with your own agent
Get your home in front of millions of buyers by listing it on Zillow.
Learn how to do itSell it yourself
Take full control of how buyers see your home on Zillow by listing For Sale by Owner (FSBO).
List your homeWhat's special
Zillow last checked:
Listing updated:
Listed by:
STACI WALLS 302-448-1173,
NextHome Tomorrow Realty
Bought with:
STACI WALLS, RS-0014475
NextHome Tomorrow Realty
Source: Bright MLS,MLS#: DESU2044212
Facts & features
Interior
Bedrooms & bathrooms
- Bedrooms: 4
- Bathrooms: 4
- Full bathrooms: 3
- 1/2 bathrooms: 1
- Main level bathrooms: 2
- Main level bedrooms: 1
Basement
- Area: 0
Heating
- Forced Air, Propane
Cooling
- Central Air
Appliances
- Included: Microwave, Range, Dishwasher, Dryer, ENERGY STAR Qualified Refrigerator, ENERGY STAR Qualified Dishwasher, Instant Hot Water, Six Burner Stove, Stainless Steel Appliance(s), Washer, Water Heater
- Laundry: Main Level, Has Laundry
Features
- Attic, Butlers Pantry, Ceiling Fan(s), Combination Kitchen/Living, Dining Area, Entry Level Bedroom, Family Room Off Kitchen, Open Floorplan, Formal/Separate Dining Room, Kitchen - Gourmet, Kitchen Island, Recessed Lighting, Primary Bedroom - Bay Front, Soaking Tub, Sound System, Bathroom - Stall Shower, Store/Office, Upgraded Countertops, Walk-In Closet(s), High Ceilings, Dry Wall, Cathedral Ceiling(s)
- Doors: Insulated, French Doors, ENERGY STAR Qualified Doors
- Windows: Bay/Bow, Energy Efficient, Insulated Windows, Skylight(s), Wood Frames
- Has basement: No
- Number of fireplaces: 1
- Fireplace features: Gas/Propane, Mantel(s)
Interior area
- Total structure area: 3,100
- Total interior livable area: 3,100 sqft
- Finished area above ground: 3,100
- Finished area below ground: 0
Property
Parking
- Total spaces: 10
- Parking features: Garage Faces Side, Garage Door Opener, Asphalt, Driveway, Attached
- Attached garage spaces: 2
- Uncovered spaces: 8
Accessibility
- Accessibility features: Accessible Doors
Features
- Levels: Two
- Stories: 2
- Patio & porch: Deck, Porch, Screened, Brick
- Pool features: None
- Has view: Yes
- View description: Creek/Stream, Water, Garden, Scenic Vista
- Has water view: Yes
- Water view: Creek/Stream,Water
- Waterfront features: Private Dock Site, Creek/Stream, Boat - Powered, Canoe/Kayak, Fishing Allowed, Personal Watercraft (PWC), Private Access
- Body of water: Love Creek
- Frontage length: Road Frontage: 145,Water Frontage Ft: 137
Lot
- Size: 1.13 Acres
- Features: Cleared, Fishing Available, Landscaped, Secluded, Stream/Creek
Details
- Additional structures: Above Grade, Below Grade
- Parcel number: 23406.00194.00
- Zoning: R1
- Special conditions: Standard
Construction
Type & style
- Home type: SingleFamily
- Architectural style: Coastal
- Property subtype: Single Family Residence
Materials
- Frame
- Foundation: Permanent, Block
- Roof: Architectural Shingle
Condition
- Excellent
- New construction: No
- Year built: 1993
- Major remodel year: 2022
Utilities & green energy
- Sewer: Gravity Sept Fld
- Water: Public
Community & HOA
Community
- Security: Fire Sprinkler System
- Subdivision: Webbs Landing
HOA
- Has HOA: Yes
- HOA fee: $240 annually
Location
- Region: Lewes
Financial & listing details
- Price per square foot: $469/sqft
- Tax assessed value: $617,300
- Annual tax amount: $2,203
- Date on market: 7/8/2023
- Listing agreement: Exclusive Right To Sell
- Listing terms: Cash,Conventional
- Ownership: Fee Simple
Price history
| Date | Event | Price |
|---|---|---|
| 9/18/2023 | Sold | $1,455,000+0.3%$469/sqft |
Source:  Bright MLS #DESU2044212 Report a problem Bright MLS #DESU2044212 Report a problem | ||
| 7/25/2023 | Pending sale | $1,450,000$468/sqft |
Source:  NextHome #DESU2044212 Report a problem NextHome #DESU2044212 Report a problem | ||
| 7/16/2023 | Contingent | $1,450,000$468/sqft |
Source: Bright MLS #DESU2044212 Report a problem | ||
| 7/8/2023 | Listed for sale | $1,450,000+81.3%$468/sqft |
Source: Bright MLS #DESU2044212 Report a problem | ||
| 9/16/2021 | Sold | $800,000$258/sqft |
Source: Bright MLS #DESU2003348 Report a problem | ||
| 9/15/2021 | Pending sale | $800,000$258/sqft |
Source: Bright MLS #DESU2003348 Report a problem | ||
| 8/3/2021 | Contingent | $800,000$258/sqft |
Source: Bright MLS #DESU2003348 Report a problem | ||
| 8/1/2021 | Listed for sale | $800,000$258/sqft |
Source: Bright MLS #DESU2003348 Report a problem | ||
Public tax history
| Year | Property taxes | Tax assessment |
|---|---|---|
| 2025 | $1,304 -42.9% | $308,650 +565.9% |
| 2024 | $2,285 +0.1% | $46,350 |
| 2023 | $2,283 +3.6% | $46,350 |
| 2022 | $2,203 +0.9% | $46,350 |
| 2021 | $2,183 +0.3% | $46,350 |
| 2020 | $2,176 | $46,350 |
| 2019 | $2,176 -0.1% | $46,350 |
| 2018 | $2,179 +7.1% | $46,350 |
| 2017 | $2,035 +9.9% | $46,350 |
| 2016 | $1,851 +4.7% | $46,350 |
| 2015 | $1,769 +0.7% | $46,350 |
| 2014 | $1,756 +2.9% | $46,350 |
| 2013 | $1,707 +0.4% | $46,350 |
| 2012 | $1,700 +11.9% | $46,350 |
| 2011 | $1,520 | $46,350 |
| 2010 | $1,520 -3% | $46,350 |
| 2009 | $1,566 | $46,350 |
| 2008 | -- | -- |
| 2007 | -- | -- |
| 2006 | -- | -- |
| 2005 | -- | -- |
| 2004 | -- | -- |
| 2003 | -- | -- |
| 2002 | -- | -- |
| 2001 | -- | -- |
Find assessor info on the county website
Neighborhood: 19958
Nearby homes
- $880,0003 bd3 ba2.5k sqft214 Waterford Dr, Lewes, DE 19958Sold

- $749,3004 bd3 ba2.5k sqft210 Waterford Dr, Lewes, DE 19958Off Market
- $642,5003 bd-- ba2.2k sqft218 Waterford Dr, Lewes, DE 19958Off Market
- $1,480,0003 bd4 ba2.6k sqft208 Waterford Dr, Lewes, DE 19958Sold

- $525,0004 bd2 ba2.1k sqft211 Waterford Dr, Lewes, DE 19958Sold
- $624,5003 bd2 ba1.6k sqft220 Waterford Dr, Lewes, DE 19958Off Market
- $588,4004 bd3 ba1.9k sqft215 Waterford Dr, Lewes, DE 19958Off Market
- $503,7003 bd2 ba2.1k sqft207 Waterford Dr, Lewes, DE 19958Off Market
Nearby schools
GreatSchools rating
- 10/10Love Creek Elementary SchoolGrades: K-5Distance: 1.3 mi
- 7/10Beacon Middle SchoolGrades: 6-8Distance: 1.5 mi
- 8/10Cape Henlopen High SchoolGrades: 9-12Distance: 3.6 mi
Schools provided by the listing agent
- District: Cape Henlopen
Source: Bright MLS. This data may not be complete. We recommend contacting the local school district to confirm school assignments for this home.


Get pre-qualified for a loan
At Zillow Home Loans, we can pre-qualify you in as little as 5 minutes with no impact to your credit score.An equal housing lender. NMLS #10287.
Sell for more on Zillow
Get a Zillow Showcase℠ listing at no additional cost and you could sell for .
$1,394,900
2% more
+$27,898
With Zillow Showcase(estimated)
$1,422,798
- Delaware
- Sussex County
- Lewes
- 19958
- 212 Waterford Dr
Nearby cities
Nearby zip codes
Other Lewes Topics
